
15742 W Girard, Morrison, CO 80465
Local realty services provided by:ERA Shields Real Estate
15742 W Girard,Morrison, CO 80465
$745,000
- 4 Beds
- 4 Baths
- 2,360 sq. ft.
- Single family
- Active
Listed by: tim wade, sarah gallegos
Office: keller williams advantage realty llc.
MLS#:5073560
Source:ML
Price summary
- Price:$745,000
- Price per sq. ft.:$315.68
- Monthly HOA dues:$102
About this home
MORE SAVINGS*UPGRADES and VALUE!***1.5% SELLER-PAID RATE BUY-DOWN INCENTIVE*** -FULLY PAID FOR SOLAR and After-Build- LUXURY FLOORING - LARGE CUSTOM PATIO & UPSCALE DESIGNER LIGHTING. Positioned on a PRIME END-UNIT LOT with Abundant Natural Light, Nice Foothills VIEWS. The Bright, Open & Inviting Floorplan Flows Seamlessly onto a Large Covered TREX DECK—Bringing Sunshine and Fresh Air Indoors. OUTDOOR LIVING IS EQUALLY IMPRESSIVE with an Enlarged Custom Patterned Concrete Patio, Mature Trees and Shrubs & Low-Maintenance YARD. Features Include: a Stunning Open & Spacious KITCHEN w/Premium QUARTZ COUNTERTOPS, Custom TWO-TONE Cabinetry, Large Central ISLAND, STAINLESS STEEL APPLIANCES, Under-Counter Stainless Steel Sink, a BRAND NEW GAS RANGE for Precision Cooking and a Generously Sized PANTRY. Other Highlights Include: Extensive LVP FLOORING * Tall 8-FOOT DOORS * Open & Airy 9-FOOT CEILINGS * ELEGANT DUAL-LAYER SHADES For Light & Privacy * Decorative WROUGHT IRON RAILINGS * Brushed Nickel Door Hardware * Abundant Overhead LED LIGHTING * Stylish CEILING FANS w/Lights * an EXPANSIVE SLIDING DECK DOOR that OPENS DOUBLE-WIDE * a Spacious PRIMARY SUITE w/Large WALK-IN CLOSET * Convenient UPPER-LEVEL LAUNDRY * an Energy-Saving LENNOX FURNACE * a LARGE FINISHED GARAGE and WASHER & DRYER INCLUDED. Enjoy RED ROCKS RANCH: A Wonderful Community with Loads of Guest Parking, Parks, Splash Pads and Play Areas +++Walking Distance to Bear Creek Lake Park and Green Mtn’s Acres of Open Space and Miles of Trails. About a 1.7 mile Walk to Historic Town of Morrison and Red Rocks Amphitheater, Minutes from Light Rail Station and a Short Commute to Downtown & Mtns. (Source: Google). A Remarkable Combination of STYLE, CONDITION, UPGRADES & OUTDOOR LIVING!...
Contact an agent
Home facts
- Year built:2023
- Subdivision & Development:Red Rocks Ranch
- Listing ID #:5073560
Rooms and interior
- Bedrooms:4
- Total bathrooms:4
- Full bathrooms:1
- Half bathrooms:1
- Flooring:Tile, Vinyl
- Kitchen Description:Dishwasher, Disposal, Eat-in Kitchen, Kitchen Island, Microwave, Oven, Pantry, Range, Refrigerator
- Basement Description:Crawl Space
- Living area:2,360 sq. ft.
Heating and cooling
- Cooling:Central Air
- Heating:Forced Air
Structure and exterior
- Roof:Composition
- Year built:2023
- Building area:2,360 sq. ft.
- Lot Features:Corner, Cul-De-Sac, Landscaped, Level
- Architectural Style:Urban Contemporary
- Construction Materials:Cement Siding, Frame, Stone
- Exterior Features:Covered, Deck, Front Porch, Patio
- Levels:3 or More Stories
Schools
- High school:Green Mountain
- Middle school:Dunstan
- Elementary school:Hutchinson
Utilities
- Sewer:Public Sewer
Finances and disclosures
- Price:$745,000
- Price per sq. ft.:$315.68
- Tax amount:$7,056
Features and amenities
- Laundry features:Dryer, Washer
- Amenities:Double Pane Windows, Window Coverings, Window Treatments
Parking
- Garage spaces:2
 Based on information submitted to the MLS GRID as of October 27, 2026 06:03 PM. All data is obtained from various sources and may not have been verified by broker or MLS GRID. Supplied Open House information is subject to change without notice. All information should be independently reviewed and verified for accuracy. Properties may or may not be listed by the office/agent presenting the information.
New listings near 15742 W Girard
- New
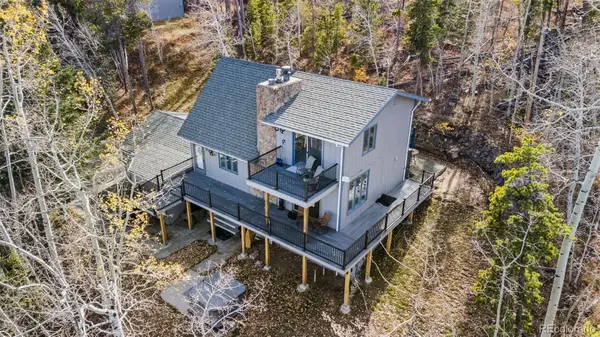 $874,999Active3 beds 3 baths1,741 sq. ft.
10160 City View, Morrison, CO 80465
MLS# 9363635Listed by: EXP REALTY, LLC - New
 $610,000Active4 beds 2 baths1,752 sq. ft.
4442 S Cole, Morrison, CO 80465
MLS# 8468751Listed by: BLUE PEBBLE HOMES - New
 $639,000Active2 beds 2 baths1,639 sq. ft.
7514 Rossman Gulch, Morrison, CO 80465
MLS# 4067662Listed by: YOUR CASTLE REAL ESTATE INC - New
 $1,500,000Active5 beds 5 baths5,446 sq. ft.
6387 Willow Springs, Morrison, CO 80465
MLS# 8573796Listed by: YOUR CASTLE REAL ESTATE INC - New
 $550,000Active4 beds 2 baths1,752 sq. ft.
4381 S Arbutus, Morrison, CO 80465
MLS# 4185849Listed by: RE/MAX PROFESSIONALS - New
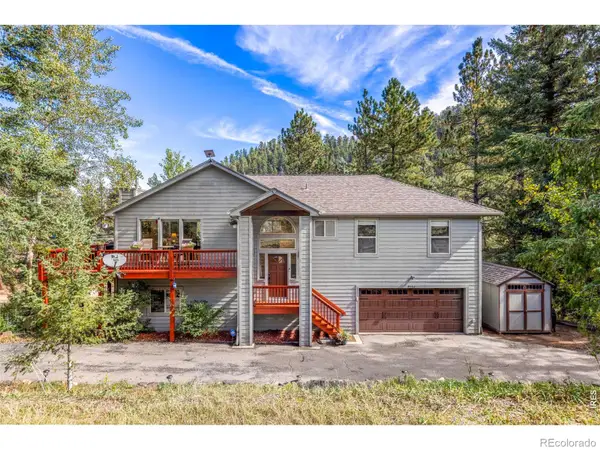 $849,900Active4 beds 3 baths2,394 sq. ft.
9552 Pine Springs, Morrison, CO 80465
MLS# IR1071129Listed by: COMPASS-DENVER 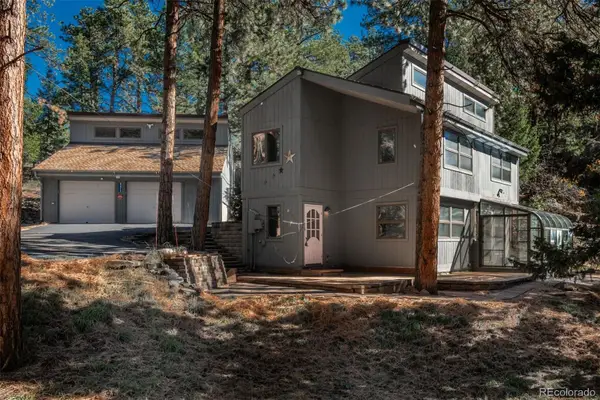 $750,000Active3 beds 3 baths1,885 sq. ft.
8472 S Ault, Morrison, CO 80465
MLS# 2324812Listed by: LIV SOTHEBY'S INTERNATIONAL REALTY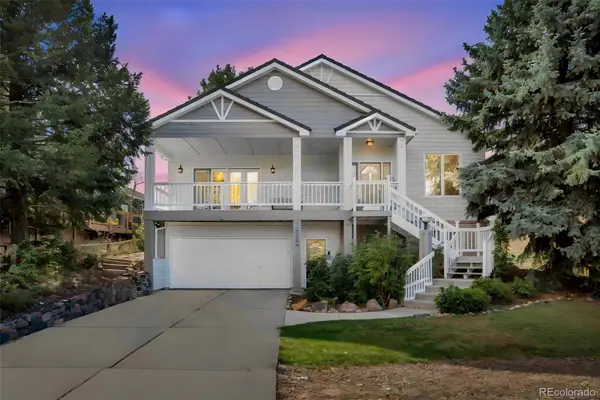 $1,277,000Active4 beds 3 baths3,468 sq. ft.
5203 Golf Course, Morrison, CO 80465
MLS# 6365533Listed by: HOMESMART $936,500Active3 beds 4 baths2,576 sq. ft.
3021 S Joyce, Morrison, CO 80465
MLS# 3105483Listed by: RE/MAX PROFESSIONALS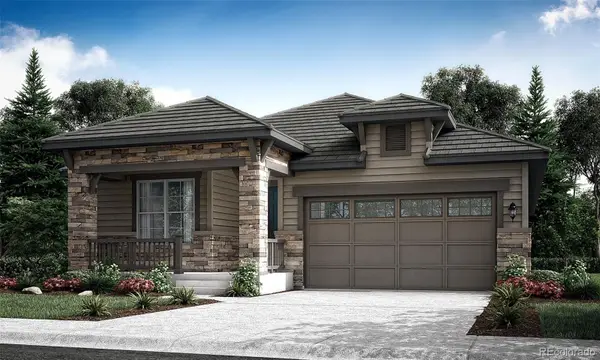 $923,800Active3 beds 3 baths2,287 sq. ft.
3031 S Joyce, Morrison, CO 80465
MLS# 6946965Listed by: RE/MAX PROFESSIONALS


Protect your home and budget from life's surprises with an Assurant Home Warranty, backed by a partner that supports you through every step of homeownership. Explore Plans.
© 2023 - 2026 ERA Franchise Systems LLC. All rights reserved. ERA Franchise Systems LLC fully supports the principles of the Fair Housing Act and the Equal Opportunity Act. ERA, ERA Real Estate powered, and their respective logos are registered service marks of ERA Franchise Systems LLC. Each office is independently owned and operated.