
19957 Rangeview, Morrison, CO 80465
Local realty services provided by:LUX Real Estate Company ERA Powered
19957 Rangeview,Morrison, CO 80465
$699,000
- 3 Beds
- 3 Baths
- 2,598 sq. ft.
- Single family
- Active
Listed by: spencer hamilton
Office: exp realty, llc.
MLS#:5878469
Source:ML
Price summary
- Price:$699,000
- Price per sq. ft.:$269.05
- Monthly HOA dues:$4.17
About this home
Distinctive mid-century modern circular architecture meets a peaceful mountain setting in this light-filled retreat surrounded by aspens and evergreens. A sweeping wall of windows follows the home’s curved design, capturing mountain views and filling the living and dining spaces with natural light. Vaulted ceilings with exposed beams draw the eye upward, while the open layout creates an inviting place to gather, unwind, and enjoy the scenery.
Step outside onto the expansive wraparound deck for morning coffee, dinner with friends, or a quiet afternoon overlooking the wooded hillsides. The home’s elevated position offers a wonderful sense of living among the treetops, with changing seasons providing an ever-evolving backdrop.
Everyday comfort has received thoughtful attention, including a heated driveway, upgraded air conditioning and heating components, and natural gas service to the home. The oversized detached garage provides generous space for vehicles, mountain gear, storage, and hobbies.
Inside, the spacious kitchen features a center island, abundant cabinetry, and wood flooring. Original character leaves room to introduce your own finishes and style while preserving the architectural details that make this home stand out.
Tucked into Hilldale Pines, this mountain retreat offers access to US 285 via South Turkey Creek Rd. Allow approximately 10–15 minutes to US 285, 15–20 minutes to King Soopers and Aspen Park shopping along Conifer Rd., 40–50 minutes to downtown Denver, and 45–55 minutes to the Denver Tech Center via C-470 and I-25.
With memorable design, practical upgrades, and a serene setting, this is an opportunity to make a distinctive mountain home your own....
Contact an agent
Home facts
- Year built:1975
- Subdivision & Development:Hilldale Pines
- Listing ID #:5878469
Rooms and interior
- Bedrooms:3
- Total bathrooms:3
- Full bathrooms:1
- Half bathrooms:1
- Flooring:Carpet, Wood
- Kitchen Description:Cooktop, Dishwasher, Disposal, Freezer, Oven, Range, Range Hood, Refrigerator, Self Cleaning Oven
- Basement Description:Finished, Walk-Out Access
- Living area:2,598 sq. ft.
Heating and cooling
- Cooling:Air Conditioning-Room, Central Air
- Heating:Baseboard, Electric, Forced Air, Hot Water, Natural Gas, Wood
Structure and exterior
- Roof:Composition
- Year built:1975
- Building area:2,598 sq. ft.
- Lot Features:Foothills
- Architectural Style:Mid-Century Modern
- Construction Materials:Frame
- Exterior Features:Deck, Garden, Wrap Around
- Foundation Description:Slab
- Levels:2 Story
Schools
- High school:Conifer
- Middle school:West Jefferson
- Elementary school:West Jefferson
Utilities
- Sewer:Septic Tank
Finances and disclosures
- Price:$699,000
- Price per sq. ft.:$269.05
- Tax amount:$4,410
Features and amenities
- Laundry features:Dryer, Washer
Parking
- Garage spaces:2
 Based on information submitted to the MLS GRID as of October 27, 2026 06:03 PM. All data is obtained from various sources and may not have been verified by broker or MLS GRID. Supplied Open House information is subject to change without notice. All information should be independently reviewed and verified for accuracy. Properties may or may not be listed by the office/agent presenting the information.
New listings near 19957 Rangeview
- New
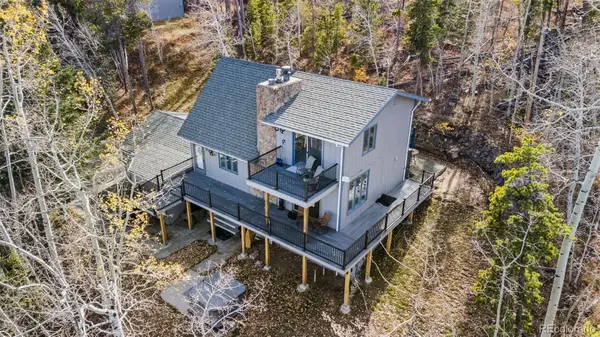 $874,999Active3 beds 3 baths1,741 sq. ft.
10160 City View, Morrison, CO 80465
MLS# 9363635Listed by: EXP REALTY, LLC - New
 $610,000Active4 beds 2 baths1,752 sq. ft.
4442 S Cole, Morrison, CO 80465
MLS# 8468751Listed by: BLUE PEBBLE HOMES - New
 $639,000Active2 beds 2 baths1,639 sq. ft.
7514 Rossman Gulch, Morrison, CO 80465
MLS# 4067662Listed by: YOUR CASTLE REAL ESTATE INC - New
 $1,500,000Active5 beds 5 baths5,446 sq. ft.
6387 Willow Springs, Morrison, CO 80465
MLS# 8573796Listed by: YOUR CASTLE REAL ESTATE INC - New
 $550,000Active4 beds 2 baths1,752 sq. ft.
4381 S Arbutus, Morrison, CO 80465
MLS# 4185849Listed by: RE/MAX PROFESSIONALS - New
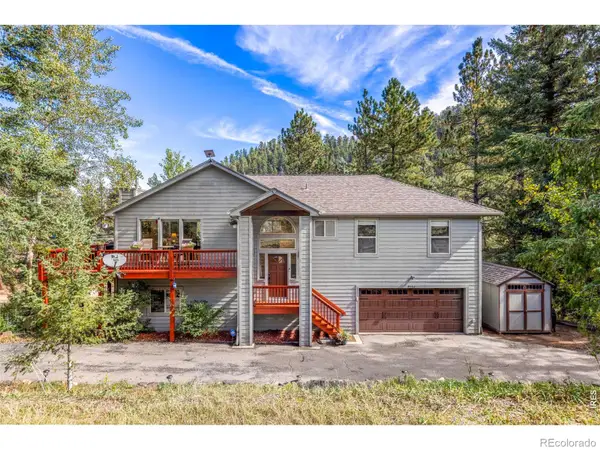 $849,900Active4 beds 3 baths2,394 sq. ft.
9552 Pine Springs, Morrison, CO 80465
MLS# IR1071129Listed by: COMPASS-DENVER 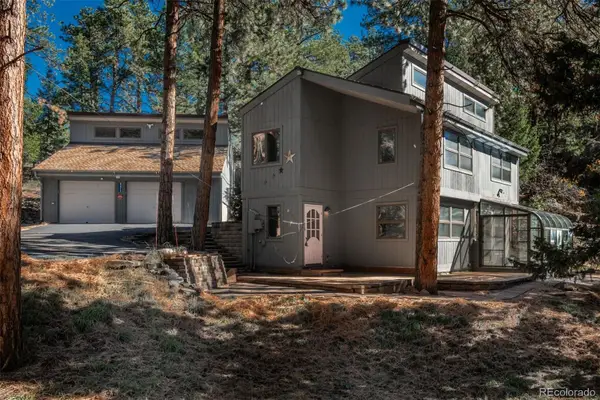 $750,000Active3 beds 3 baths1,885 sq. ft.
8472 S Ault, Morrison, CO 80465
MLS# 2324812Listed by: LIV SOTHEBY'S INTERNATIONAL REALTY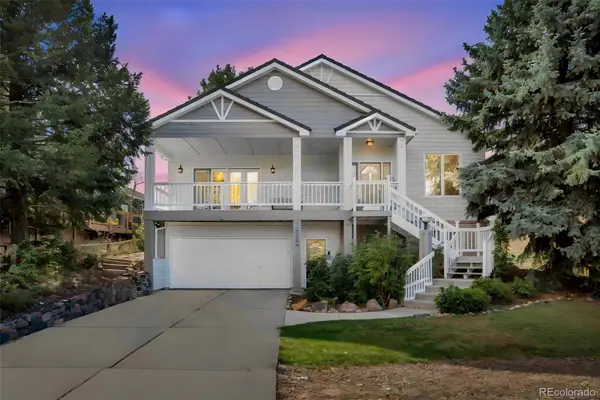 $1,277,000Active4 beds 3 baths3,468 sq. ft.
5203 Golf Course, Morrison, CO 80465
MLS# 6365533Listed by: HOMESMART $936,500Active3 beds 4 baths2,576 sq. ft.
3021 S Joyce, Morrison, CO 80465
MLS# 3105483Listed by: RE/MAX PROFESSIONALS $923,800Active3 beds 3 baths2,287 sq. ft.
3031 S Joyce, Morrison, CO 80465
MLS# 6946965Listed by: RE/MAX PROFESSIONALS


Protect your home and budget from life's surprises with an Assurant Home Warranty, backed by a partner that supports you through every step of homeownership. Explore Plans.
© 2023 - 2026 ERA Franchise Systems LLC. All rights reserved. ERA Franchise Systems LLC fully supports the principles of the Fair Housing Act and the Equal Opportunity Act. ERA, ERA Real Estate powered, and their respective logos are registered service marks of ERA Franchise Systems LLC. Each office is independently owned and operated.