
20341 Cypress Drive, Morrison, CO 80465
Local realty services provided by:ERA New Age
20341 Cypress Drive,Morrison, CO 80465
$675,000
- 4 Beds
- 2 Baths
- 2,270 sq. ft.
- Single family
- Active
Listed by: ryan hayes
Office: hayes and company inc
MLS#:6745734
Source:ML
Price summary
- Price:$675,000
- Price per sq. ft.:$297.36
- Monthly HOA dues:$4.17
About this home
Mountain Beauty in Hilldale Pines – Minutes from the City, Miles from the Everyday Welcome to your perfect mountain retreat in the coveted Hilldale Pines community! This home offers views of meadows, mountains, and shimmering aspens—all while being just minutes from city conveniences. Inside, you’ll find a host of updates including new floors, new kitchen countertops, a new boiler, new microwave, new dishwasher, new double oven, and a new gas range—perfect for the home chef. The spacious primary suite features a walk-in closet. Step outside to your enormous deck, ideal for entertaining or simply soaking in the tranquil mountain scenery. An oversized detached garage provides ample space for vehicles, gear, and hobbies. You won’t find a better house at a better price in this highly sought-after neighborhood—come experience the best of mountain living
Floorplan dimensions and labels generated by AI to be verified by buyer.
Contact an agent
Home facts
- Year built:1979
- Subdivision & Development:Hilldale Pines
- Listing ID #:6745734
Rooms and interior
- Bedrooms:4
- Total bathrooms:2
- Full bathrooms:1
- Flooring:Laminate
- Kitchen Description:Dishwasher, Disposal, Double Oven, Eat-in Kitchen, Microwave, Range
- Basement:Yes
- Basement Description:Finished, Walk-Out Access
- Living area:2,270 sq. ft.
Heating and cooling
- Heating:Baseboard, Hot Water
Structure and exterior
- Roof:Metal
- Year built:1979
- Building area:2,270 sq. ft.
- Lot area:0.96 Acres
- Lot Features:Level
- Construction Materials:Wood Siding
- Foundation Description:Slab
- Levels:1 Story
Schools
- High school:Conifer
- Middle school:West Jefferson
- Elementary school:West Jefferson
Utilities
- Water:Well
- Sewer:Septic Tank
Finances and disclosures
- Price:$675,000
- Price per sq. ft.:$297.36
- Tax amount:$3,334 (2025)
Features and amenities
- Amenities:Window Coverings
Parking
- Total parking spaces:2
- Parking description:Gravel, Oversized
- Garage:Yes
- Garage spaces:2
 Based on information submitted to the MLS GRID as of August 12, 2026 02:31 PM. All data is obtained from various sources and may not have been verified by broker or MLS GRID. Supplied Open House information is subject to change without notice. All information should be independently reviewed and verified for accuracy. Properties may or may not be listed by the office/agent presenting the information.
New listings near 20341 Cypress Drive
- Coming Soon
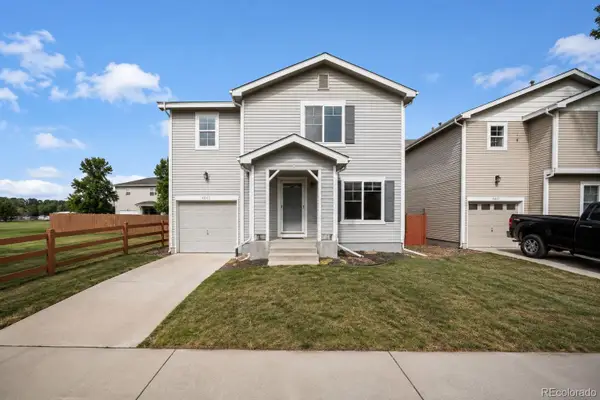 $499,000Coming Soon3 beds 3 baths
4645 S Swadley Court, Morrison, CO 80465
MLS# 2207532Listed by: ORCHARD BROKERAGE LLC - New
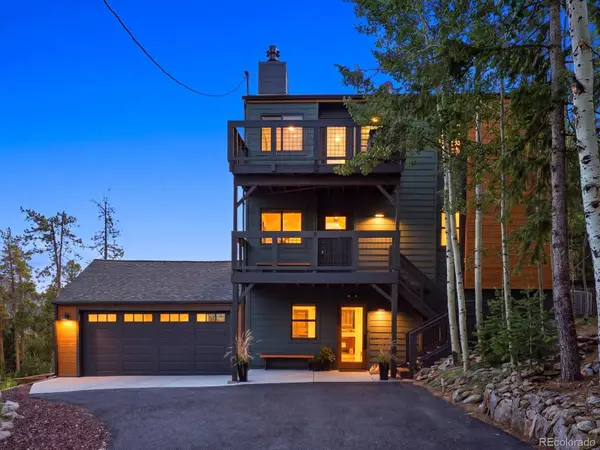 $850,000Active3 beds 2 baths2,683 sq. ft.
10594 Crystal Drive, Morrison, CO 80465
MLS# 9205347Listed by: YOUR CASTLE REAL ESTATE INC - Open Fri, 6pm to 8amNew
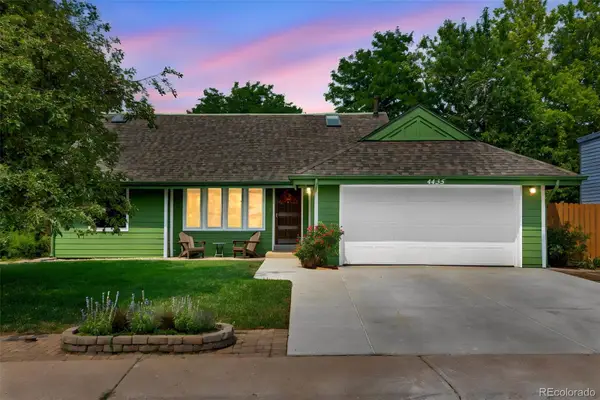 $540,000Active3 beds 2 baths1,654 sq. ft.
4435 S Van Gordon Way, Morrison, CO 80465
MLS# 6661268Listed by: LIFESTYLE REALTY AND CONSULTING, LLC - New
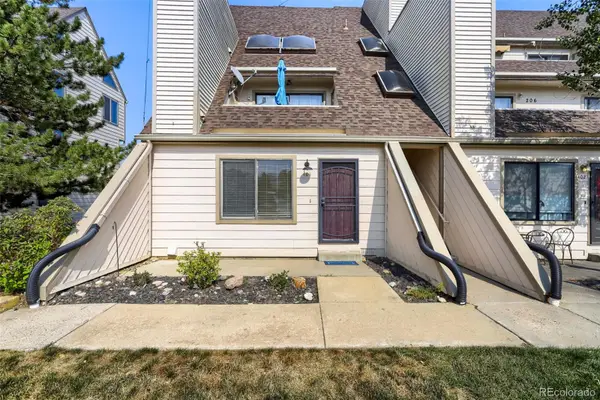 $230,000Active1 beds 1 baths548 sq. ft.
4266 S Eldridge Street #101, Morrison, CO 80465
MLS# 5567626Listed by: 1 PERCENT LISTS MILE HIGH - New
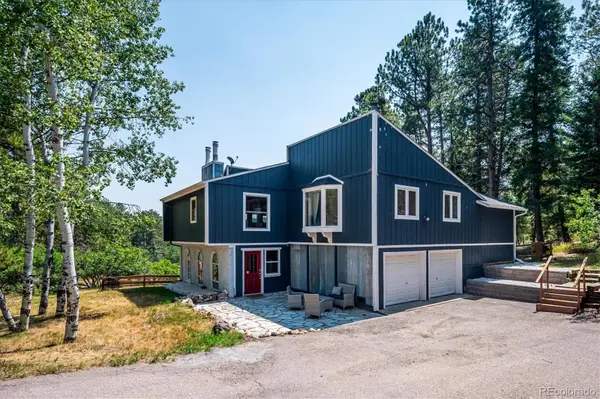 $1,050,000Active4 beds 4 baths3,216 sq. ft.
8783 S Ault Lane, Morrison, CO 80465
MLS# 6568324Listed by: RE/MAX PROFESSIONALS - Open Sat, 12 to 3pmNew
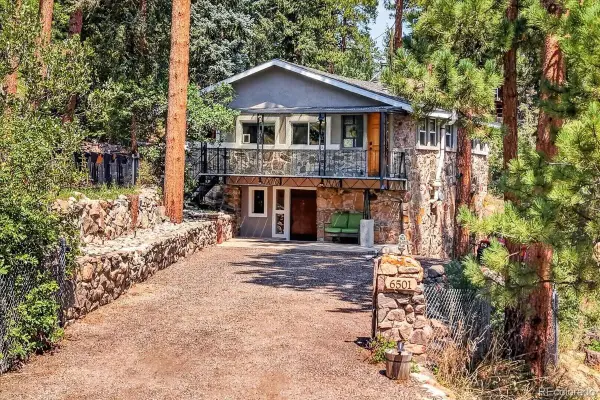 $550,000Active3 beds 2 baths1,484 sq. ft.
6501 S Summer Road, Morrison, CO 80465
MLS# 6023170Listed by: REDFIN CORPORATION - New
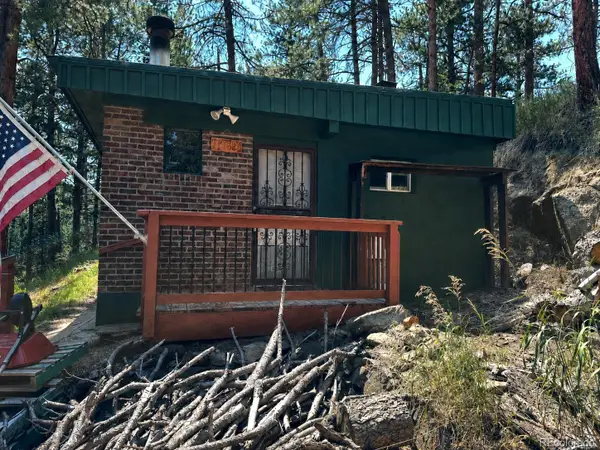 $455,000Active1 beds 1 baths500 sq. ft.
6897 High Drive, Morrison, CO 80465
MLS# 6083892Listed by: SWAN REALTY CORP - New
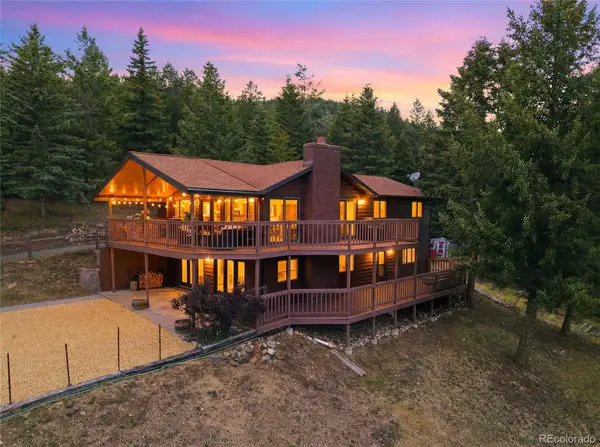 $924,500Active4 beds 3 baths2,546 sq. ft.
6352 Starlight Drive, Morrison, CO 80465
MLS# 6906380Listed by: MADISON & COMPANY PROPERTIES - New
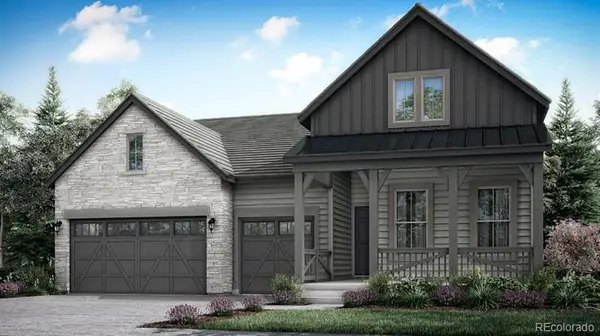 $1,146,900Active4 beds 3 baths4,880 sq. ft.
14841 W Beloit Avenue, Morrison, CO 80465
MLS# 7573751Listed by: RE/MAX PROFESSIONALS - New
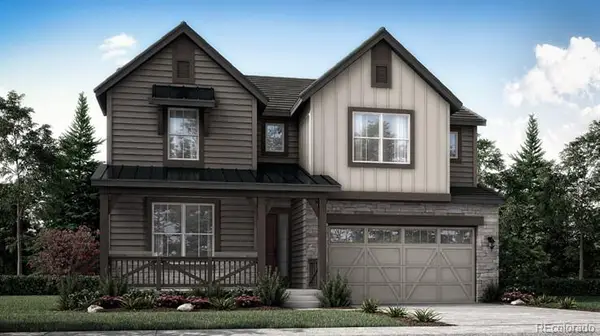 $919,900Active5 beds 5 baths4,506 sq. ft.
14914 W Beloit Avenue, Morrison, CO 80465
MLS# 9571232Listed by: RE/MAX PROFESSIONALS


Protect your home and budget from life's surprises with an Assurant Home Warranty, backed by a partner that supports you through every step of homeownership. Explore Plans.
© 2023 - 2026 ERA Franchise Systems LLC. All rights reserved. ERA Franchise Systems LLC fully supports the principles of the Fair Housing Act and the Equal Opportunity Act. ERA, ERA Real Estate powered, and their respective logos are registered service marks of ERA Franchise Systems LLC. Each office is independently owned and operated.