
4721 S Simms, Morrison, CO 80465
Local realty services provided by:ERA New Age
4721 S Simms,Morrison, CO 80465
$670,000
- 2 Beds
- 2 Baths
- 1,587 sq. ft.
- Single family
- Active
Listed by: madison kemp, jenelle bezdek
Office: supreme realty group
MLS#:3890600
Source:ML
Price summary
- Price:$670,000
- Price per sq. ft.:$422.18
About this home
Welcome to a rare Morrison property! Nearly one-acre lot, workshop, mountain views, and no-stairs living. On this 39,422-square-foot lot sits a cute 2-bedroom, 2-bathroom, ranch-style home, a detached 2-car garage, and a 624 sq ft workshop. Walk through the front door and be greeted by the sun-filled living room with a cozy wood-burning fireplace. Step past the glass door and bask in this open layout. The kitchen features granite countertop seating, stainless steel appliances, and a south-facing window that stretches across the whole kitchen wall. East of the kitchen, you'll find a lovely dining room and comfy family room that faces straight west with a mountain view. As you continue down the hall, a spacious primary bedroom with 3 closets awaits. The updated primary 3/4 bathroom will certainly catch your eye with the glass-door tile shower and bidet. Bedroom 2 is located at the end of the hall, with a mirror sliding-door closet and laminate floors. A full bathroom and laundry room complete this one-floor living space. The best part? No stairs! The lot also features a workshop with an attached 1-car garage. Have an RV or toys? Conveniently store them on this property that's waiting for you to call it HOME! Located in the Friendly Hills area of Morrison, this property offers easy access to Red Rocks, Mount Falcon, Bear Creek Lake Park, Harriman Lake, historic downtown Morrison, shopping, dining, C-470, and the greater Denver metro.
Recent Updates: New Roof on both the home and the detached garage, New Sewer Line, New Water Heater...
Contact an agent
Home facts
- Year built:1960
- Subdivision & Development:Friendly Hills
- Listing ID #:3890600
Rooms and interior
- Bedrooms:2
- Total bathrooms:2
- Full bathrooms:1
- Flooring:Laminate, Tile
- Kitchen Description:Convection Oven, Dishwasher, Disposal, Double Oven, Microwave, Range, Refrigerator
- Basement Description:Cellar
- Living area:1,587 sq. ft.
Heating and cooling
- Cooling:Evaporative Cooling
- Heating:Forced Air
Structure and exterior
- Roof:Composition
- Year built:1960
- Building area:1,587 sq. ft.
- Lot Features:Level, Near Public Transit
- Architectural Style:Traditional
- Construction Materials:Frame, Stucco
- Exterior Features:Dog Run, Patio
- Levels:1 Story
Schools
- High school:Bear Creek
- Middle school:Carmody
- Elementary school:Kendallvue
Utilities
- Water:Public
- Sewer:Public Sewer
Finances and disclosures
- Price:$670,000
- Price per sq. ft.:$422.18
- Tax amount:$4,520
Features and amenities
- Laundry features:Dryer, Washer
- Amenities:Gas Water Heater
Parking
- Parking description:Oversized
- Garage spaces:3
 Based on information submitted to the MLS GRID as of October 27, 2026 01:42 AM. All data is obtained from various sources and may not have been verified by broker or MLS GRID. Supplied Open House information is subject to change without notice. All information should be independently reviewed and verified for accuracy. Properties may or may not be listed by the office/agent presenting the information.
New listings near 4721 S Simms
- New
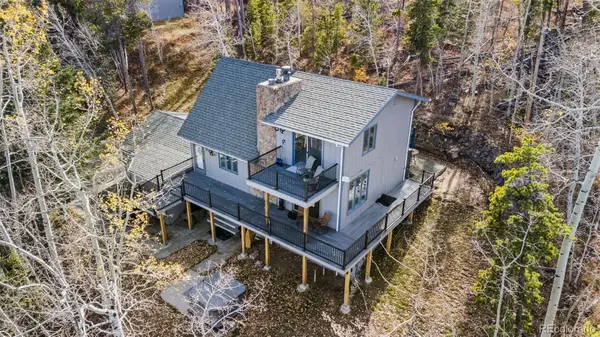 $874,999Active3 beds 3 baths1,741 sq. ft.
10160 City View, Morrison, CO 80465
MLS# 9363635Listed by: EXP REALTY, LLC - New
 $610,000Active4 beds 2 baths1,752 sq. ft.
4442 S Cole, Morrison, CO 80465
MLS# 8468751Listed by: BLUE PEBBLE HOMES - New
 $639,000Active2 beds 2 baths1,639 sq. ft.
7514 Rossman Gulch, Morrison, CO 80465
MLS# 4067662Listed by: YOUR CASTLE REAL ESTATE INC - New
 $1,500,000Active5 beds 5 baths5,446 sq. ft.
6387 Willow Springs, Morrison, CO 80465
MLS# 8573796Listed by: YOUR CASTLE REAL ESTATE INC - New
 $550,000Active4 beds 2 baths1,752 sq. ft.
4381 S Arbutus, Morrison, CO 80465
MLS# 4185849Listed by: RE/MAX PROFESSIONALS - New
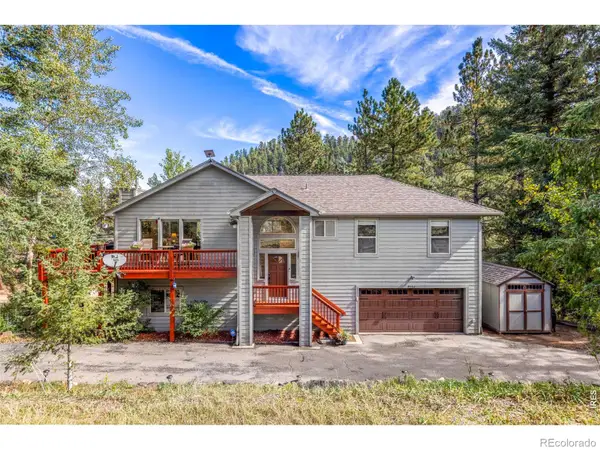 $849,900Active4 beds 3 baths2,394 sq. ft.
9552 Pine Springs, Morrison, CO 80465
MLS# IR1071129Listed by: COMPASS-DENVER 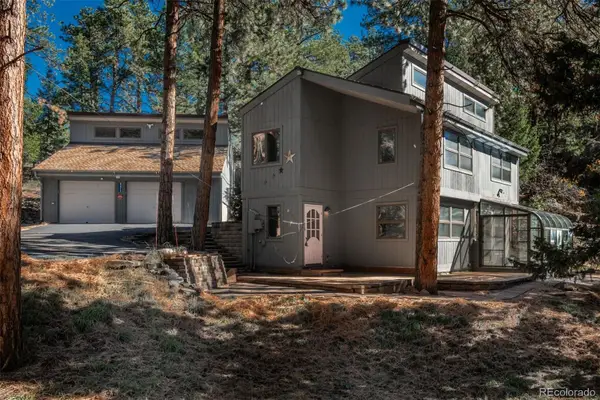 $750,000Active3 beds 3 baths1,885 sq. ft.
8472 S Ault, Morrison, CO 80465
MLS# 2324812Listed by: LIV SOTHEBY'S INTERNATIONAL REALTY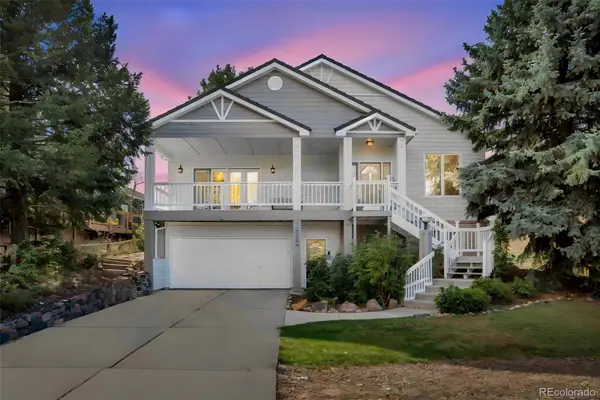 $1,277,000Active4 beds 3 baths3,468 sq. ft.
5203 Golf Course, Morrison, CO 80465
MLS# 6365533Listed by: HOMESMART $936,500Active3 beds 4 baths2,576 sq. ft.
3021 S Joyce, Morrison, CO 80465
MLS# 3105483Listed by: RE/MAX PROFESSIONALS $923,800Active3 beds 3 baths2,287 sq. ft.
3031 S Joyce, Morrison, CO 80465
MLS# 6946965Listed by: RE/MAX PROFESSIONALS


Protect your home and budget from life's surprises with an Assurant Home Warranty, backed by a partner that supports you through every step of homeownership. Explore Plans.
© 2023 - 2026 ERA Franchise Systems LLC. All rights reserved. ERA Franchise Systems LLC fully supports the principles of the Fair Housing Act and the Equal Opportunity Act. ERA, ERA Real Estate powered, and their respective logos are registered service marks of ERA Franchise Systems LLC. Each office is independently owned and operated.