
9941 City View Drive, Morrison, CO 80465
Local realty services provided by:ERA New Age
Listed by: jennifer walthall
Office: metro 21 real estate group
MLS#:2416613
Source:ML
Price summary
- Price:$850,000
- Price per sq. ft.:$323.19
About this home
Mountain luxury meets effortless living on City View Drive. Perched on just over an acre with breathtaking mountain views, this exceptional ranch-style retreat offers privacy, comfort, and an inviting connection to nature. A spacious deck captures the views, while the beautiful property features a fenced animal area, play space, and peaceful stream meandering through the grounds. Inside, fresh paint, vaulted ceilings, and remotely operated solar-powered skylights create a bright, sophisticated atmosphere. The kitchen is designed for entertaining, featuring granite countertops, a generous island, and seamless flow into the family room. The spacious primary suite offers a private sanctuary with a walk-in closet, en-suite bath, and expansive views. Generously sized secondary bedrooms provide flexibility for family and guests. The finished basement elevates the living experience with a remodeled bath, large family room, flex space for an office or fitness area, and an additional bedroom ideal for guests or a private retreat. A dedicated bar area with wine refrigerator, sink, and additional dishwasher makes entertaining effortless. Notable amenities include whole-home water filtration, tankless water heater, and radiant-heated floors in both the primary and basement bathrooms. Conveniently located near Meyers Ranch, the Platte River, and Aspen Park, with approximately a 30-minute commute to Golden. Snow-cleared roads provide convenient winter access. This AMAZING lot features a private aspen grove and seasonal stream! A rare opportunity to experience refined mountain living surrounded by spectacular views and natural beauty....
Contact an agent
Home facts
- Year built:1982
- Subdivision & Development:Hilldale Pines
- Listing ID #:2416613
Rooms and interior
- Bedrooms:4
- Total bathrooms:3
- Full bathrooms:3
- Flooring:Carpet, Laminate, Tile
- Kitchen Description:Bar Fridge, Dishwasher, Disposal, Kitchen Island, Microwave, Oven, Range, Refrigerator, Water Purifier, Wine Cooler
- Basement:Yes
- Basement Description:Exterior Entry, Finished, Full, Sump Pump, Walk-Out Access
- Living area:2,630 sq. ft.
Heating and cooling
- Heating:Baseboard
Structure and exterior
- Roof:Composition
- Year built:1982
- Building area:2,630 sq. ft.
- Lot area:1.08 Acres
- Lot Features:Level, Many Trees, Mountainous, Secluded, Sloped
- Architectural Style:Traditional
- Construction Materials:Wood Siding
- Exterior Features:Deck, Dog Run, Playground
- Foundation Description:Slab
- Levels:1 Story
Schools
- High school:Conifer
- Middle school:West Jefferson
- Elementary school:West Jefferson
Utilities
- Water:Well
- Sewer:Septic Tank
Finances and disclosures
- Price:$850,000
- Price per sq. ft.:$323.19
- Tax amount:$4,408 (2025)
Features and amenities
- Amenities:Bar Fridge, Double Pane Windows, Skylight(s), Sump Pump, Tankless Water Heater, Water Purifier, Window Coverings, Wine Cooler
Parking
- Total parking spaces:2
- Garage:Yes
- Garage spaces:2
 Based on information submitted to the MLS GRID as of September 16, 2026 03:45 AM. All data is obtained from various sources and may not have been verified by broker or MLS GRID. Supplied Open House information is subject to change without notice. All information should be independently reviewed and verified for accuracy. Properties may or may not be listed by the office/agent presenting the information.
New listings near 9941 City View Drive
- Coming Soon
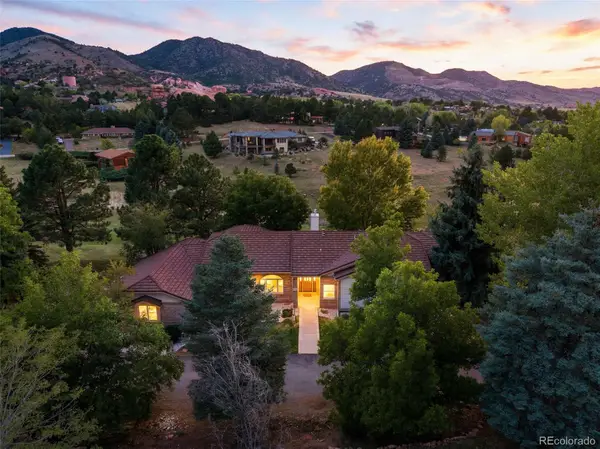 $1,735,000Coming Soon6 beds 4 baths5,246 sq. ft.
6003 Willowbrook Drive, Morrison, CO 80465
MLS# 6179240Listed by: YOUR CASTLE REAL ESTATE INC - Coming SoonOpen Sat, 11am to 2pm
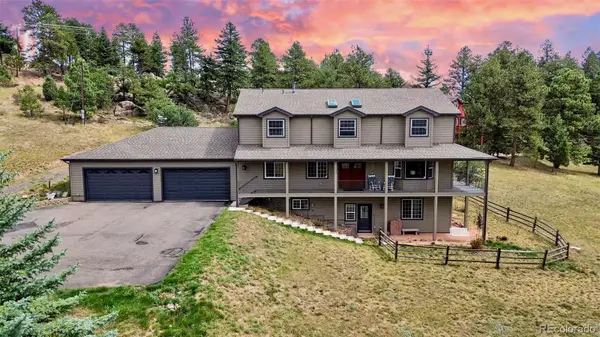 $1,349,000Coming Soon5 beds 5 baths5,000 sq. ft.
7540 S Homesteader Drive, Morrison, CO 80465
MLS# 9679700Listed by: COMPASS - DENVER - New
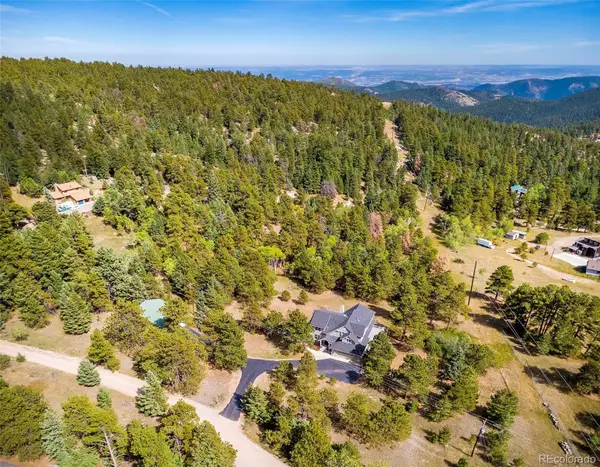 $1,750,000Active4 beds 4 baths4,771 sq. ft.
8938 Hillview Road, Morrison, CO 80465
MLS# 2906211Listed by: COMPASS - DENVER - New
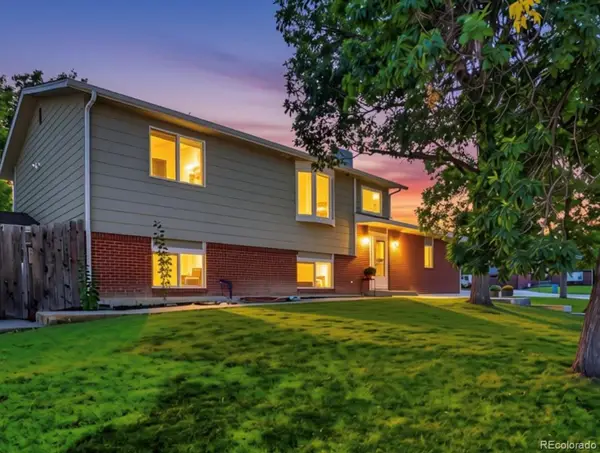 $649,000Active4 beds 3 baths2,018 sq. ft.
12936 W Chenango Avenue, Morrison, CO 80465
MLS# 6651237Listed by: REAL BROKER, LLC DBA REAL - New
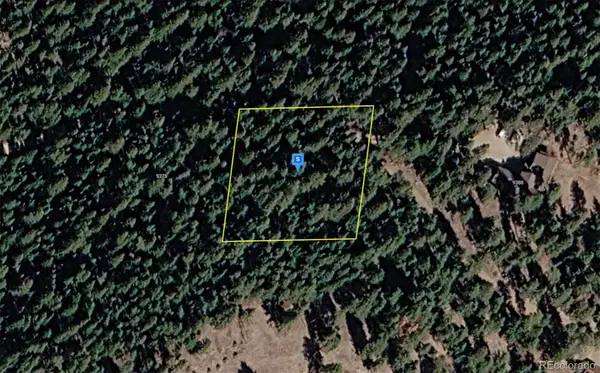 $119,999Active1 Acres
9380 Yegge Road, Morrison, CO 80465
MLS# 5918278Listed by: PLATLABS LLC - New
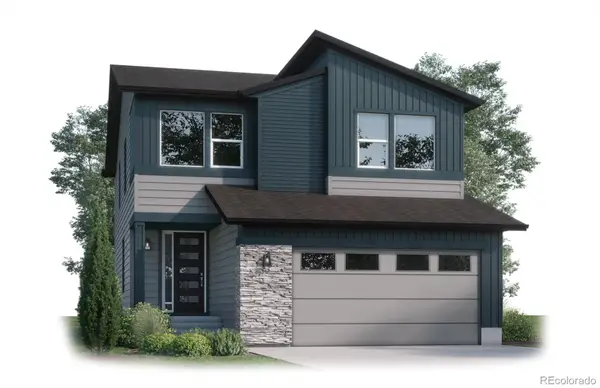 $899,900Active4 beds 4 baths3,205 sq. ft.
4858 Noris Avenue, Morrison, CO 80465
MLS# 8427233Listed by: KELLER WILLIAMS ADVANTAGE REALTY LLC - New
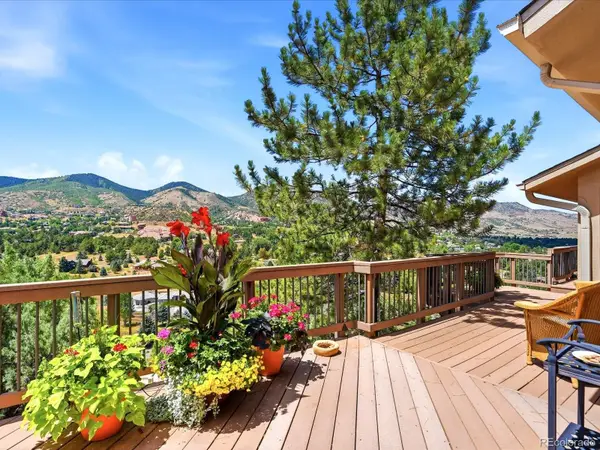 $1,650,000Active4 beds 3 baths3,028 sq. ft.
5961 Crestbrook Drive, Morrison, CO 80465
MLS# 5473220Listed by: YOUR CASTLE REAL ESTATE INC - New
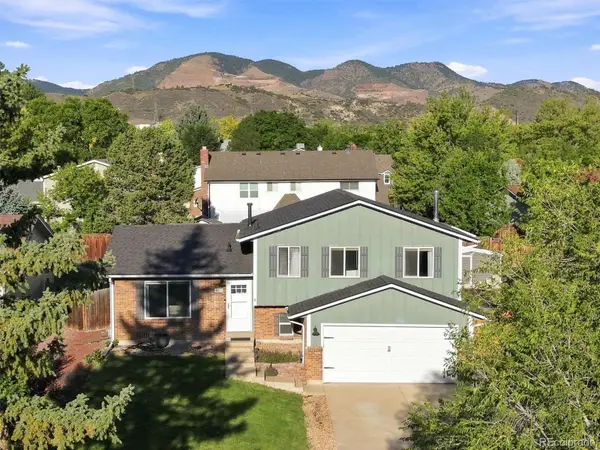 $549,900Active3 beds 2 baths1,754 sq. ft.
4817 S Xenophon Way, Morrison, CO 80465
MLS# 5779906Listed by: RE/MAX PROFESSIONALS - New
 $1,875,000Active4 beds 4 baths4,522 sq. ft.
5590 Crestbrook Drive, Morrison, CO 80465
MLS# 6700684Listed by: RE/MAX PROFESSIONALS


Protect your home and budget from life's surprises with an Assurant Home Warranty, backed by a partner that supports you through every step of homeownership. Explore Plans.
© 2023 - 2026 ERA Franchise Systems LLC. All rights reserved. ERA Franchise Systems LLC fully supports the principles of the Fair Housing Act and the Equal Opportunity Act. ERA, ERA Real Estate powered, and their respective logos are registered service marks of ERA Franchise Systems LLC. Each office is independently owned and operated.