
982 Cascade Falls Street, Severance, CO 80550
Local realty services provided by:LUX Real Estate Company ERA Powered
Upcoming open houses
- Sat, Aug 2910:00 am - 12:00 pm
Listed by: jamie kimberlin
Office: tallent co. real estate
MLS#:6932550
Source:ML
Price summary
- Price:$495,000
- Price per sq. ft.:$153.82
About this home
**UP TO $6,750 IN SAVINGS! Available to qualified buyers using our Preferred Lender!** Welcome to this beautifully maintained, move-in ready home in Hidden Valley Farm, offering newer construction, modern comfort, and flexible living spaces. Built in 2021, this 3-bedroom, 2.5-bath home features a main-floor home office, upstairs loft, convenient laundry, and an unfinished basement with endless potential.The bright open-concept floor plan creates an easy flow between the kitchen, dining, and living areas-perfect for everyday living and entertaining. The private main-floor office is ideal for working from home, studying, or hobbies. Upstairs, the versatile loft provides valuable additional living space for a second family room, media room, playroom, home gym, or quiet retreat. The spacious primary suite offers a private ensuite bath and walk-in closet, while two additional generously sized bedrooms, laundry room and a full bath complete the upper level. Enjoy Colorado outdoor living from the covered deck or extended concrete patio, perfect for relaxing, grilling, and entertaining. The unfinished basement provides future potential for additional living space, recreation, storage, or a home gym. Additional features include a passive radon mitigation system already installed and an energy-efficient on-demand tankless water heater. Conveniently located near parks, trails, schools, shopping, and dining, with easy access to Windsor, Fort Collins, Greeley, and I-25. This home offers the perfect blend of location, lifestyle, functionality, and room to grow....
Contact an agent
Home facts
- Year built:2021
- Subdivision & Development:Hidden Valley Farm
- Listing ID #:6932550
Rooms and interior
- Bedrooms:3
- Total bathrooms:3
- Full bathrooms:1
- Half bathrooms:1
- Flooring:Carpet, Vinyl
- Kitchen Description:Dishwasher, Eat-in Kitchen, Kitchen Island, Microwave, Oven, Pantry, Range
- Basement:Yes
- Basement Description:Unfinished
- Living area:3,218 sq. ft.
Heating and cooling
- Cooling:Central Air
- Heating:Forced Air
- Central air:Yes
Structure and exterior
- Roof:Composition
- Year built:2021
- Building area:3,218 sq. ft.
- Lot area:0.13 Acres
- Architectural Style:Contemporary
- Construction Materials:Frame
- Exterior Features:Deck, Patio
- Levels:2 Story
Schools
- High school:Windsor
- Middle school:Severance
- Elementary school:Range View
Utilities
- Water:Public
- Sewer:Public Sewer
Finances and disclosures
- Price:$495,000
- Price per sq. ft.:$153.82
- Tax amount:$5,191 (2025)
Parking
- Total parking spaces:2
- Parking description:Concrete Driveway
- Garage:Yes
- Garage spaces:2
 Based on information submitted to the MLS GRID as of August 25, 2026 03:55 AM. All data is obtained from various sources and may not have been verified by broker or MLS GRID. Supplied Open House information is subject to change without notice. All information should be independently reviewed and verified for accuracy. Properties may or may not be listed by the office/agent presenting the information.
New listings near 982 Cascade Falls Street
- New
 $530,900Active4 beds 3 baths2,363 sq. ft.
851 Emerald Lakes Street, Windsor, CO 80550
MLS# 9530525Listed by: LGI REALTY - COLORADO, LLC - New
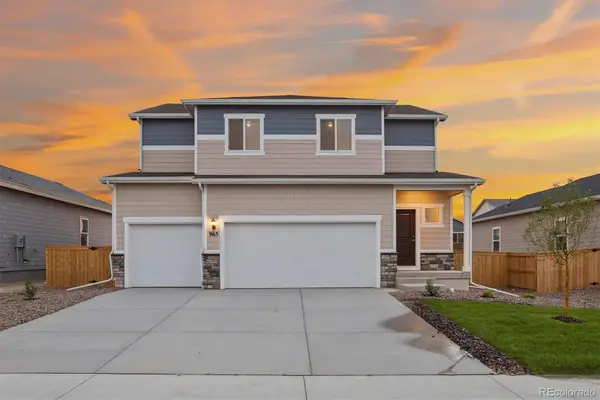 $565,900Active5 beds 3 baths2,163 sq. ft.
965 Cascade Falls Street, Severance, CO 80550
MLS# 8473046Listed by: LGI REALTY - COLORADO, LLC - New
 $470,000Active5 beds 3 baths1,920 sq. ft.
99 Pike Lane, Severance, CO 80550
MLS# IR1066881Listed by: REALTY ONE GROUP FOURPOINTS - New
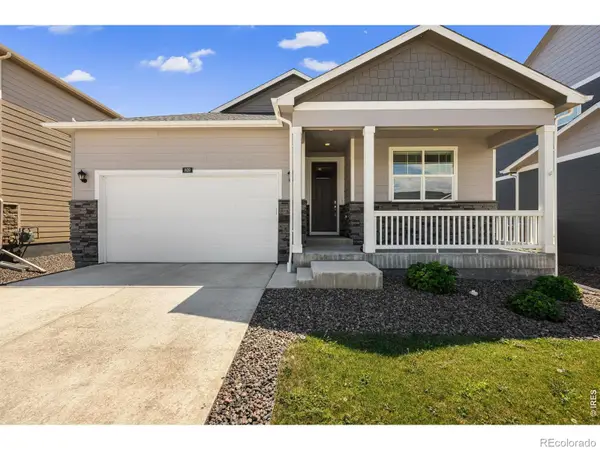 $450,000Active4 beds 2 baths1,797 sq. ft.
809 Elias Tarn Drive, Severance, CO 80550
MLS# IR1066894Listed by: REAL - New
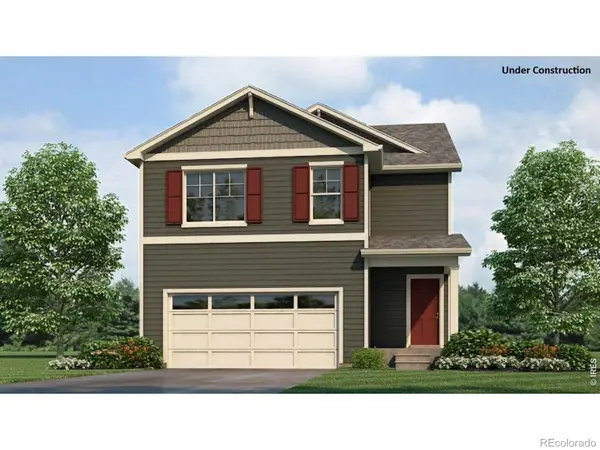 $469,990Active4 beds 3 baths2,156 sq. ft.
1008 Annelles Pool Lane, Severance, CO 80550
MLS# IR1066848Listed by: DR HORTON REALTY LLC - New
 $395,900Active3 beds 2 baths1,423 sq. ft.
335 Fiord Way, Severance, CO 80550
MLS# IR1066792Listed by: DR HORTON REALTY LLC - New
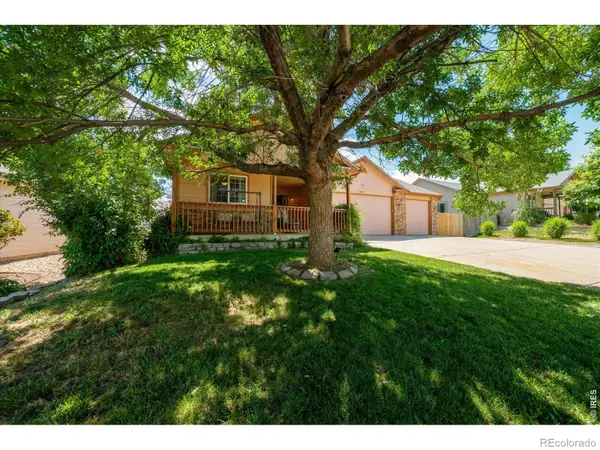 $475,000Active3 beds 2 baths2,824 sq. ft.
905 Scotch Pine Drive, Severance, CO 80550
MLS# IR1066728Listed by: KENTWOOD RE NORTHERN PROP LLC - Open Tue, 9am to 7pmNew
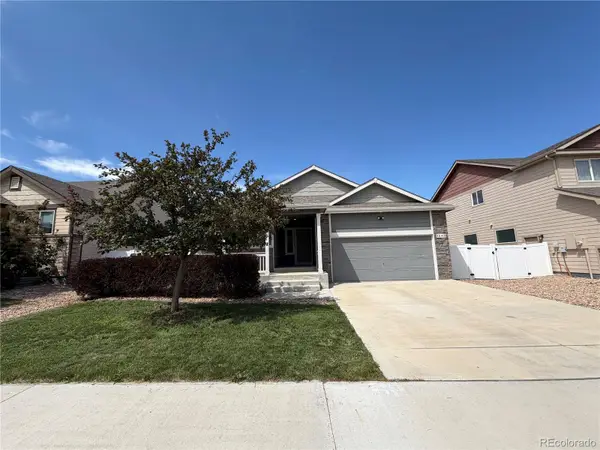 $455,000Active3 beds 2 baths2,906 sq. ft.
1542 Water Vista Lane, Windsor, CO 80550
MLS# 2884624Listed by: OPENDOOR BROKERAGE LLC - New
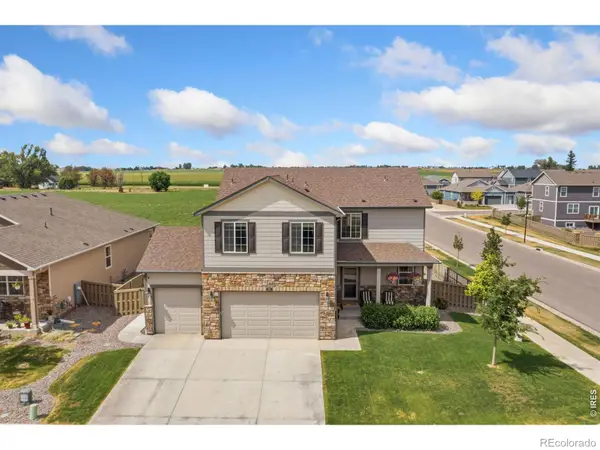 $490,000Active3 beds 3 baths2,384 sq. ft.
339 Central Avenue, Severance, CO 80550
MLS# IR1066628Listed by: KITTLE REAL ESTATE - New
 $550,000Active4 beds 4 baths2,930 sq. ft.
1775 Avery Plaza Street, Severance, CO 80550
MLS# IR1066474Listed by: RE/MAX ALLIANCE-GREELEY


Protect your home and budget from life's surprises with an Assurant Home Warranty, backed by a partner that supports you through every step of homeownership. Explore Plans.
© 2023 - 2026 ERA Franchise Systems LLC. All rights reserved. ERA Franchise Systems LLC fully supports the principles of the Fair Housing Act and the Equal Opportunity Act. ERA, ERA Real Estate powered, and their respective logos are registered service marks of ERA Franchise Systems LLC. Each office is independently owned and operated.