
1754 E 97th Drive, Thornton, CO 80229
Local realty services provided by:RONIN Real Estate Professionals ERA Powered
1754 E 97th Drive,Thornton, CO 80229
$482,500
- 4 Beds
- 2 Baths
- - sq. ft.
- Single family
- Sold
Listed by: russell gellman
Office: guide real estate
MLS#:6608918
Source:ML
Sorry, we are unable to map this address
Price summary
- Price:$482,500
About this home
The sellers have put over $95K into the bones of this home so that you don't have to! Walk in to a bright living room that flows into the dining area, where a sliding glass door leads out to the backyard. Upstairs are three bedrooms, including a primary with dual closets and built-in organizers. The full bathroom on this level is thoughtfully designed with access from both the primary bedroom and the hallway making it the perfect flexible ensuite. The lower level offers a large family room anchored by a floor-to-ceiling stone fireplace with an electric insert, garden level windows, a fourth bedroom, and a bathroom that was completely remodeled in 2022 ($14K). Outside, the backyard is enormous and a blank slate for a garden, a shop, a play set, or whatever you have been picturing. A matching storage shed and two-car attached garage round out the home. There are too many upgrades to count, but the most significant ones include 2025/2026 James Hardie siding and a class 4 impact-resistant roof ($46K). The sellers installed central A/C in 2024 to replace the less-convenient evaporative cooler that most homes in the area rely on ($9.7K). All of the flooring was replaced in 2024 ($16K), and a radon mitigation system was installed in 2024 ($2.4K). See the supplements or reach out to the listing agent for the full list of upgrades. The location is amazing. The McCoy Hills 2 playground is right down the street, and a short walk gets you to Community Park with the Thornton City Pool and the Thornton Community Center. I-25 is only minutes from your driveway, putting you at Coors Field downtown in 15 minutes. Add this one to your must-see list this weekend!...
Contact an agent
Home facts
- Year built:1974
- Subdivision & Development:McCoy Hills
- Listing ID #:6608918
Rooms and interior
- Bedrooms:4
- Total bathrooms:2
- Full bathrooms:1
- Flooring:Carpet, Tile, Vinyl
- Kitchen Description:Dishwasher, Disposal, Freezer, Microwave, Range, Refrigerator
Heating and cooling
- Cooling:Central Air
- Heating:Forced Air
- Central air:Yes
Structure and exterior
- Roof:Composition
- Year built:1974
- Architectural Style:Traditional
- Construction Materials:Brick, Cement Siding, Frame
- Exterior Features:Barbecue, Covered, Dog Run, Patio, Private Yard
- Levels:Tri-Level
Schools
- High school:Mapleton Expedition
- Middle school:Monterey K-8
- Elementary school:Monterey K-8
Utilities
- Water:Public
- Sewer:Public Sewer
Finances and disclosures
- Price:$482,500
- Tax amount:$2,852 (2025)
Features and amenities
- Laundry features:Dryer, In Unit, Washer
Parking
- Total parking spaces:4
- Garage:Yes
- Garage spaces:2
 Based on information submitted to the MLS GRID as of September 16, 2026 07:17 AM. All data is obtained from various sources and may not have been verified by broker or MLS GRID. Supplied Open House information is subject to change without notice. All information should be independently reviewed and verified for accuracy. Properties may or may not be listed by the office/agent presenting the information.
New listings near 1754 E 97th Drive
- Coming SoonOpen Fri, 1 to 3pm
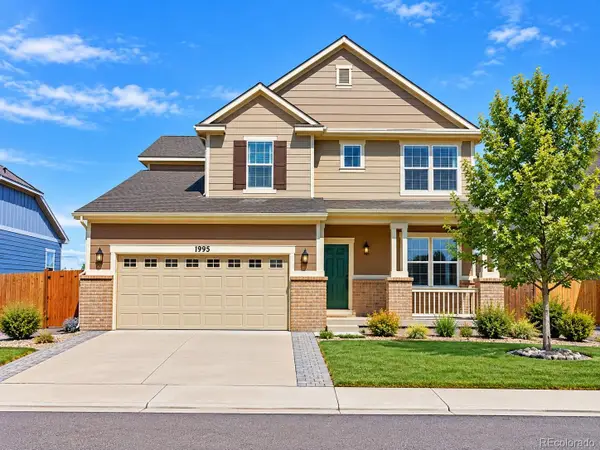 $710,000Coming Soon5 beds 4 baths4,095 sq. ft.
1995 E 167th Lane, Thornton, CO 80602
MLS# 4128824Listed by: HOMESMART REALTY - Coming Soon
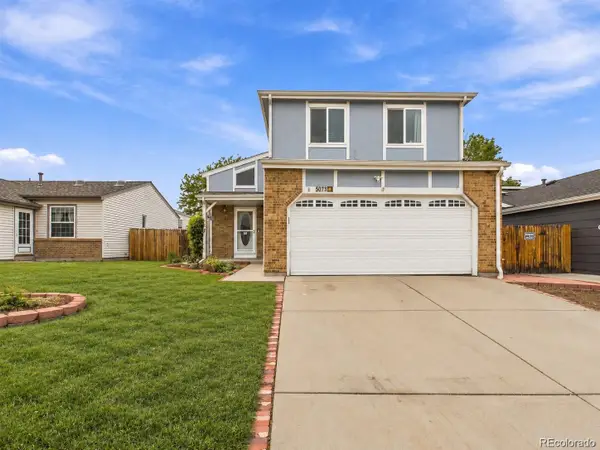 $495,000Coming Soon3 beds 2 baths2,204 sq. ft.
5073 E 112th Place, Thornton, CO 80233
MLS# 6334310Listed by: MEGASTAR REALTY - Coming SoonOpen Sat, 1 to 3pm
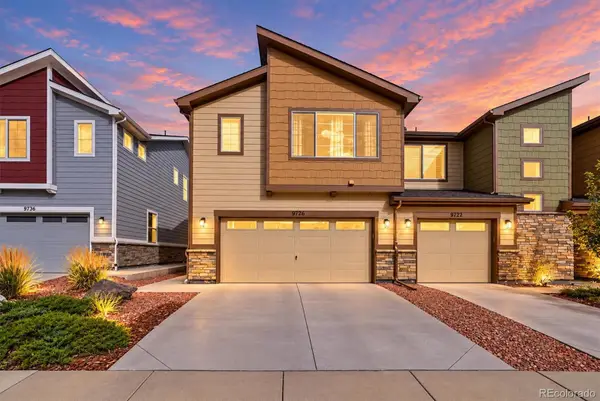 $424,900Coming Soon3 beds 3 baths1,540 sq. ft.
9726 Ash Lane, Thornton, CO 80229
MLS# 8746016Listed by: COMPASS - DENVER - Coming Soon
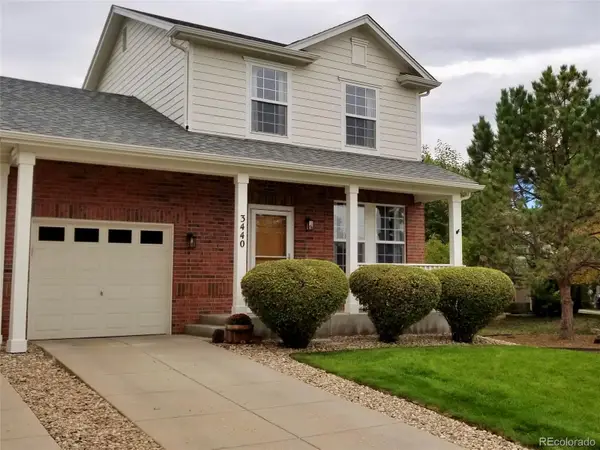 $399,900Coming Soon2 beds 2 baths1,148 sq. ft.
3440 E 123rd Drive, Thornton, CO 80241
MLS# 9286100Listed by: LEFT HAND HOMES LLC - Coming Soon
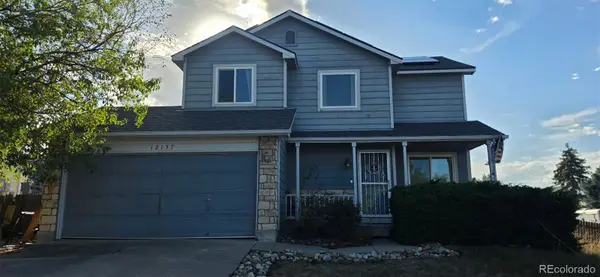 $400,000Coming Soon2 beds 2 baths1,708 sq. ft.
12137 Hudson Court, Thornton, CO 80241
MLS# 7529814Listed by: BERKSHIRE HATHAWAY HOMESERVICES COLORADO REAL ESTATE, LLC - Coming SoonOpen Sun, 12 to 2pm
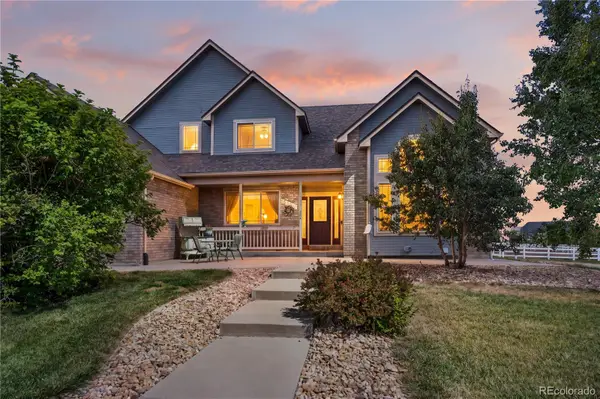 $950,000Coming Soon4 beds 4 baths3,309 sq. ft.
15820 Ulster Street, Thornton, CO 80602
MLS# 8599668Listed by: ORCHARD BROKERAGE LLC - Coming Soon
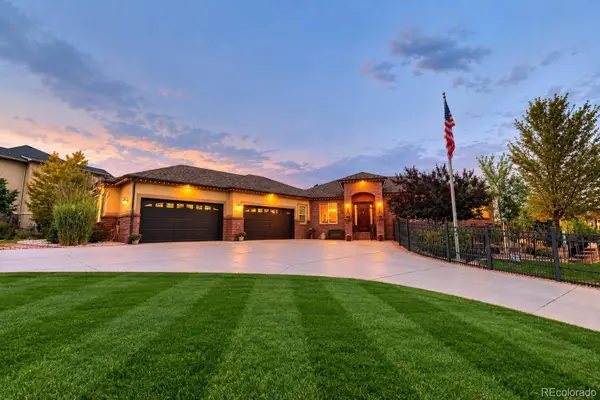 $1,650,000Coming Soon5 beds 5 baths6,211 sq. ft.
8191 E 131st Court, Thornton, CO 80602
MLS# 7519567Listed by: ELEVATE PROPERTY GROUP LLC - New
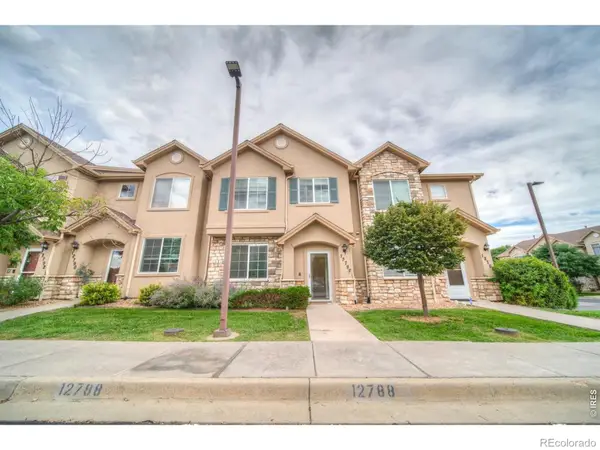 $379,000Active2 beds 3 baths1,429 sq. ft.
12788 Ivy Street, Thornton, CO 80602
MLS# IR1068762Listed by: CINEMA REALTY - New
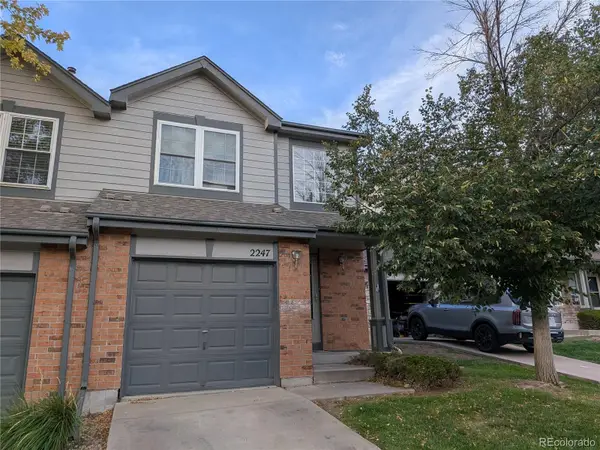 $280,000Active3 beds 3 baths1,144 sq. ft.
2247 E 103rd Court, Thornton, CO 80229
MLS# 8627301Listed by: HOMESMART - New
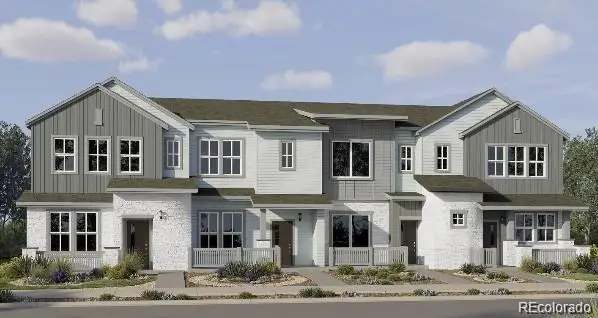 $459,900Active3 beds 3 baths1,479 sq. ft.
15202 Elizabeth Street, Thornton, CO 80602
MLS# 3516712Listed by: COLDWELL BANKER REALTY 56


Protect your home and budget from life's surprises with an Assurant Home Warranty, backed by a partner that supports you through every step of homeownership. Explore Plans.
© 2023 - 2026 ERA Franchise Systems LLC. All rights reserved. ERA Franchise Systems LLC fully supports the principles of the Fair Housing Act and the Equal Opportunity Act. ERA, ERA Real Estate powered, and their respective logos are registered service marks of ERA Franchise Systems LLC. Each office is independently owned and operated.