
2995 E 123rd Avenue, Thornton, CO 80241
Local realty services provided by:ERA Shields Real Estate
Listed by: samuel miller
Office: navigate realty
MLS#:7602028
Source:ML
Price summary
- Price:$450,000
- Price per sq. ft.:$214.29
- Monthly HOA dues:$225
About this home
LOCATION IS KING! This charming 3-bedroom, 4-bathroom duplex-style townhome located in the highly sought-after Eastlake Village community in Thornton! Live in ease with a new water heater, 2 year old roof, newer exterior drainage and new exterior paint. Enjoy low-maintenance living with an HOA that covers all exterior ground and yard maintenance—including your private backyard—so you can spend more time enjoying everything this wonderful neighborhood has to offer.
Inside, you'll find a spacious and functional layout featuring a bright family room with a cozy wood-burning fireplace, an open dining area, and a generously sized kitchen perfect for everyday living and entertaining. The primary suite offers a private retreat with a full en-suite bathroom and a walk-in closet, while the convenience of bathrooms on every level provides added comfort for family and guests alike.
Perfectly situated directly across from Eastlake #3 Park and Preserve, you'll have easy access to walking trails, tennis and basketball courts, open green space, and beautiful outdoor recreation right outside your door. Commuters will appreciate the short walk to the light rail, while nearby shopping, restaurants, schools, Thornton Recreation Center, parks, and major roadways make everyday living a breeze.
This home offers the perfect combination of comfort, convenience, and low-maintenance living. Don't miss your opportunity to make this wonderful Thornton townhome your own—come say "yes" to this address!...
Contact an agent
Home facts
- Year built:1983
- Subdivision & Development:Eastlake Village
- Listing ID #:7602028
Rooms and interior
- Bedrooms:3
- Total bathrooms:4
- Full bathrooms:1
- Half bathrooms:1
- Flooring:Carpet, Laminate, Tile
- Kitchen Description:Dishwasher, Disposal, Eat-in Kitchen, Microwave, Oven, Refrigerator, Trash Compactor
- Basement:Yes
- Basement Description:Finished
- Living area:2,100 sq. ft.
Heating and cooling
- Cooling:Central Air
- Heating:Forced Air, Natural Gas
- Central air:Yes
Structure and exterior
- Roof:Composition
- Year built:1983
- Building area:2,100 sq. ft.
- Lot area:0.1 Acres
- Lot Features:Near Public Transit
- Construction Materials:Frame
- Exterior Features:Covered, Patio, Private Yard
- Levels:2 Story
Schools
- High school:Mountain Range
- Middle school:Century
- Elementary school:Stellar
Utilities
- Water:Public
- Sewer:Public Sewer
Finances and disclosures
- Price:$450,000
- Price per sq. ft.:$214.29
- Tax amount:$3,360 (2025)
Features and amenities
- Laundry features:Dryer, Washer
- Amenities:Gas Water Heater
Parking
- Total parking spaces:4
- Parking description:Concrete Driveway
- Garage:Yes
- Garage spaces:2
 Based on information submitted to the MLS GRID as of August 20, 2026 02:21 PM. All data is obtained from various sources and may not have been verified by broker or MLS GRID. Supplied Open House information is subject to change without notice. All information should be independently reviewed and verified for accuracy. Properties may or may not be listed by the office/agent presenting the information.
New listings near 2995 E 123rd Avenue
- Coming Soon
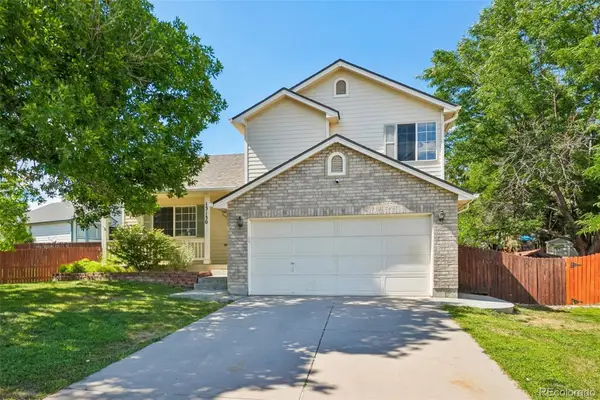 $535,000Coming Soon4 beds 4 baths
13130 Summit Grove Parkway, Thornton, CO 80241
MLS# 7825407Listed by: THRIVE REAL ESTATE GROUP - Coming Soon
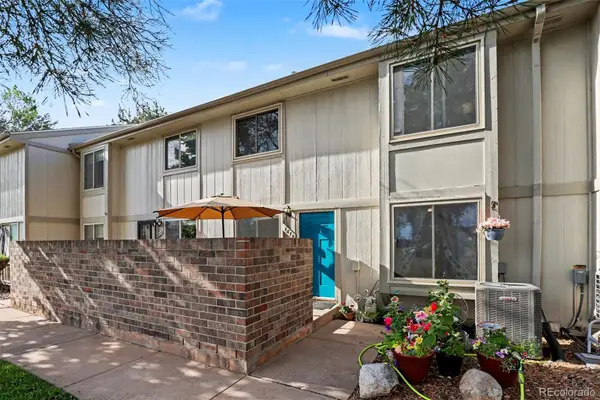 $349,000Coming Soon3 beds 3 baths
1814 W 102nd Avenue, Denver, CO 80260
MLS# 2741267Listed by: JPAR MODERN REAL ESTATE - Coming Soon
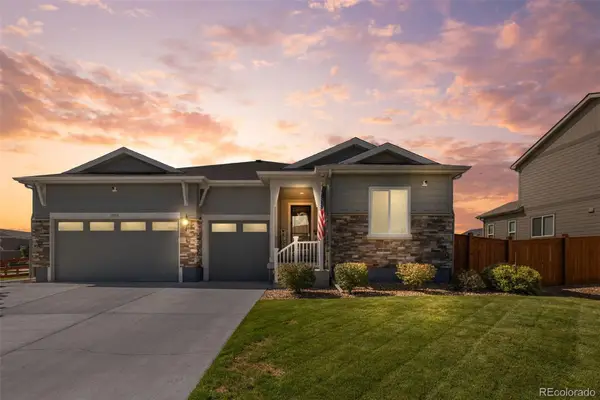 $790,000Coming Soon4 beds 3 baths
11955 Olive Street, Denver, CO 80233
MLS# 4453799Listed by: EXP REALTY, LLC - Coming Soon
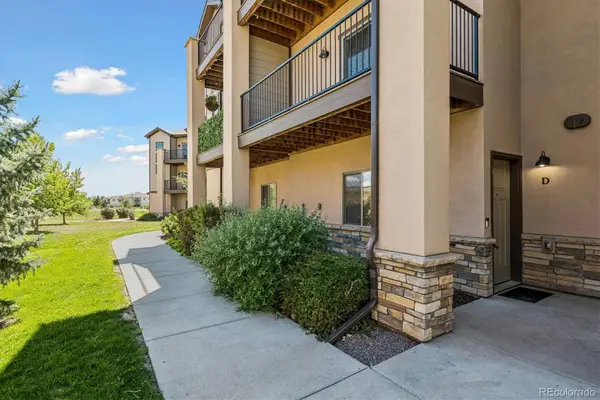 $410,000Coming Soon2 beds 3 baths
3155 E 104th Avenue #11D, Denver, CO 80233
MLS# 7086859Listed by: KELLER WILLIAMS REALTY DOWNTOWN LLC - Coming Soon
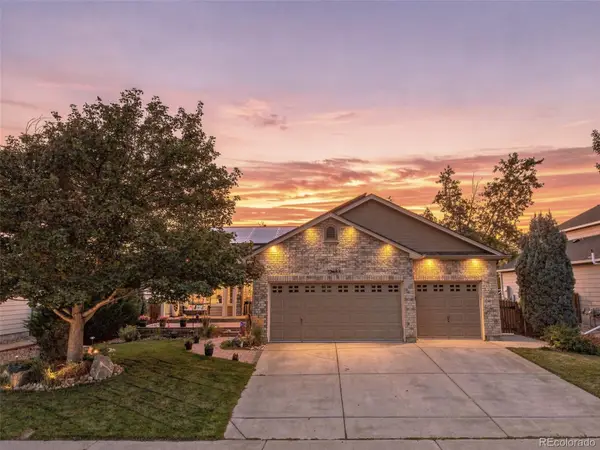 $689,500Coming Soon4 beds 4 baths
13887 Eudora Street, Brighton, CO 80602
MLS# 7355621Listed by: RESIDENT REALTY SOUTH METRO - Coming Soon
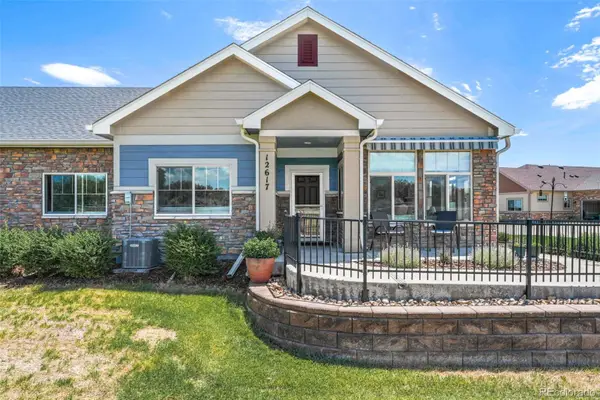 $525,000Coming Soon2 beds 2 baths
12617 Monroe Drive, Thornton, CO 80241
MLS# 6543989Listed by: CENTURY 21 GOLDEN REAL ESTATE - Coming SoonOpen Sat, 11am to 2pm
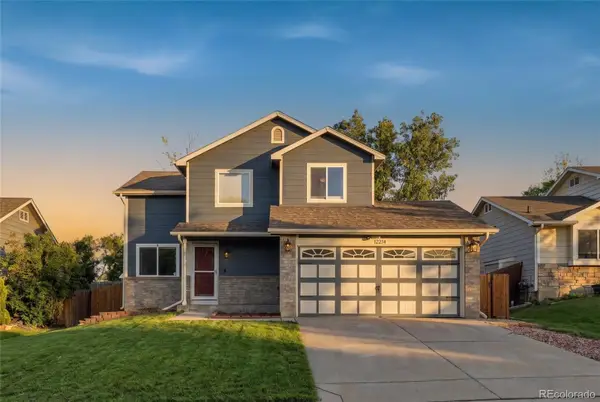 $475,000Coming Soon3 beds 3 baths
12214 Glencoe Street, Thornton, CO 80241
MLS# 6880188Listed by: KELLER WILLIAMS REALTY DOWNTOWN LLC - New
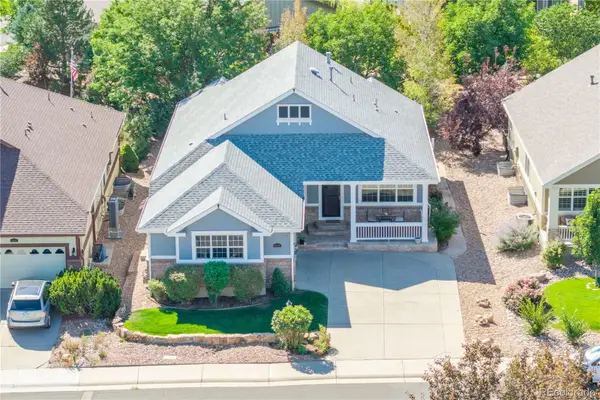 $640,000Active3 beds 3 baths2,998 sq. ft.
14876 Xenia Street, Brighton, CO 80602
MLS# 8721582Listed by: GUARDIAN ALLIANCE REALTY - New
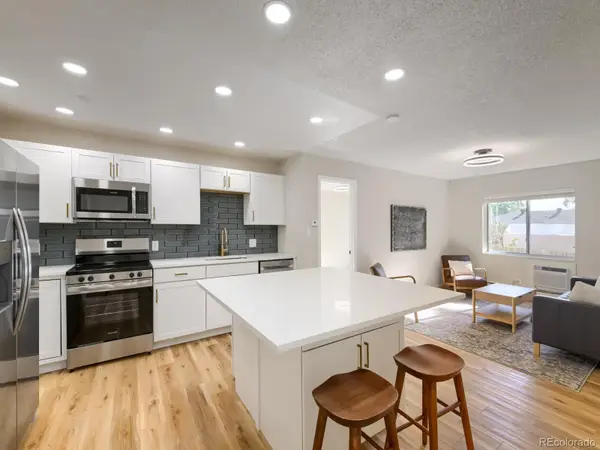 $184,900Active2 beds 2 baths842 sq. ft.
707 W 96th Avenue #9, Denver, CO 80260
MLS# 2527825Listed by: PETER WITULSKI - New
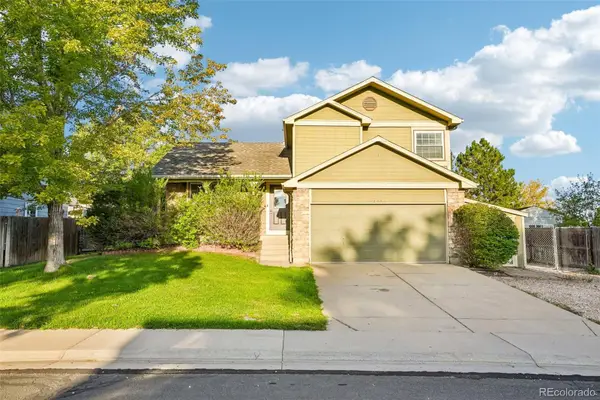 $495,500Active3 beds 3 baths1,813 sq. ft.
12271 Dahlia Court, Thornton, CO 80241
MLS# 3413357Listed by: WAYPOINT REALTY


Protect your home and budget from life's surprises with an Assurant Home Warranty, backed by a partner that supports you through every step of homeownership. Explore Plans.
© 2023 - 2026 ERA Franchise Systems LLC. All rights reserved. ERA Franchise Systems LLC fully supports the principles of the Fair Housing Act and the Equal Opportunity Act. ERA, ERA Real Estate powered, and their respective logos are registered service marks of ERA Franchise Systems LLC. Each office is independently owned and operated.