
3538 E 140th Place, Thornton, CO 80602
Local realty services provided by:LUX Real Estate Company ERA Powered
Listed by: holly vejrostek
Office: lpt realty
MLS#:3762427
Source:ML
Price summary
- Price:$499,000
- Price per sq. ft.:$165.45
- Monthly HOA dues:$180
About this home
The backyard is tiny. And for the right buyer, that may be one of the best things about this home. If you would rather spend your weekends exploring Colorado, meeting friends for brunch, or simply relaxing instead of mowing, edging, weeding, and maintaining a large yard, 3538 E. 140th Place was designed for you. The HOA completely maintains the front landscaping, while the compact backyard gives you just enough private outdoor space to enjoy without becoming another weekend project.
Inside, however, there is nothing small about the way this home lives. With two separate living spaces on the main level, an upstairs loft, and a full unfinished basement, there is room to gather, work, unwind, and grow. The main living area keeps everyone connected, whether you are preparing dinner at the oversized granite island or catching up from the living room. A separate flex space can become the office, reading room, play area, or quiet sitting room your life has been missing.
Upstairs, the loft adds another place to watch movies, work from home, or escape with a good book. The spacious primary suite offers a peaceful retreat, while the additional bedrooms provide flexibility for guests, hobbies, or everyday life. And when you are ready for even more space, the full unfinished basement is waiting for whatever comes next.
This one-owner home has been exceptionally cared for, with no pets and no smoking ever. It is clean, move-in ready, and filled with the finishes buyers want, including granite surfaces, a modern kitchen, and a thoughtful layout that simply works.
The location keeps you close to shopping and dining at The Orchard and Larkridge, with convenient access to I-25 and E-470. Even better, the seller is offering $10,000 in concessions and will cover the buyer’s first year of HOA dues.
Some homes give you a huge yard and an even bigger list of chores. This one gives you more time, more flexibility, and plenty of room where it matters most....
Contact an agent
Home facts
- Year built:2014
- Subdivision & Development:Fallbrook
- Listing ID #:3762427
Rooms and interior
- Bedrooms:3
- Total bathrooms:3
- Full bathrooms:2
- Half bathrooms:1
- Kitchen Description:Dishwasher, Kitchen Island, Microwave, Oven, Range, Refrigerator
- Basement:Yes
- Basement Description:Unfinished
- Living area:3,016 sq. ft.
Heating and cooling
- Cooling:Central Air
- Heating:Forced Air
- Central air:Yes
Structure and exterior
- Roof:Composition
- Year built:2014
- Building area:3,016 sq. ft.
- Lot area:0.08 Acres
- Construction Materials:Frame
- Exterior Features:Deck, Patio
- Levels:2 Story
Schools
- High school:Horizon
- Middle school:Rocky Top
- Elementary school:Prairie Hills
Utilities
- Water:Public
- Sewer:Public Sewer
Finances and disclosures
- Price:$499,000
- Price per sq. ft.:$165.45
- Tax amount:$4,492 (2025)
Features and amenities
- Laundry features:Dryer, Washer
Parking
- Total parking spaces:2
- Garage:Yes
- Garage spaces:2
 Based on information submitted to the MLS GRID as of September 15, 2026 02:30 PM. All data is obtained from various sources and may not have been verified by broker or MLS GRID. Supplied Open House information is subject to change without notice. All information should be independently reviewed and verified for accuracy. Properties may or may not be listed by the office/agent presenting the information.
New listings near 3538 E 140th Place
- Coming SoonOpen Fri, 1 to 3pm
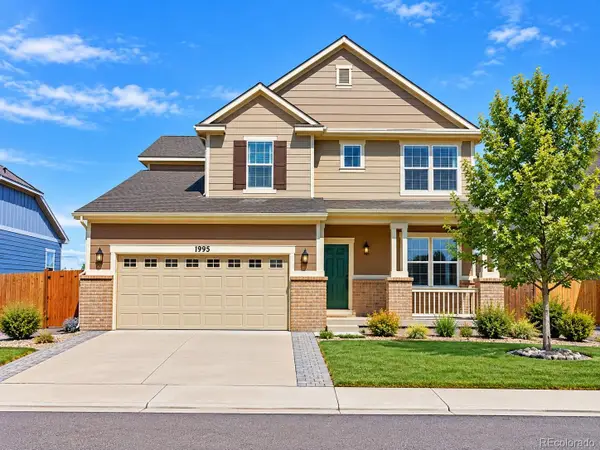 $710,000Coming Soon5 beds 4 baths4,095 sq. ft.
1995 E 167th Lane, Thornton, CO 80602
MLS# 4128824Listed by: HOMESMART REALTY - Coming Soon
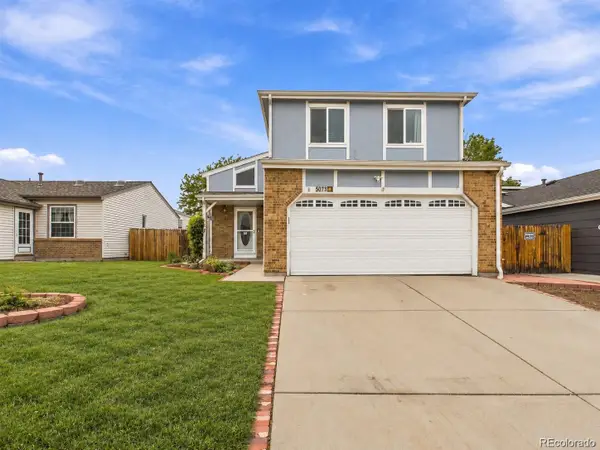 $495,000Coming Soon3 beds 2 baths2,204 sq. ft.
5073 E 112th Place, Thornton, CO 80233
MLS# 6334310Listed by: MEGASTAR REALTY - Coming SoonOpen Sat, 1 to 3pm
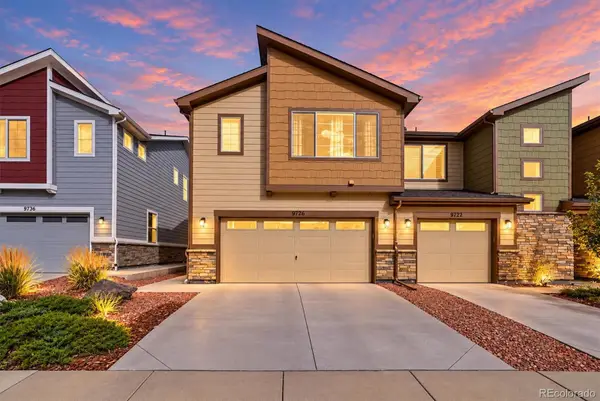 $424,900Coming Soon3 beds 3 baths1,540 sq. ft.
9726 Ash Lane, Thornton, CO 80229
MLS# 8746016Listed by: COMPASS - DENVER - Coming Soon
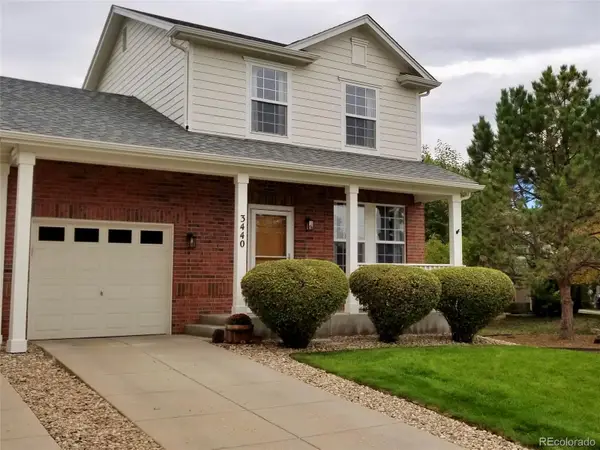 $399,900Coming Soon2 beds 2 baths1,148 sq. ft.
3440 E 123rd Drive, Thornton, CO 80241
MLS# 9286100Listed by: LEFT HAND HOMES LLC - Coming Soon
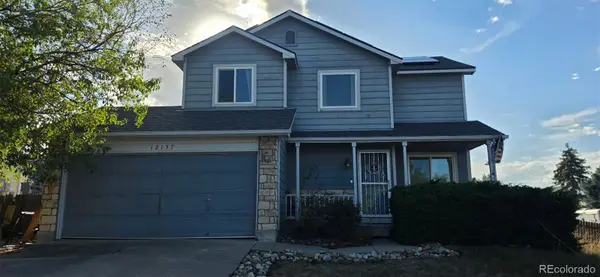 $400,000Coming Soon2 beds 2 baths1,708 sq. ft.
12137 Hudson Court, Thornton, CO 80241
MLS# 7529814Listed by: BERKSHIRE HATHAWAY HOMESERVICES COLORADO REAL ESTATE, LLC - Coming SoonOpen Sun, 12 to 2pm
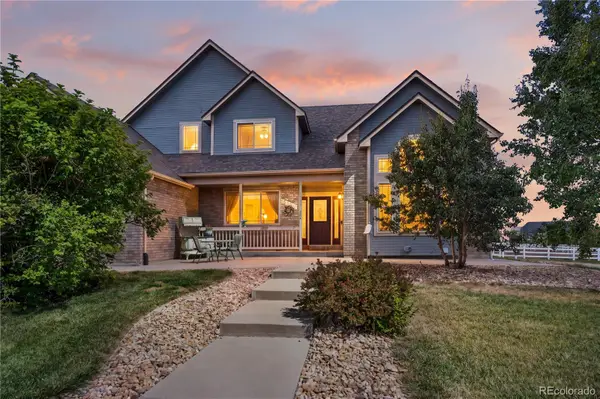 $950,000Coming Soon4 beds 4 baths3,309 sq. ft.
15820 Ulster Street, Thornton, CO 80602
MLS# 8599668Listed by: ORCHARD BROKERAGE LLC - Coming Soon
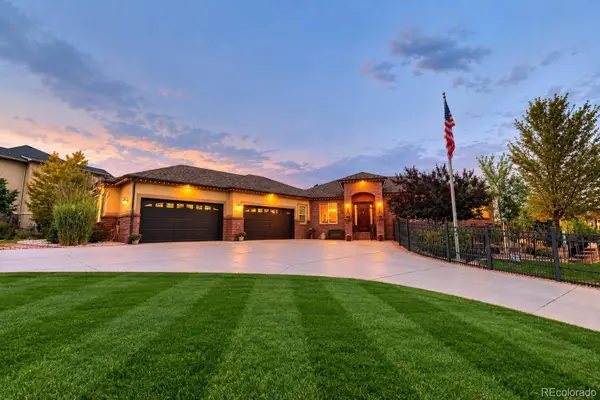 $1,650,000Coming Soon5 beds 5 baths6,211 sq. ft.
8191 E 131st Court, Thornton, CO 80602
MLS# 7519567Listed by: ELEVATE PROPERTY GROUP LLC - New
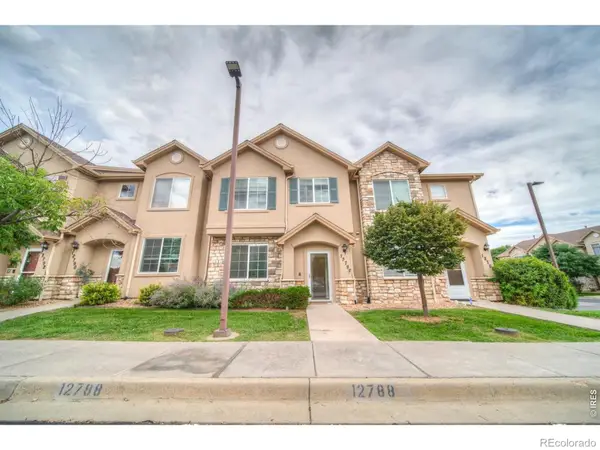 $379,000Active2 beds 3 baths1,429 sq. ft.
12788 Ivy Street, Thornton, CO 80602
MLS# IR1068762Listed by: CINEMA REALTY - New
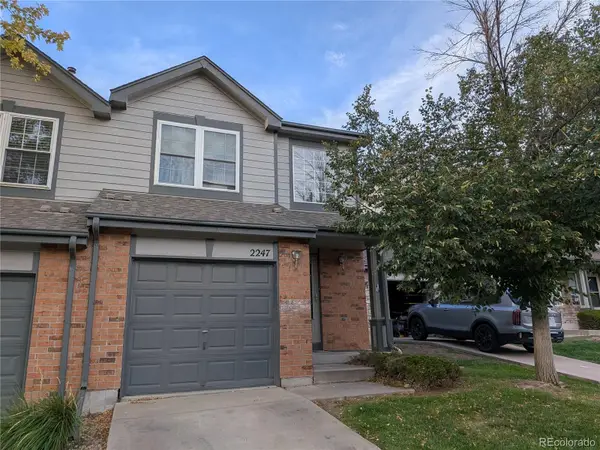 $280,000Active3 beds 3 baths1,144 sq. ft.
2247 E 103rd Court, Thornton, CO 80229
MLS# 8627301Listed by: HOMESMART - New
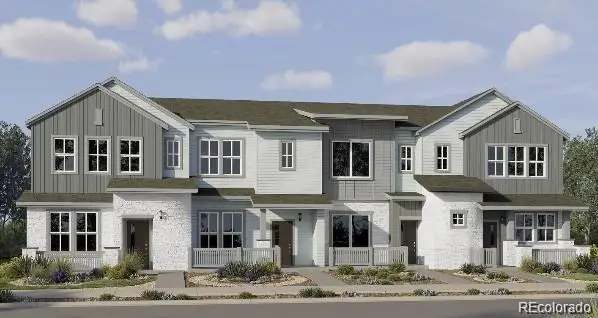 $459,900Active3 beds 3 baths1,479 sq. ft.
15202 Elizabeth Street, Thornton, CO 80602
MLS# 3516712Listed by: COLDWELL BANKER REALTY 56


Protect your home and budget from life's surprises with an Assurant Home Warranty, backed by a partner that supports you through every step of homeownership. Explore Plans.
© 2023 - 2026 ERA Franchise Systems LLC. All rights reserved. ERA Franchise Systems LLC fully supports the principles of the Fair Housing Act and the Equal Opportunity Act. ERA, ERA Real Estate powered, and their respective logos are registered service marks of ERA Franchise Systems LLC. Each office is independently owned and operated.