
6960 Juniper Drive, Thornton, CO 80602
Local realty services provided by:RONIN Real Estate Professionals ERA Powered
Listed by: kris ceretto
Office: coldwell banker realty 56
MLS#:8934222
Source:ML
Price summary
- Price:$529,900
- Price per sq. ft.:$290.36
- Monthly HOA dues:$185
About this home
**Eligible for special 3.50% financing on eligible clearance homes when using builder’s preferred lender – terms and conditions apply – ask for details** Modern style and everyday comfort come together in this beautifully designed paired home. The two-story Spire floor plan features a bright, open-concept layout that seamlessly connects the kitchen, Great Room, and dining area—perfect for entertaining or relaxing at home. Upstairs, you’ll find three spacious bedrooms, each with a walk-in closet, including a peaceful primary suite designed as a private retreat. A conveniently located laundry room adds everyday ease, while luxury vinyl plank flooring and quartz countertops provide stylish, durable finishes throughout. The unfinished basement offers endless potential for future living space, storage, or personalization. Ideally situated near Denver Premium Outlets and Trail Winds Recreation Center, this home provides convenient access to shopping, dining, fitness, and outdoor recreation. Estimated completion is September of 2026....
Contact an agent
Home facts
- Year built:2026
- Subdivision & Development:Parterre
- Listing ID #:8934222
Rooms and interior
- Bedrooms:3
- Total bathrooms:3
- Full bathrooms:1
- Half bathrooms:1
- Flooring:Carpet, Vinyl
- Kitchen Description:Dishwasher, Disposal, Eat-in Kitchen, Kitchen Island, Microwave, Oven, Pantry, Refrigerator
- Basement:Yes
- Basement Description:Full, Unfinished
- Living area:1,825 sq. ft.
Heating and cooling
- Cooling:Central Air
- Heating:Electric, Geothermal
- Central air:Yes
Structure and exterior
- Roof:Composition
- Year built:2026
- Building area:1,825 sq. ft.
- Lot area:0.07 Acres
- Lot Features:Corner
- Architectural Style:Contemporary
- Construction Materials:Frame, Stone, Wood Siding
- Exterior Features:Covered, Deck, Front Porch, Rain Gutters
- Foundation Description:Concrete Perimeter
- Levels:2 Story
Schools
- High school:Riverdale Ridge
- Middle school:Roger Quist
- Elementary school:West Ridge
Utilities
- Water:Public
- Sewer:Public Sewer
Finances and disclosures
- Price:$529,900
- Price per sq. ft.:$290.36
- Tax amount:$5,811 (2025)
Features and amenities
- Laundry features:In Unit
- Amenities:Carbon Monoxide Detector(s), Double Pane Windows, Smoke Detector(s), Solar Hot Water
Parking
- Total parking spaces:2
- Garage:Yes
- Garage spaces:2
 Based on information submitted to the MLS GRID as of August 12, 2026 08:37 AM. All data is obtained from various sources and may not have been verified by broker or MLS GRID. Supplied Open House information is subject to change without notice. All information should be independently reviewed and verified for accuracy. Properties may or may not be listed by the office/agent presenting the information.
New listings near 6960 Juniper Drive
- New
 $647,000Active3 beds 4 baths3,203 sq. ft.
15420 Locust Street, Brighton, CO 80602
MLS# 5291742Listed by: MB TEAM LASSEN - Coming Soon
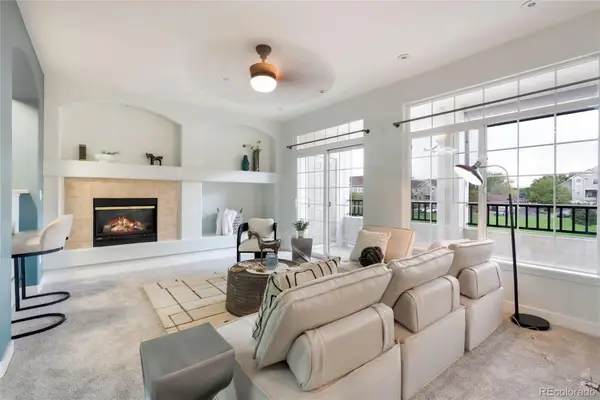 $329,999Coming Soon2 beds 2 baths
12711 Colorado Boulevard #1017J, Thornton, CO 80241
MLS# 6148702Listed by: COLDWELL BANKER REALTY 24 - New
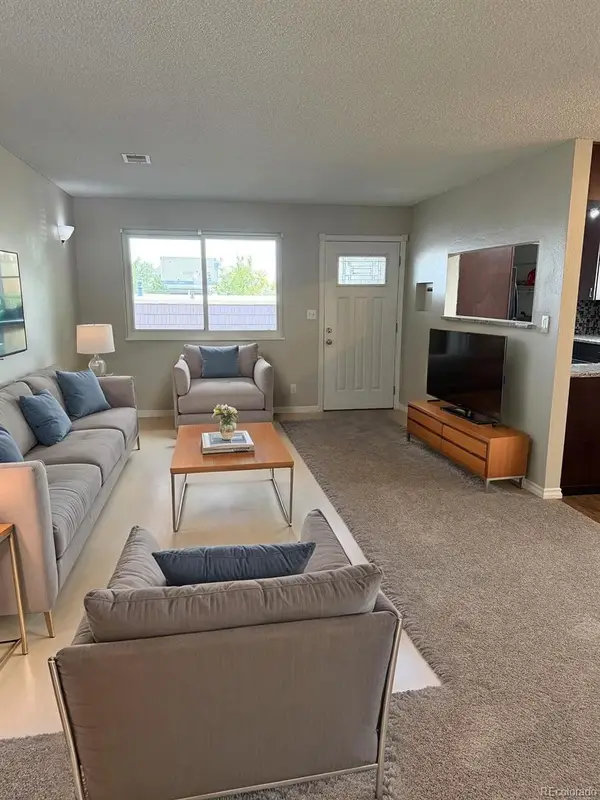 $249,900Active2 beds 1 baths980 sq. ft.
9978 Appletree Place, Denver, CO 80260
MLS# 7532643Listed by: HOMESMART REALTY - Coming Soon
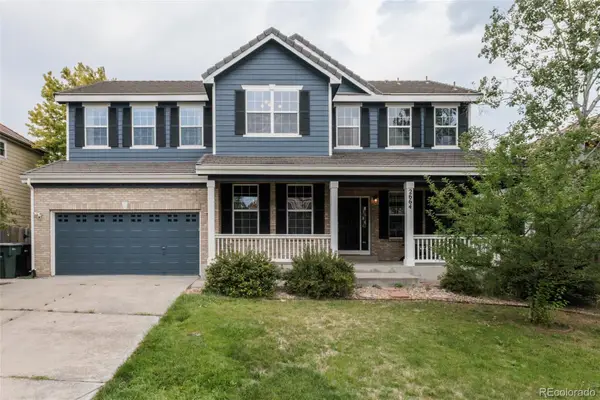 $720,000Coming Soon4 beds 3 baths
2664 E 137th Place, Thornton, CO 80602
MLS# 7837228Listed by: CORCORAN PERRY & CO. - Coming Soon
 $425,000Coming Soon3 beds 3 baths
13052 E Grant Circle #B, Thornton, CO 80241
MLS# 1603345Listed by: RE/MAX PROFESSIONALS - Coming Soon
 $400,000Coming Soon4 beds 3 baths
12130 Grape Way, Thornton, CO 80241
MLS# 2741686Listed by: REDESIGNED REALTY - Coming Soon
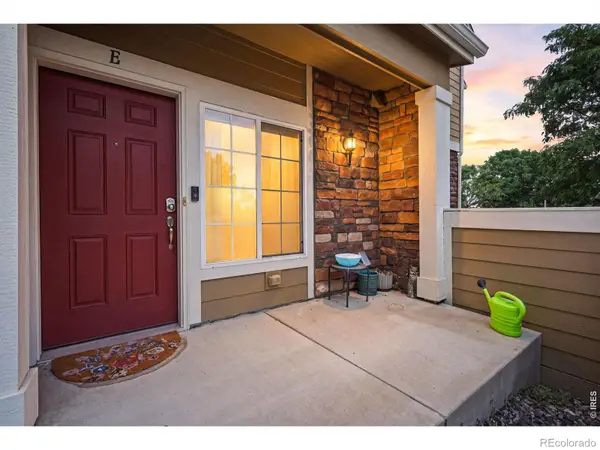 $385,000Coming Soon2 beds 4 baths
12856 Jasmine Street #E, Brighton, CO 80602
MLS# IR1066172Listed by: COMPASS - BOULDER - New
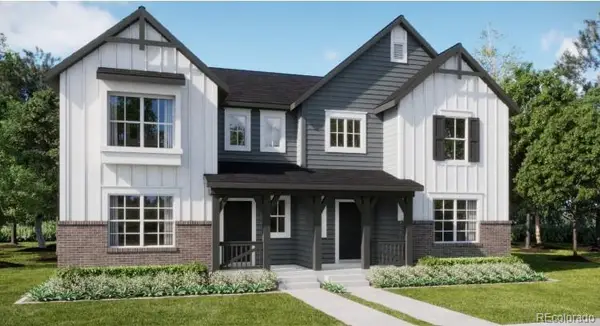 $534,900Active4 beds 3 baths1,867 sq. ft.
2722 E 152nd Circle, Thornton, CO 80602
MLS# 2973639Listed by: COLDWELL BANKER REALTY 56 - Coming Soon
 $416,000Coming Soon3 beds 3 baths
867 E 98th Avenue #1203, Denver, CO 80229
MLS# 3026126Listed by: KELLER WILLIAMS DTC - Coming SoonOpen Sat, 11am to 1pm
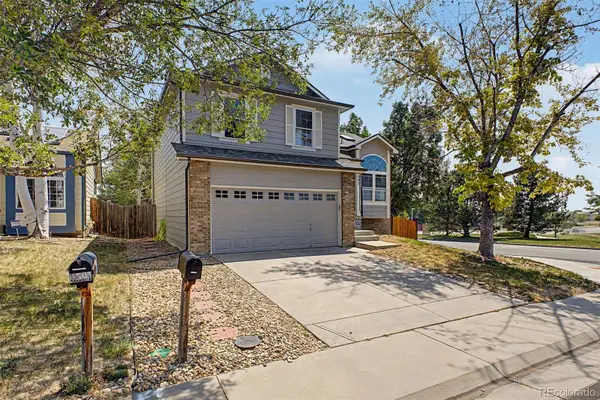 $500,000Coming Soon3 beds 2 baths
5595 E 130th Drive, Thornton, CO 80241
MLS# 7760591Listed by: WEST AND MAIN HOMES INC


Protect your home and budget from life's surprises with an Assurant Home Warranty, backed by a partner that supports you through every step of homeownership. Explore Plans.
© 2023 - 2026 ERA Franchise Systems LLC. All rights reserved. ERA Franchise Systems LLC fully supports the principles of the Fair Housing Act and the Equal Opportunity Act. ERA, ERA Real Estate powered, and their respective logos are registered service marks of ERA Franchise Systems LLC. Each office is independently owned and operated.