
10716 Zuni Drive, Westminster, CO 80234
Local realty services provided by:ERA New Age
10716 Zuni Drive,Denver, CO 80234
$650,000
- 3 Beds
- 3 Baths
- 2,800 sq. ft.
- Single family
- Active
Listed by: ereka o'hara
Office: homesmart
MLS#:6260008
Source:ML
Price summary
- Price:$650,000
- Price per sq. ft.:$232.14
- Monthly HOA dues:$235
About this home
Beautifully maintained ranch style home. Pride of ownership throughout. Solar system installed in 2022. Seller has maintained records and will share the information and savings with new buyers. Electrical Vehicle Charger in garage. Newly painted exterior in 2025. Replaced Furnace and air conditioner in 2020. Replaced water heater in 3/26. Kitchen has been remodeled with Quartz countertops. All appliances included. Stove iis induction stove with convection oven. It also can function as an air fryer, Private patio with retractable awning is ideal for gathering with family and friends.
Contact an agent
Home facts
- Year built:1999
- Listing ID #:6260008
Rooms and interior
- Bedrooms:3
- Total bathrooms:3
- Full bathrooms:1
- Half bathrooms:1
- Basement:Yes
- Basement Description:Full
- Living area:2,800 sq. ft.
Heating and cooling
- Cooling:Central Air
- Heating:Active Solar, Forced Air
- Central air:Yes
Structure and exterior
- Roof:Composition
- Year built:1999
- Building area:2,800 sq. ft.
- Lot area:0.15 Acres
- Lot Features:Cul-De-Sac, Irrigated, Landscaped, Many Trees, Master Planned, Sprinklers In Front, Sprinklers In Rear
- Architectural Style:Urban Contemporary
- Construction Materials:Rock, Stucco
- Exterior Features:Patio, Private Yard, Tennis Court(s)
- Levels:1 Story
Schools
- High school:Northglenn
- Middle school:Silver Hills
- Elementary school:Westview
Utilities
- Water:Public
- Sewer:Public Sewer
Finances and disclosures
- Price:$650,000
- Price per sq. ft.:$232.14
- Tax amount:$4,260 (2025)
Features and amenities
- Pool features:Outdoor Pool
Parking
- Total parking spaces:2
- Parking description:Electric Vehicle Charging Station(s), Floor Coating
- Garage:Yes
- Garage spaces:2
 Based on information submitted to the MLS GRID as of July 8, 2026 02:32 PM. All data is obtained from various sources and may not have been verified by broker or MLS GRID. Supplied Open House information is subject to change without notice. All information should be independently reviewed and verified for accuracy. Properties may or may not be listed by the office/agent presenting the information.
New listings near 10716 Zuni Drive
- New
 $490,000Active6 beds 3 baths2,240 sq. ft.
7701 Stuart Street, Westminster, CO 80030
MLS# 7763815Listed by: ORCHARD BROKERAGE LLC - Coming Soon
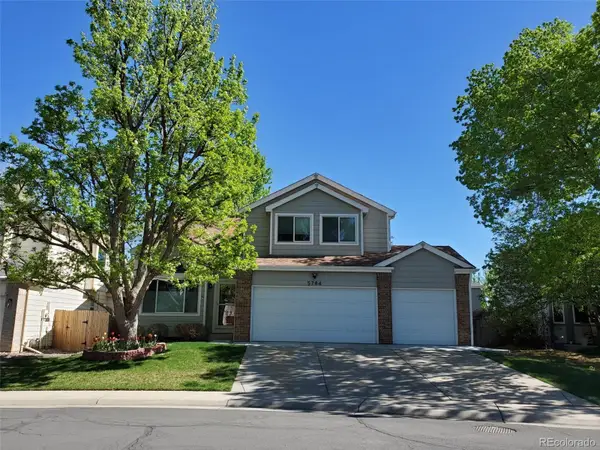 $700,000Coming Soon3 beds 3 baths
5784 W 117th Place, Broomfield, CO 80020
MLS# 8085071Listed by: HOMESMART - Coming Soon
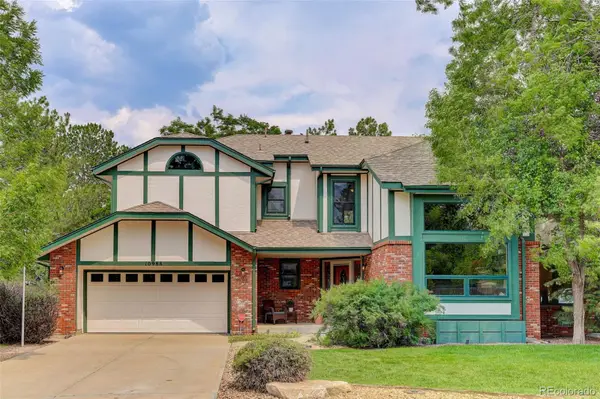 $775,000Coming Soon4 beds 3 baths
10988 Yukon Street, Broomfield, CO 80021
MLS# 7524147Listed by: COLDWELL BANKER REALTY 56 - Coming Soon
 $312,000Coming Soon2 beds 3 baths
3094 W 107th Place #C, Westminster, CO 80031
MLS# 9744063Listed by: NORTH METRO REALTY LLC - Coming Soon
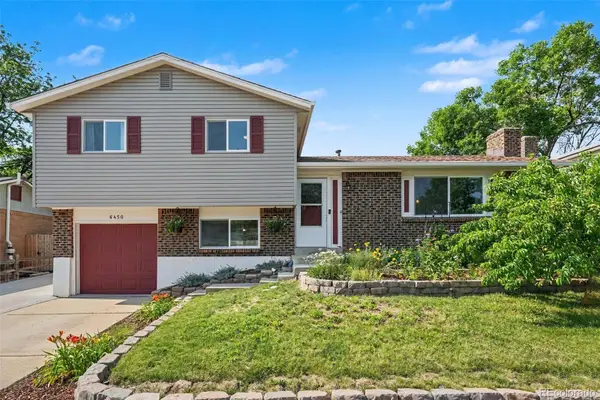 $530,000Coming Soon3 beds 2 baths
6450 W 108th Place, Broomfield, CO 80020
MLS# 2152420Listed by: KELLER WILLIAMS REALTY DOWNTOWN LLC - New
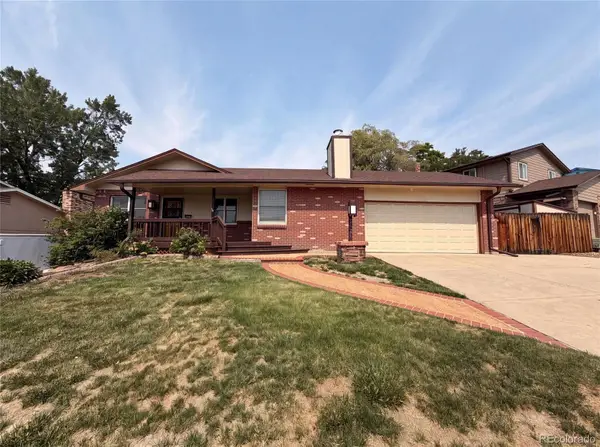 $561,000Active4 beds 3 baths2,716 sq. ft.
8939 Winona Court, Westminster, CO 80031
MLS# 6687389Listed by: OPENDOOR BROKERAGE LLC - Coming Soon
 $209,900Coming Soon1 beds 1 baths
9666 Brentwood Way #203, Broomfield, CO 80021
MLS# 9050593Listed by: LPT REALTY - Coming Soon
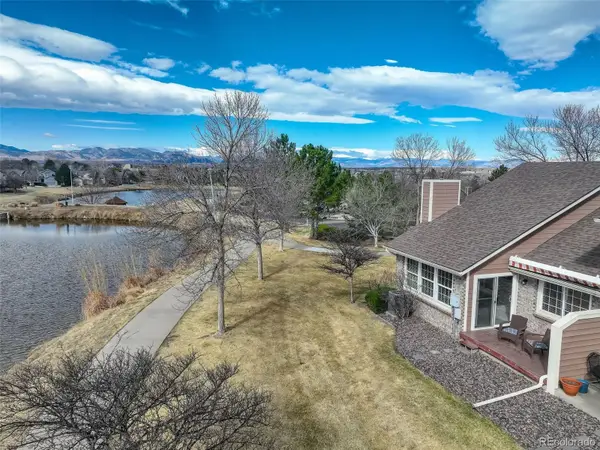 $610,000Coming Soon2 beds 2 baths
3380 W 114th Circle #E, Westminster, CO 80031
MLS# 7886597Listed by: COLDWELL BANKER REALTY 56 - New
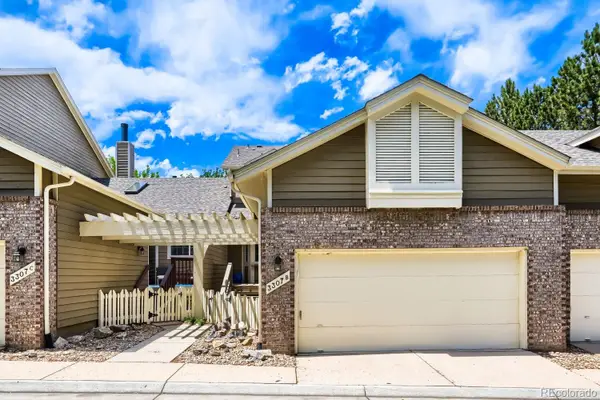 $550,000Active3 beds 3 baths2,381 sq. ft.
3307 W 114th Circle #B, Westminster, CO 80031
MLS# 2740833Listed by: HOME NAVIGATORS REALTY


Protect your home and budget from life's surprises with an Assurant Home Warranty, backed by a partner that supports you through every step of homeownership. Explore Plans.
© 2023 - 2026 ERA Franchise Systems LLC. All rights reserved. ERA Franchise Systems LLC fully supports the principles of the Fair Housing Act and the Equal Opportunity Act. ERA, ERA Real Estate powered, and their respective logos are registered service marks of ERA Franchise Systems LLC. Each office is independently owned and operated.