
3307 W 114th Circle #B, Westminster, CO 80031
Local realty services provided by:ERA Shields Real Estate
3307 W 114th Circle #B,Westminster, CO 80031
$540,000
- 3 Beds
- 3 Baths
- 2,381 sq. ft.
- Townhouse
- Active
Listed by: jason golliher
Office: home navigators realty
MLS#:2740833
Source:ML
Price summary
- Price:$540,000
- Price per sq. ft.:$226.8
- Monthly HOA dues:$426
About this home
Incredible opportunity to own this unique floor plan in Brittany Terrace. This is low-maintenance living - at its finest. Featuring three outdoor patio/deck areas and a finished walk out basement. As you step inside this charming townhome full of light and vaulted ceilings, the galley length, eat in kitchen is off to the right with granite countertops and plenty of cabinet space. Main floor laundry and garage entry. The formal dining area is great for family gatherings and entertaining. Enjoy the large living room with brick fireplace on those chilly evenings or there is a shared balcony/deck from the living room and main floor office on the warm summer nights. Main level has a bedroom and full bath. As you head upstairs to the large master bedroom that also has a private balcony, walk in closet, and 5-piece bathroom with double sinks and soaking tub. Heading downstairs to this fully finished basement also featuring a walkout onto its own patio, (can be used as a mother-in-law suite), includes its own large family room, bedroom, and bathroom. The community of Brittany Terrace and Stratford Lakes boasts walking paths, swimming pool/clubhouse, tennis courts, 7 lakes, walking paths and trails. Close to popular restaurants and shopping. All this property is missing is for you to make it home...
Contact an agent
Home facts
- Year built:1986
- Subdivision & Development:Brittany Terrace
- Listing ID #:2740833
Rooms and interior
- Bedrooms:3
- Total bathrooms:3
- Full bathrooms:1
- Half bathrooms:1
- Flooring:Carpet, Wood
- Kitchen Description:Cooktop, Dishwasher, Disposal, Eat-in Kitchen, Microwave, Pantry
- Basement:Yes
- Basement Description:Finished, Walk-Out Access
- Living area:2,381 sq. ft.
Heating and cooling
- Cooling:Central Air
- Heating:Forced Air
- Central air:Yes
Structure and exterior
- Roof:Composition
- Year built:1986
- Building area:2,381 sq. ft.
- Lot area:0.05 Acres
- Construction Materials:Frame
- Exterior Features:Balcony, Deck, Front Porch, Patio, Rain Gutters
- Levels:2 Story
Schools
- High school:Legacy
- Middle school:Westlake
- Elementary school:Cotton Creek
Utilities
- Water:Public
- Sewer:Community Sewer
Finances and disclosures
- Price:$540,000
- Price per sq. ft.:$226.8
- Tax amount:$3,754 (2025)
Features and amenities
- Laundry features:Dryer, Washer
- Amenities:Skylight(s)
Parking
- Total parking spaces:2
- Garage:Yes
- Garage spaces:2
 Based on information submitted to the MLS GRID as of August 20, 2026 02:42 PM. All data is obtained from various sources and may not have been verified by broker or MLS GRID. Supplied Open House information is subject to change without notice. All information should be independently reviewed and verified for accuracy. Properties may or may not be listed by the office/agent presenting the information.
New listings near 3307 W 114th Circle #B
- Coming Soon
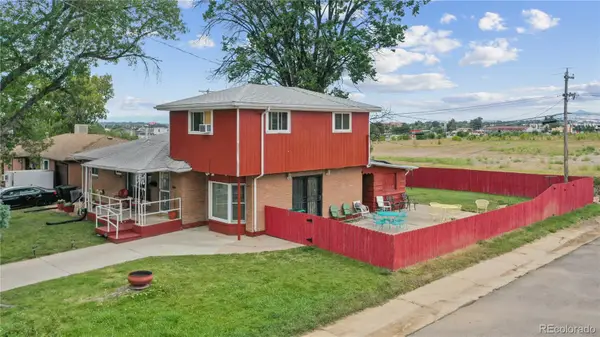 $450,000Coming Soon5 beds 3 baths2,511 sq. ft.
7091 Clay Street, Westminster, CO 80030
MLS# 2084681Listed by: WISDOM REAL ESTATE - Coming Soon
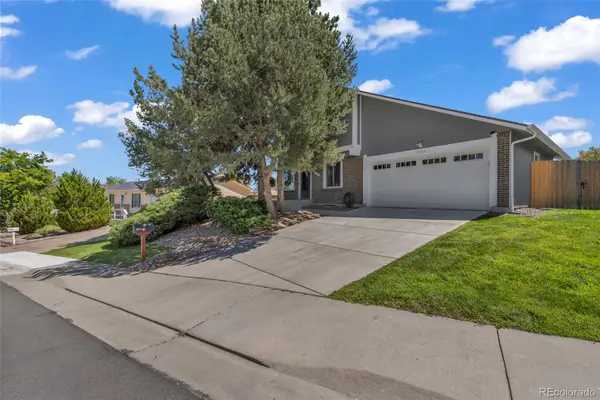 $595,000Coming Soon6 beds 2 baths2,389 sq. ft.
10532 Owens Street, Broomfield, CO 80021
MLS# 7800799Listed by: PAK HOME REALTY - Coming Soon
 $575,000Coming Soon4 beds 2 baths1,749 sq. ft.
11156 W 104th Drive, Broomfield, CO 80021
MLS# 2174236Listed by: CENTURY 21 SIGNATURE REALTY NORTH, INC. - New
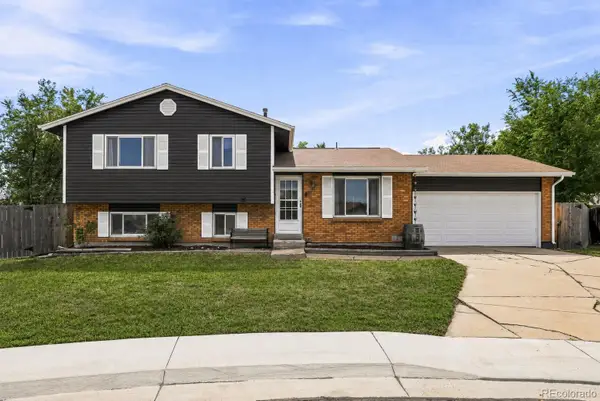 $599,000Active4 beds 2 baths1,712 sq. ft.
5008 W 71st Court, Westminster, CO 80030
MLS# 3966591Listed by: COMPASS - DENVER - Open Sat, 10:30am to 12:30pmNew
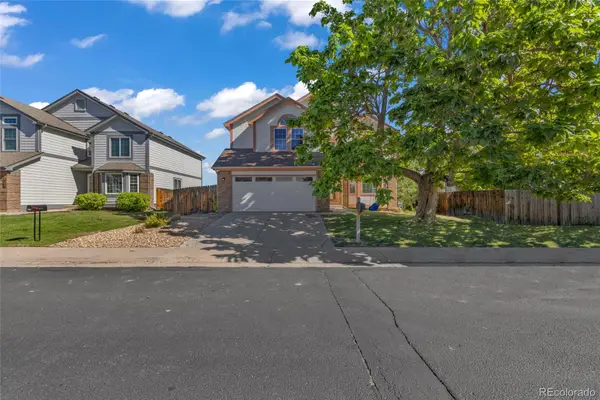 $639,000Active4 beds 3 baths2,259 sq. ft.
9153 W 103rd Avenue, Westminster, CO 80021
MLS# 1640119Listed by: HOMESMART REALTY - Open Sat, 11am to 1pmNew
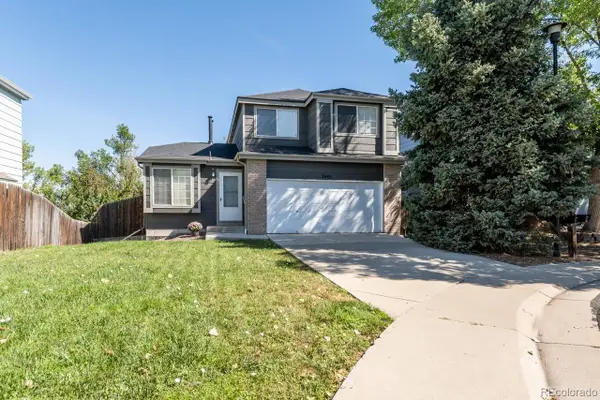 $665,000Active4 beds 4 baths2,276 sq. ft.
2445 W 111th Court, Denver, CO 80234
MLS# 5064734Listed by: THE KENNEDY HOME GROUP - Open Sat, 10am to 1pmNew
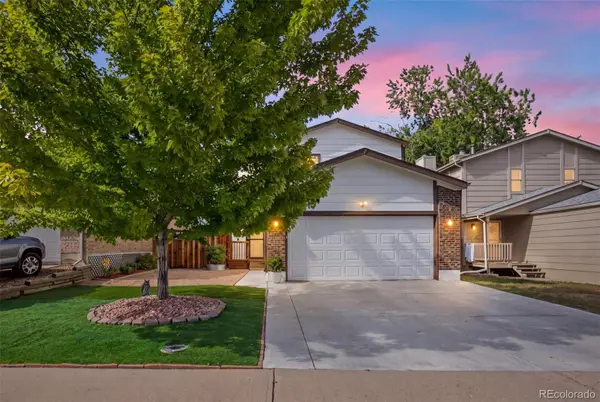 $545,000Active4 beds 4 baths2,332 sq. ft.
5671 W 71st Avenue, Arvada, CO 80003
MLS# 9884665Listed by: EXP REALTY, LLC - New
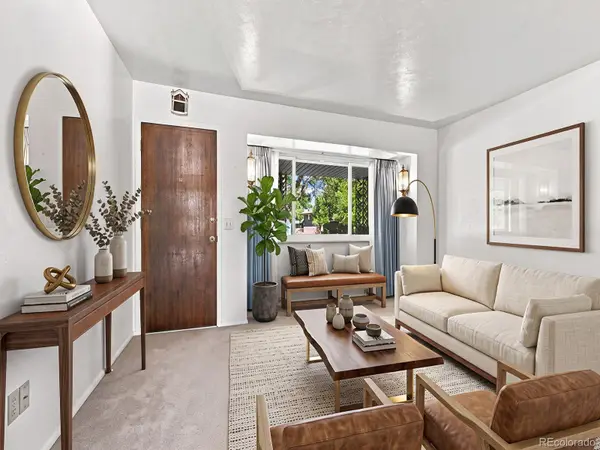 $529,997Active4 beds 3 baths2,420 sq. ft.
8942 Seton Street, Westminster, CO 80031
MLS# 8409985Listed by: INTEGRITY 1ST RE & INV. - New
 $749,000Active2 beds 3 baths2,320 sq. ft.
11854 Bradburn Boulevard, Westminster, CO 80031
MLS# 5829626Listed by: EXP REALTY, LLC - New
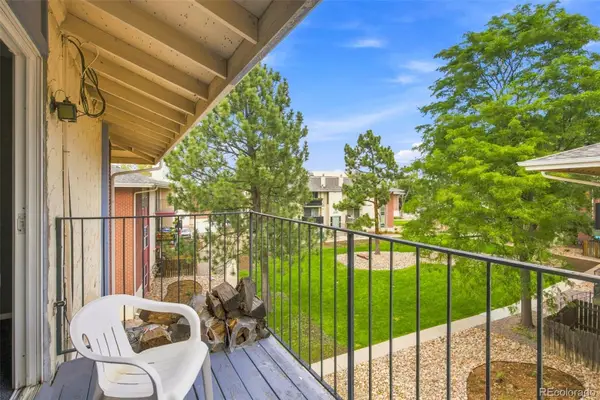 $200,000Active2 beds 2 baths907 sq. ft.
12138 Melody Drive #304, Denver, CO 80234
MLS# 9350371Listed by: WEST AND MAIN HOMES INC


Protect your home and budget from life's surprises with an Assurant Home Warranty, backed by a partner that supports you through every step of homeownership. Explore Plans.
© 2023 - 2026 ERA Franchise Systems LLC. All rights reserved. ERA Franchise Systems LLC fully supports the principles of the Fair Housing Act and the Equal Opportunity Act. ERA, ERA Real Estate powered, and their respective logos are registered service marks of ERA Franchise Systems LLC. Each office is independently owned and operated.