
7145 Vrain Street, Westminster, CO 80030
Local realty services provided by:RONIN Real Estate Professionals ERA Powered
Upcoming open houses
- Sun, Aug 1612:00 pm - 02:00 pm
Listed by: stephanie barreto, nava hojreh
Office: keller williams dtc
MLS#:4602061
Source:ML
Price summary
- Price:$385,000
- Price per sq. ft.:$448.72
About this home
Move-in ready and offering incredible value in Westminster! This 3-bedroom, 1-bath ranch-style home features real hardwood floors throughout in excellent condition, adding warmth and character to every room. The updated kitchen features new butcher block countertops and a farmhouse sink. The single-level layout makes for easy living, complete with an attached one-car carport for convenient parking. Enjoy the ease of a stackable washer/dryer included with the home for everyday convenience. Step outside to a spacious, partially fenced backyard with a large 10x14 shed, perfect for storage, a workshop, or hobby space. Enjoy no HOA. Conveniently located just steps from Hidden Lake, with nearby light rail access and quick connections to Hwy 36, I-70, and I-76. Commute to downtown Denver in 15–20 minutes or head the other direction for a 20-minute drive into the foothills. With its blend of updated finishes, generous outdoor space, and prime location, this home is a fantastic opportunity to get into the Westminster market at an accessible price point—don't miss it!...
Contact an agent
Home facts
- Year built:1957
- Subdivision & Development:LINDA PARK AMENDED
- Listing ID #:4602061
Rooms and interior
- Bedrooms:3
- Total bathrooms:1
- Full bathrooms:1
- Flooring:Tile, Wood
- Kitchen Description:Butcher Counters, Dishwasher, Disposal, Microwave, Range, Refrigerator
- Living area:858 sq. ft.
Heating and cooling
- Heating:Forced Air
Structure and exterior
- Roof:Composition
- Year built:1957
- Building area:858 sq. ft.
- Lot area:0.16 Acres
- Construction Materials:Frame
- Exterior Features:Patio, Private Yard, Rain Gutters
- Levels:1 Story
Schools
- High school:Westminster
- Middle school:Shaw Heights
- Elementary school:Harris Park
Utilities
- Water:Public
- Sewer:Public Sewer
Finances and disclosures
- Price:$385,000
- Price per sq. ft.:$448.72
- Tax amount:$2,405 (2025)
Features and amenities
- Laundry features:Dryer, Washer
Parking
- Total parking spaces:1
- Parking description:1 Carport Space(s)
- Carport spaces:1
 Based on information submitted to the MLS GRID as of August 14, 2026 03:46 AM. All data is obtained from various sources and may not have been verified by broker or MLS GRID. Supplied Open House information is subject to change without notice. All information should be independently reviewed and verified for accuracy. Properties may or may not be listed by the office/agent presenting the information.
New listings near 7145 Vrain Street
- Coming SoonOpen Sat, 11am to 2pm
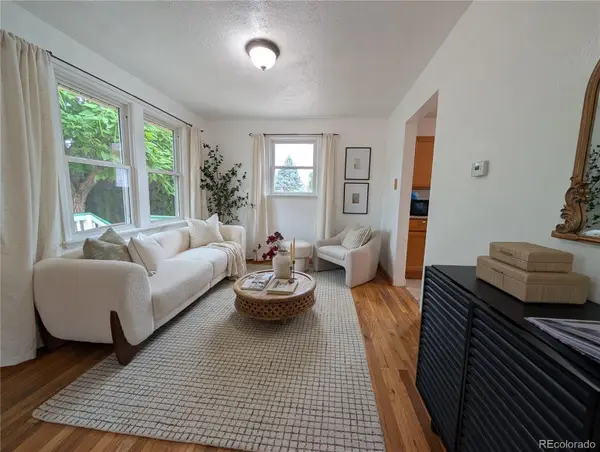 $424,000Coming Soon3 beds 1 baths
7700 Stuart Street, Westminster, CO 80030
MLS# 3055699Listed by: KELLER WILLIAMS INTEGRITY REAL ESTATE LLC - New
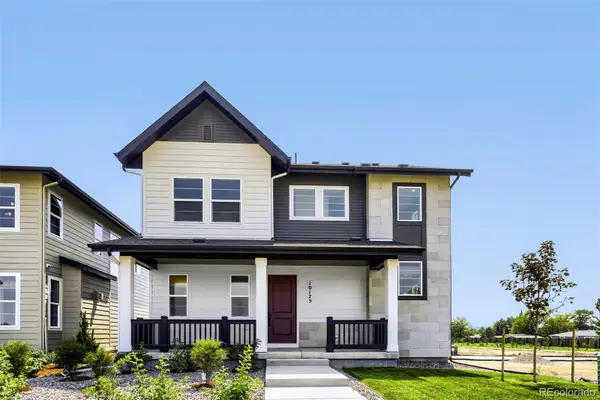 $775,000Active3 beds 3 baths2,512 sq. ft.
10175 Ames Street, Westminster, CO 80020
MLS# 9561268Listed by: COLDWELL BANKER REALTY 56 - New
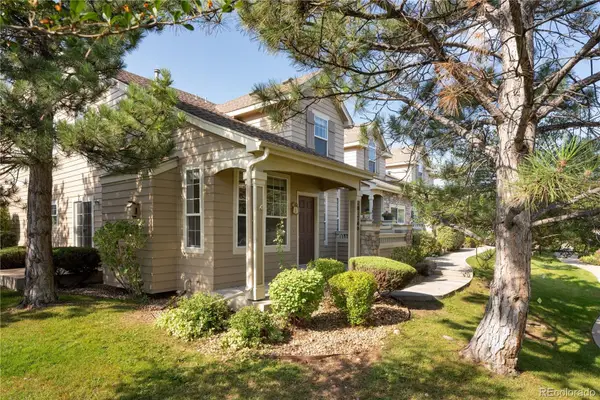 $500,000Active3 beds 4 baths2,707 sq. ft.
10174 Green Court #D, Westminster, CO 80031
MLS# 5980890Listed by: WEST AND MAIN HOMES INC - New
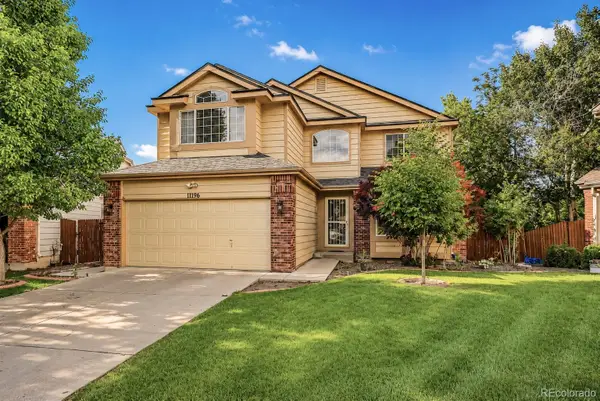 $675,000Active5 beds 4 baths3,373 sq. ft.
11196 Bryant Drive, Denver, CO 80234
MLS# 7050597Listed by: SERHANT COLORADO LLC - New
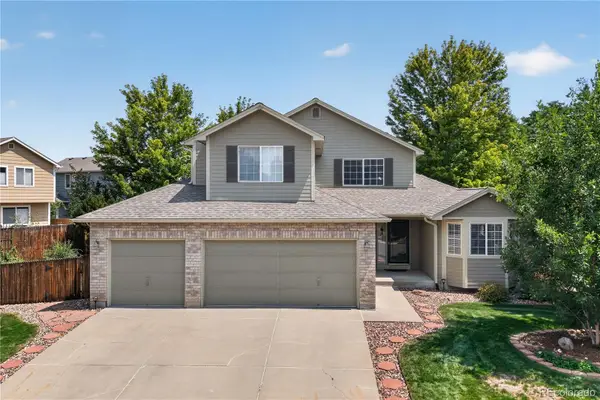 $640,000Active3 beds 3 baths2,801 sq. ft.
13588 Raritan Way, Denver, CO 80234
MLS# 2862261Listed by: REDFIN CORPORATION - New
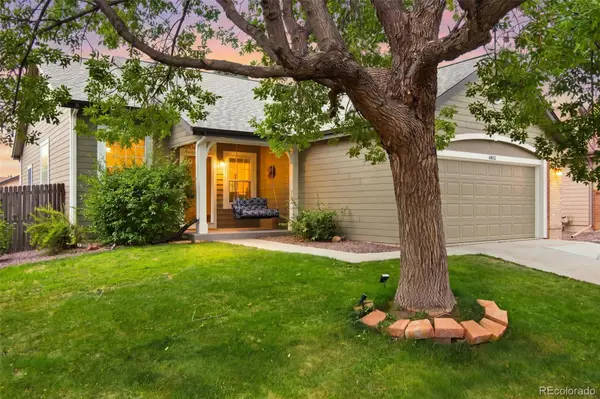 $679,000Active4 beds 3 baths2,196 sq. ft.
4862 W 112th Place, Westminster, CO 80031
MLS# 2261885Listed by: WEST AND MAIN HOMES INC - New
 $665,000Active6 beds 4 baths2,905 sq. ft.
10521 W 101st Place, Westminster, CO 80021
MLS# 4000629Listed by: REAL BROKER, LLC DBA REAL - New
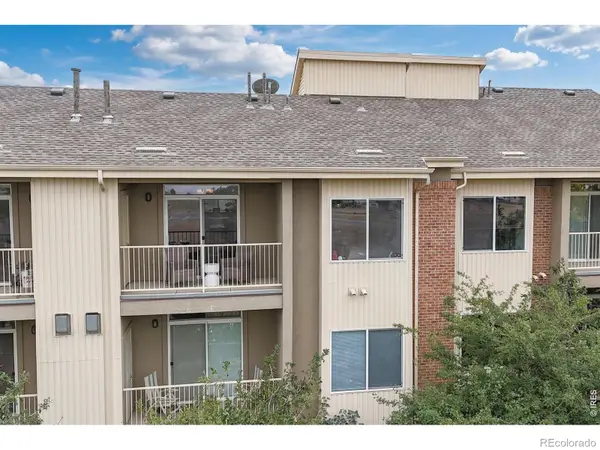 $285,000Active2 beds 2 baths998 sq. ft.
8685 Clay Street #304, Westminster, CO 80031
MLS# 7296075Listed by: RE/MAX NORTHWEST INC - New
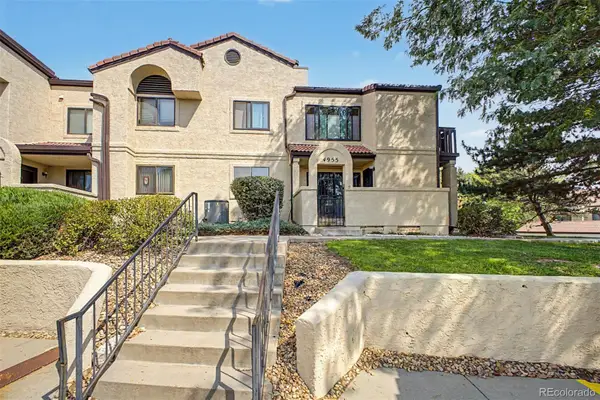 $320,000Active2 beds 2 baths1,772 sq. ft.
4955 W 73rd Avenue, Westminster, CO 80030
MLS# 9485098Listed by: CENTURY 21 MOORE REAL ESTATE


Protect your home and budget from life's surprises with an Assurant Home Warranty, backed by a partner that supports you through every step of homeownership. Explore Plans.
© 2023 - 2026 ERA Franchise Systems LLC. All rights reserved. ERA Franchise Systems LLC fully supports the principles of the Fair Housing Act and the Equal Opportunity Act. ERA, ERA Real Estate powered, and their respective logos are registered service marks of ERA Franchise Systems LLC. Each office is independently owned and operated.