
3479 W 114th Circle #A, Westminster, CO 80031
Local realty services provided by:LUX Real Estate Company ERA Powered
3479 W 114th Circle #A,Westminster, CO 80031
$559,000
- 3 Beds
- 3 Baths
- - sq. ft.
- Condominium
- Sold
Listed by: ric ruiz
Office: thrive real estate group
MLS#:1812477
Source:ML
Sorry, we are unable to map this address
Price summary
- Price:$559,000
- Monthly HOA dues:$443
About this home
Thoughtfully refreshed bright end unit with select updates including new kitchen counters and backsplash, two new bathroom vanities, new tile in one bathroom, new toilets, new carpet, and fresh paint!
Looking for a townhome that pairs sensible square footage with a location that does half the work for you? This three-bedroom, three-bathroom Westminster residence rises to the occasion, offering room to gather and hosting with three separate patios!
The interior moves with an easy logic, where each area transitions into the next seamlessly. Natural light settles across the main living space, giving even the busiest weeknights a softer, more forgiving glow. The kitchen holds its own at the center of things, ready to tackle an elaborate dinner party or a perfectly respectable bowl of cereal at nine o'clock.
When the day winds down, the primary bedroom offers a private corner to recharge, while two additional bedrooms cheerfully reinvent themselves as guest quarters, a home office, or a hideaway for whatever hobby currently has your attention. With three full bathrooms on hand, the morning routine stays remarkably free of the usual hallway diplomacy.
Beyond the front door, the perks keep coming. Whole Foods Market sits close enough to make stocking the pantry painless, and Northwest Open Space invites leisurely walks beneath Colorado's famously generous sunshine. Residents will appreciate having High Plains High School within reach, while nearby bus service and the Northglenn rail station keep the wider metro comfortably accessible.
This is low-fuss, well-connected living wrapped in a layout that simply makes sense. Schedule your private showing today and see how naturally it could fit your everyday rhythm....
Contact an agent
Home facts
- Year built:1991
- Subdivision & Development:Brittany Terrace
- Listing ID #:1812477
Rooms and interior
- Bedrooms:3
- Total bathrooms:3
- Full bathrooms:3
- Kitchen Description:Dishwasher, Disposal, Microwave, Oven, Range, Refrigerator
- Basement:Yes
- Basement Description:Finished
Heating and cooling
- Cooling:Central Air
- Heating:Forced Air
- Central air:Yes
Structure and exterior
- Roof:Composition
- Year built:1991
- Construction Materials:Frame
- Exterior Features:Balcony, Deck
- Levels:1 Story
Schools
- High school:Legacy
- Middle school:Westlake
- Elementary school:Cotton Creek
Utilities
- Water:Public
- Sewer:Public Sewer
Finances and disclosures
- Price:$559,000
- Tax amount:$3,630 (2025)
Features and amenities
- Laundry features:Dryer, In Unit, Washer
Parking
- Total parking spaces:2
- Garage:Yes
- Garage spaces:2
 Based on information submitted to the MLS GRID as of August 20, 2026 07:25 AM. All data is obtained from various sources and may not have been verified by broker or MLS GRID. Supplied Open House information is subject to change without notice. All information should be independently reviewed and verified for accuracy. Properties may or may not be listed by the office/agent presenting the information.
New listings near 3479 W 114th Circle #A
- Coming SoonOpen Sat, 10:30am to 12:30pm
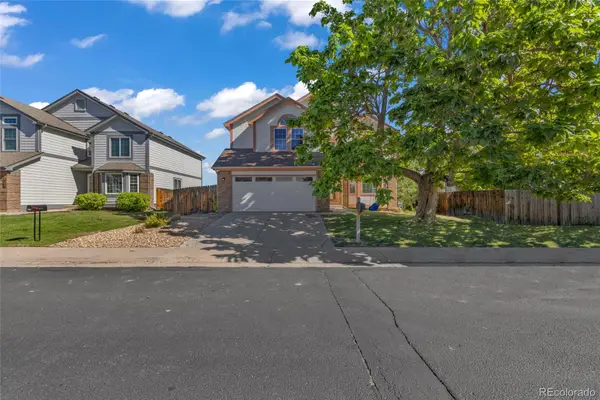 $639,000Coming Soon4 beds 3 baths
9153 W 103rd Avenue, Westminster, CO 80021
MLS# 1640119Listed by: HOMESMART REALTY - Coming Soon
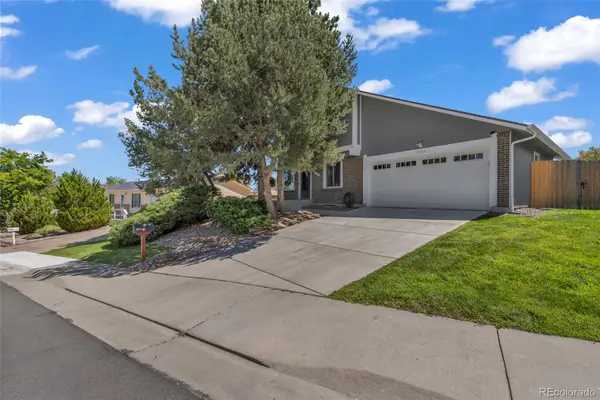 $595,000Coming Soon6 beds 2 baths
10532 Owens Street, Broomfield, CO 80021
MLS# 7800799Listed by: PAK HOME REALTY - Coming Soon
 $575,000Coming Soon4 beds 2 baths
11156 W 104th Drive, Broomfield, CO 80021
MLS# 2174236Listed by: CENTURY 21 SIGNATURE REALTY NORTH, INC. - Coming Soon
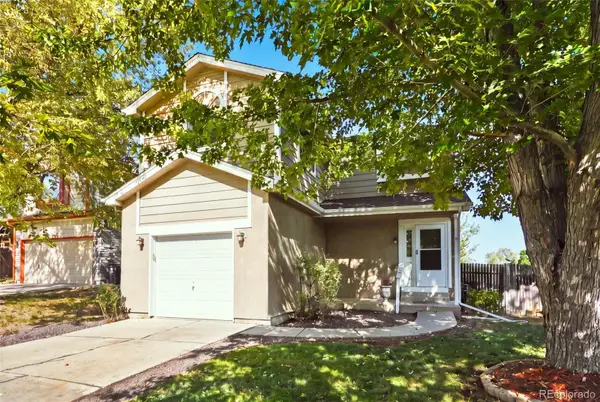 $475,000Coming Soon3 beds 3 baths
8012 Decatur Court, Westminster, CO 80031
MLS# 2440312Listed by: RE/MAX ALLIANCE - New
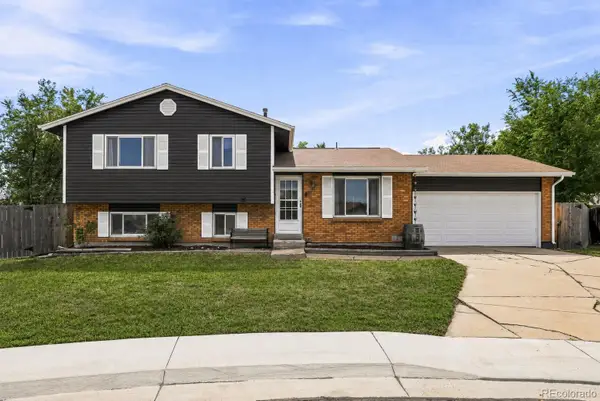 $599,000Active4 beds 2 baths1,712 sq. ft.
5008 W 71st Court, Westminster, CO 80030
MLS# 3966591Listed by: COMPASS - DENVER - Open Sat, 11am to 1pmNew
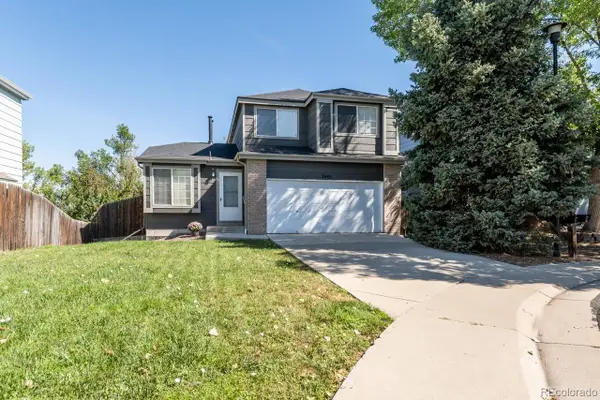 $665,000Active4 beds 4 baths2,276 sq. ft.
2445 W 111th Court, Denver, CO 80234
MLS# 5064734Listed by: THE KENNEDY HOME GROUP - Open Sat, 10am to 1pmNew
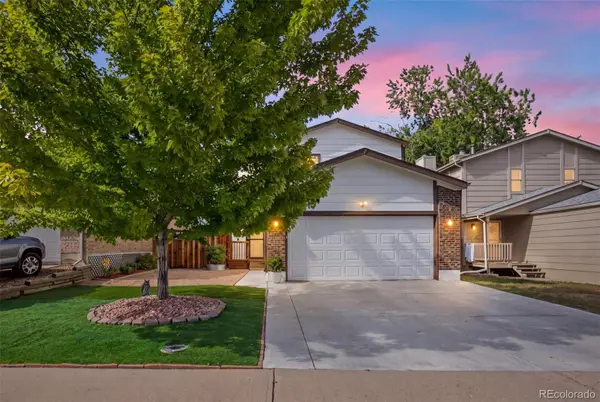 $545,000Active4 beds 4 baths2,332 sq. ft.
5671 W 71st Avenue, Arvada, CO 80003
MLS# 9884665Listed by: EXP REALTY, LLC - New
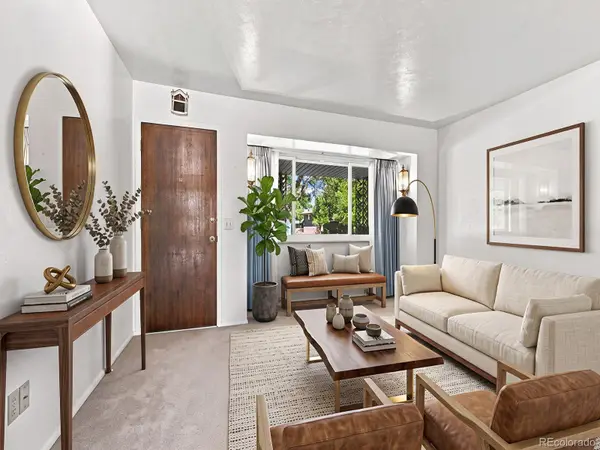 $529,997Active4 beds 3 baths2,420 sq. ft.
8942 Seton Street, Westminster, CO 80031
MLS# 8409985Listed by: INTEGRITY 1ST RE & INV. - New
 $749,000Active2 beds 3 baths2,320 sq. ft.
11854 Bradburn Boulevard, Westminster, CO 80031
MLS# 5829626Listed by: EXP REALTY, LLC - New
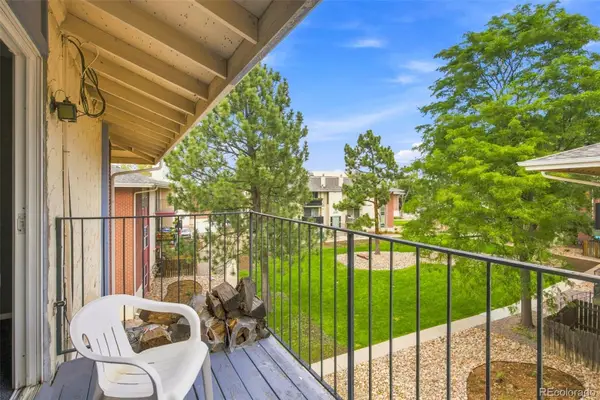 $200,000Active2 beds 2 baths907 sq. ft.
12138 Melody Drive #304, Denver, CO 80234
MLS# 9350371Listed by: WEST AND MAIN HOMES INC


Protect your home and budget from life's surprises with an Assurant Home Warranty, backed by a partner that supports you through every step of homeownership. Explore Plans.
© 2023 - 2026 ERA Franchise Systems LLC. All rights reserved. ERA Franchise Systems LLC fully supports the principles of the Fair Housing Act and the Equal Opportunity Act. ERA, ERA Real Estate powered, and their respective logos are registered service marks of ERA Franchise Systems LLC. Each office is independently owned and operated.