
5096 W 69th Loop, Westminster, CO 80030
Local realty services provided by:ERA Shields Real Estate
5096 W 69th Loop,Westminster, CO 80030
$748,000
- 3 Beds
- 3 Baths
- 2,419 sq. ft.
- Single family
- Active
Listed by: robert schalk
Office: schalk & co
MLS#:1958372
Source:ML
Price summary
- Price:$748,000
- Price per sq. ft.:$309.22
- Monthly HOA dues:$45.83
About this home
Beautifully Renovated Home with Lake Rights on Hidden Lake & Private Park Access just a 1-minute walk away!
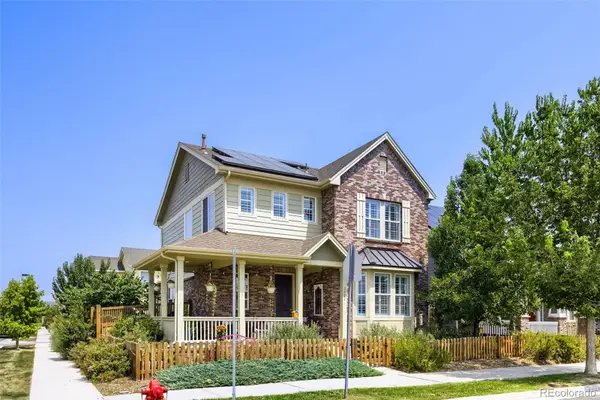
Welcome to this beautifully renovated home on “the loop”, offering the perfect blend of comfort, style, and access to the outdoors. The home was extensively remodeled approximately 5–6 years ago, with thoughtful updates throughout, including a new roof and gutters, interior and exterior paint, updated door and floor trim, solid 6-panel doors, custom-built railings, modern light fixtures, and beautiful new flooring.
The remodeled primary bathroom is a standout, featuring a heated Travertine floor for added comfort, a reimagined layout, and a custom-designed shower. The finished basement provides additional living space and flexibility for entertaining, recreation, a home office, or guests.
Beyond the home itself, enjoy the added benefits of lake rights, a private park, and a walking trail, providing opportunities to relax and enjoy the surrounding outdoors. With extensive renovations already completed, this home offers the opportunity to move in and enjoy without the hassle of a major remodel.
A wonderful combination of quality updates, comfortable living spaces, and desirable outdoor amenities—this home is ready to be enjoyed for years to come. Showings after 3 Monday-Friday, all day on weekends. 1-hour notice requested....
Contact an agent
Home facts
- Year built:1989
- Subdivision & Development:Hidden Lake
- Listing ID #:1958372
Rooms and interior
- Bedrooms:3
- Total bathrooms:3
- Full bathrooms:2
- Half bathrooms:1
- Flooring:Carpet, Stone
- Bathrooms Description:Five Piece Bath
- Kitchen Description:Convection Oven, Dishwasher, Disposal, Eat-in Kitchen, Freezer, Kitchen Island, Microwave, Oven, Refrigerator, Self Cleaning Oven
- Basement:Yes
- Basement Description:Crawl Space, Daylight, Finished, Partial
- Living area:2,419 sq. ft.
Heating and cooling
- Cooling:Central Air
- Heating:Forced Air
- Central air:Yes
Structure and exterior
- Roof:Composition
- Year built:1989
- Building area:2,419 sq. ft.
- Lot area:0.16 Acres
- Lot Features:Landscaped
- Architectural Style:Contemporary
- Construction Materials:Brick, Frame, Wood Siding
- Exterior Features:Deck, Front Porch, Gas Valve, Rain Gutters
- Foundation Description:Concrete Perimeter
- Levels:Tri-Level
Schools
- High school:Westminster
- Middle school:Ranum
- Elementary school:Harris Park
Utilities
- Water:Public
- Sewer:Community Sewer
Finances and disclosures
- Price:$748,000
- Price per sq. ft.:$309.22
- Tax amount:$3,608 (2025)
Features and amenities
- Laundry features:Dryer, Washer
- Amenities:Bay Window(s), Carbon Monoxide Detector(s), Double Pane Windows, Gas Water Heater, Skylight(s), Smoke Detector(s), Window Coverings
Parking
- Total parking spaces:3
- Parking description:Concrete Driveway, Exterior Access Door, Lighted
- Garage:Yes
- Garage spaces:3
 Based on information submitted to the MLS GRID as of August 13, 2026 02:33 PM. All data is obtained from various sources and may not have been verified by broker or MLS GRID. Supplied Open House information is subject to change without notice. All information should be independently reviewed and verified for accuracy. Properties may or may not be listed by the office/agent presenting the information.
New listings near 5096 W 69th Loop
- New
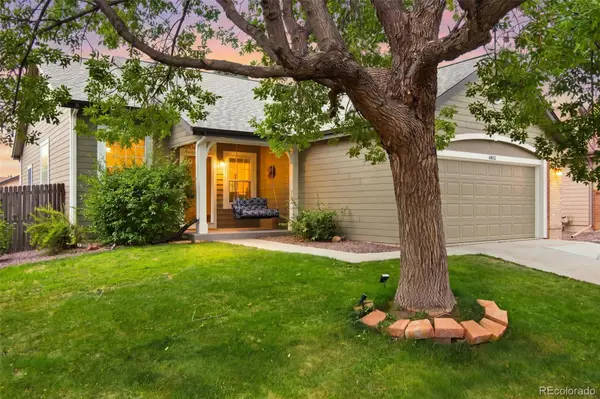 $679,000Active4 beds 3 baths2,196 sq. ft.
4862 W 112th Place, Westminster, CO 80031
MLS# 2261885Listed by: WEST AND MAIN HOMES INC - New
 $665,000Active6 beds 4 baths2,905 sq. ft.
10521 W 101st Place, Westminster, CO 80021
MLS# 4000629Listed by: REAL BROKER, LLC DBA REAL - New
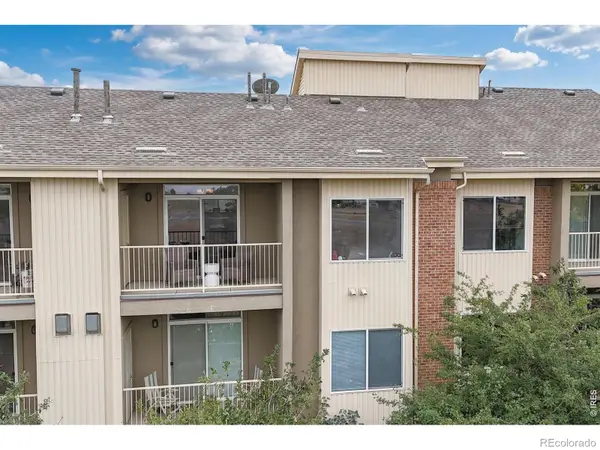 $285,000Active2 beds 2 baths998 sq. ft.
8685 Clay Street #304, Westminster, CO 80031
MLS# 7296075Listed by: RE/MAX NORTHWEST INC - New
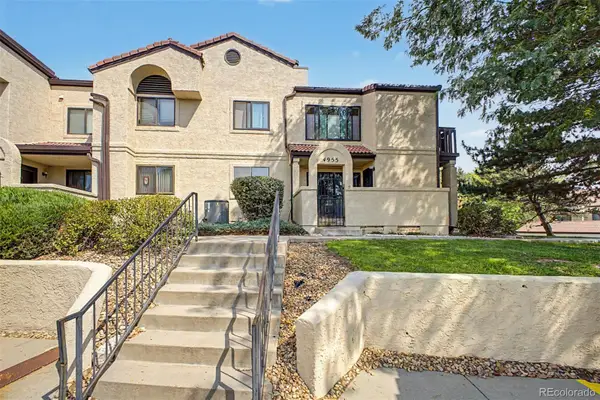 $320,000Active2 beds 2 baths1,772 sq. ft.
4955 W 73rd Avenue, Westminster, CO 80030
MLS# 9485098Listed by: CENTURY 21 MOORE REAL ESTATE - New
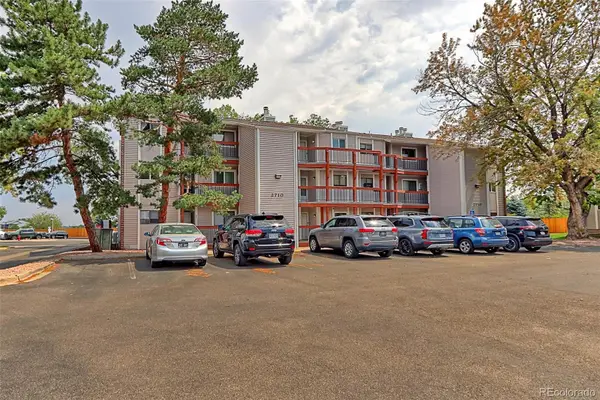 $278,000Active2 beds 1 baths1,000 sq. ft.
2710 W 86th Avenue #57, Westminster, CO 80031
MLS# 5025067Listed by: RE/MAX NORTHWEST INC - New
 $395,000Active2 beds 2 baths1,242 sq. ft.
4117 W 111th Circle, Westminster, CO 80031
MLS# 4087986Listed by: YOUR CASTLE REALTY LLC  $350,000Pending3 beds 3 baths1,604 sq. ft.
8078 Decatur Street, Westminster, CO 80031
MLS# 2278277Listed by: RE/MAX NORTHWEST INC- New
 $475,000Active2 beds 3 baths2,365 sq. ft.
10117 Grove Loop #B, Westminster, CO 80031
MLS# 1791536Listed by: GORDON REAL ESTATE GROUP - New
 $695,000Active3 beds 3 baths2,630 sq. ft.
3721 W 118th Place, Westminster, CO 80031
MLS# 3919140Listed by: LICHER REAL ESTATE GROUP - New
 $925,000Active5 beds 4 baths4,316 sq. ft.
3043 W 109th Place, Westminster, CO 80031
MLS# 6905831Listed by: THE AGENCY - DENVER


Protect your home and budget from life's surprises with an Assurant Home Warranty, backed by a partner that supports you through every step of homeownership. Explore Plans.
© 2023 - 2026 ERA Franchise Systems LLC. All rights reserved. ERA Franchise Systems LLC fully supports the principles of the Fair Housing Act and the Equal Opportunity Act. ERA, ERA Real Estate powered, and their respective logos are registered service marks of ERA Franchise Systems LLC. Each office is independently owned and operated.