
12091 W 51st, Wheat Ridge, CO 80033
Local realty services provided by:ERA New Age
Listed by: roger saint vincent
Office: thrive real estate group
MLS#:9096408
Source:ML
Price summary
- Price:$550,000
- Price per sq. ft.:$304.54
- Monthly HOA dues:$114
About this home
An assumable VA loan at 5.625% may offer a valuable financing opportunity for a qualified buyer, subject to lender approval and applicable loan terms.
Modern design, thoughtful separation of space, and a connected Wheat Ridge location come together in this nearly new Toll Brothers townhome. Offering 1,806 square feet across three levels, the Highland Farmhouse floor plan includes two private bedroom suites, three bathrooms, and an attached two-car garage.
Nine-foot ceilings enhance the lower level, where a private secondary bedroom suite provides an ideal setting for guests, remote work, or flexible living. The open main level features soaring 10-foot ceilings, a spacious great room, casual dining area, and a well-appointed kitchen with a large center island, breakfast bar, generous cabinetry, and pantry storage. The largest patio-balcony configuration offered in the community extends the living space outdoors.
The entire third level is devoted to the primary suite, creating a private retreat with dual walk-in closets, a spa-inspired bath, and conveniently located laundry.
Additional highlights include dual-zone air conditioning, double-pane windows, a smart thermostat, tankless water heater, and low-maintenance community living with grounds care and snow removal. The neighborhood park and nearby Ward Station provide convenient access to downtown Denver, Olde Town Arvada, and the foothills....
Contact an agent
Home facts
- Year built:2024
- Subdivision & Development:Ridge At Ward Station
- Listing ID #:9096408
Rooms and interior
- Bedrooms:2
- Total bathrooms:3
- Full bathrooms:2
- Half bathrooms:1
- Flooring:Carpet, Vinyl
- Bathrooms Description:Five Piece Bath
- Kitchen Description:Convection Oven, Dishwasher, Disposal, Freezer, Kitchen Island, Microwave, Oven, Pantry, Range, Range Hood, Refrigerator, Self Cleaning Oven
- Living area:1,806 sq. ft.
Heating and cooling
- Cooling:Central Air
- Heating:Electric, Forced Air
Structure and exterior
- Roof:Shingle
- Year built:2024
- Building area:1,806 sq. ft.
- Architectural Style:Contemporary, Urban Contemporary
- Construction Materials:Brick, Metal Siding, Vinyl Siding
- Exterior Features:Balcony, Deck, Front Porch, Lighting
- Levels:3 or More Stories
Schools
- High school:Arvada West
- Middle school:Drake
- Elementary school:Vanderhoof
Utilities
- Water:Public
- Sewer:Public Sewer
Finances and disclosures
- Price:$550,000
- Price per sq. ft.:$304.54
- Tax amount:$5,978
Features and amenities
- Laundry features:Dryer, In Unit, Laundry Closet, Washer
- Amenities:Double Pane Windows, Electric Water Heater, Gas Water Heater, Tankless Water Heater, Window Coverings, Window Treatments
Parking
- Garage spaces:2
 Based on information submitted to the MLS GRID as of October 27, 2026 06:03 PM. All data is obtained from various sources and may not have been verified by broker or MLS GRID. Supplied Open House information is subject to change without notice. All information should be independently reviewed and verified for accuracy. Properties may or may not be listed by the office/agent presenting the information.
New listings near 12091 W 51st
- Coming Soon
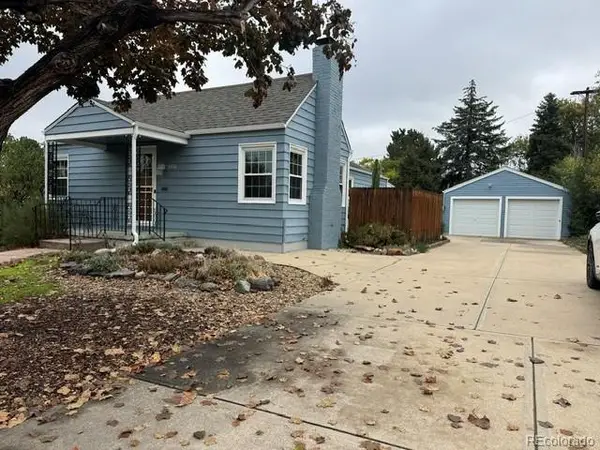 $695,000Coming Soon4 beds 2 baths2,276 sq. ft.
3450 Harlan, Wheat Ridge, CO 80033
MLS# 9225944Listed by: CENTURY 21 GOLDEN REAL ESTATE - New
 $615,000Active2 beds 2 baths1,114 sq. ft.
4750 Otis, Wheat Ridge, CO 80033
MLS# 5058077Listed by: RE/MAX ALLIANCE - New
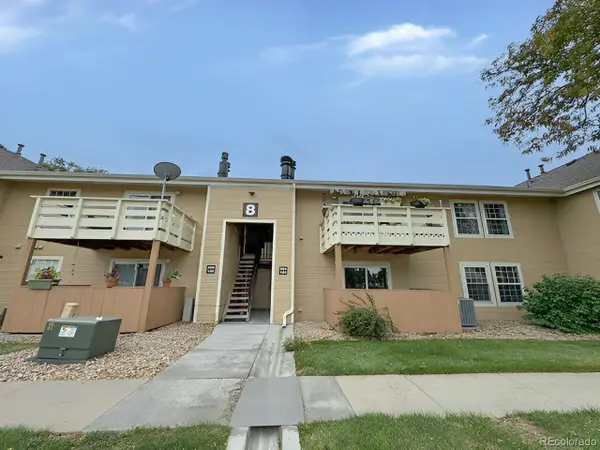 $329,000Active2 beds 2 baths1,170 sq. ft.
10251 W 44th #8-103, Wheat Ridge, CO 80033
MLS# 4647905Listed by: DUBROVA AND ASSOCIATE LLC - New
 $1,000,000Active4 beds 3 baths3,243 sq. ft.
4265 Everett, Wheat Ridge, CO 80033
MLS# 2941292Listed by: COMPASS - DENVER - New
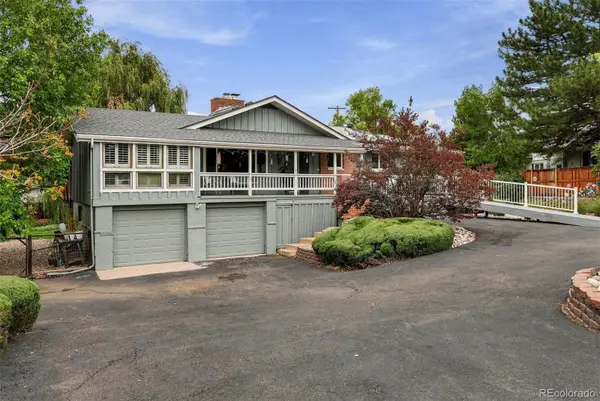 $899,000Active5 beds 3 baths1,803 sq. ft.
10535 W 32nd, Wheat Ridge, CO 80033
MLS# 7436904Listed by: THE AGENCY - DENVER - New
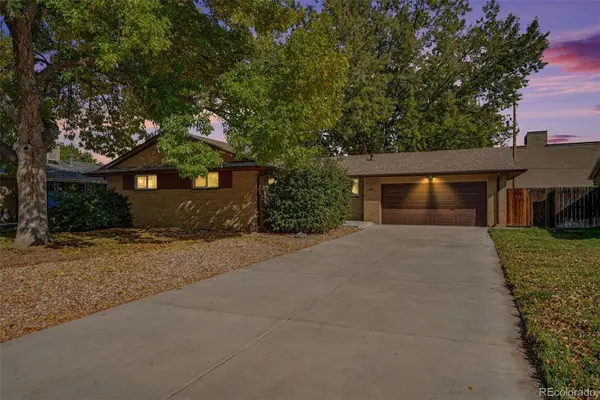 $699,000Active5 beds 3 baths2,520 sq. ft.
4070 Yarrow, Wheat Ridge, CO 80033
MLS# 5443713Listed by: MB BELLISSIMO HOMES - New
 $380,000Active3 beds 1 baths1,064 sq. ft.
4770 Carr, Wheat Ridge, CO 80033
MLS# 9028947Listed by: KELLER WILLIAMS REAL ESTATE LLC  $549,000Active3 beds 3 baths1,391 sq. ft.
3731 Teller, Wheat Ridge, CO 80033
MLS# 4234129Listed by: KELLER WILLIAMS REALTY URBAN ELITE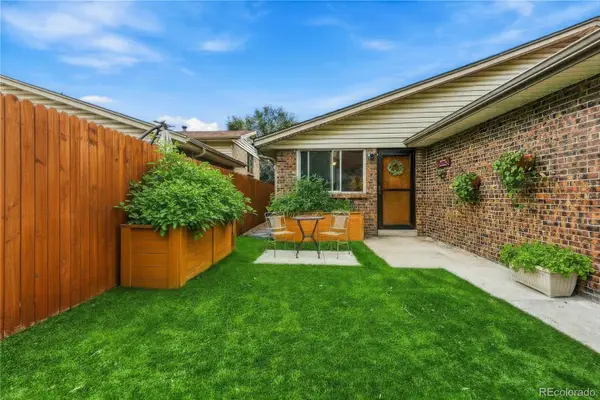 $369,000Active3 beds 2 baths1,260 sq. ft.
4695 Independence #1, Wheat Ridge, CO 80033
MLS# 5455058Listed by: KELLER WILLIAMS DTC $525,000Active4 beds 2 baths2,216 sq. ft.
3695 Depew, Wheat Ridge, CO 80212
MLS# 7351550Listed by: LIV SOTHEBY'S INTERNATIONAL REALTY


Protect your home and budget from life's surprises with an Assurant Home Warranty, backed by a partner that supports you through every step of homeownership. Explore Plans.
© 2023 - 2026 ERA Franchise Systems LLC. All rights reserved. ERA Franchise Systems LLC fully supports the principles of the Fair Housing Act and the Equal Opportunity Act. ERA, ERA Real Estate powered, and their respective logos are registered service marks of ERA Franchise Systems LLC. Each office is independently owned and operated.