
1832 Ruddlesway, Windsor, CO 80550
Local realty services provided by:LUX Real Estate Company ERA Powered
1832 Ruddlesway,Windsor, CO 80550
$474,000
- 3 Beds
- 3 Baths
- 1,638 sq. ft.
- Single family
- Active
Listed by: tracy sanders
Office: coldwell banker realty-noco
MLS#:IR1069318
Source:ML
Price summary
- Price:$474,000
- Price per sq. ft.:$289.38
About this home
EASY TO SHOW! This house comes with a REDUCED RATE as low as 6.375% (APR 6.912%) as of 10/23/2026 through List & Lock . This seller-paid rate buydown reduces the buyer's interest rate and monthly payment. Terms apply; see disclosures for more information. Welcome to this inviting Windsor home, lovingly maintained by its original owners! A new neighborhood park is just a short walk away. The main level is scheduled for fresh paint October 26-27! Beautiful hardwood floors welcome you inside. The kitchen features granite countertops, a gas range, Bosch dishwasher and roomy pantry. Relax by the gas fireplace with its custom wood mantel, and enjoy conduit that keeps TV cords neatly hidden. Upstairs, the spacious primary suite boasts vaulted ceilings, a large walk-in closet and private bath with double sinks and an oversized walk-in shower. Every bedroom has a walk-in closet, and ceiling fans are found throughout. Upstairs laundry adds convenience, while the full unfinished basement offers generous storage and room to expand. The large backyard is enclosed by a 6-foot white vinyl privacy fence and features a flagstone patio, two newly planted trees, flower drip irrigation and an installed drip system ready for a future garden. The xeriscaped front yard is easy to maintain, and Class 4 shingles were installed in 2023.Enjoy nearby shopping and dining, the Poudre River Trail and its connection to the new bike path, plus convenient access to Fort Collins and downtown Windsor. Schedule your private showing today! Listing agent is related to the sellers....
Contact an agent
Home facts
- Year built:2019
- Subdivision & Development:Ridge At Harmony Road 2nd Fg
- Listing ID #:IR1069318
Rooms and interior
- Bedrooms:3
- Total bathrooms:3
- Full bathrooms:1
- Half bathrooms:1
- Flooring:Tile, Wood
- Kitchen Description:Dishwasher, Disposal, Eat-in Kitchen, Kitchen Island, Microwave, Oven, Pantry, Refrigerator, Self Cleaning Oven
- Basement Description:Full, Unfinished
- Living area:1,638 sq. ft.
Heating and cooling
- Cooling:Ceiling Fan(s), Central Air
- Heating:Forced Air
Structure and exterior
- Roof:Composition
- Year built:2019
- Building area:1,638 sq. ft.
- Lot Features:Level, Sprinklers In Front
- Architectural Style:Contemporary
- Construction Materials:Wood Frame
- Exterior Features:Patio
- Levels:2 Story
Schools
- High school:Windsor
- Middle school:Windsor
- Elementary school:Grand View
Utilities
- Water:Public
Finances and disclosures
- Price:$474,000
- Price per sq. ft.:$289.38
- Tax amount:$4,685
Features and amenities
- Laundry features:Dryer, Washer
- Amenities:Double Pane Windows, Humidifier
Parking
- Garage spaces:2
 Based on information submitted to the MLS GRID as of October 27, 2026 06:03 PM. All data is obtained from various sources and may not have been verified by broker or MLS GRID. Supplied Open House information is subject to change without notice. All information should be independently reviewed and verified for accuracy. Properties may or may not be listed by the office/agent presenting the information.
New listings near 1832 Ruddlesway
- New
 $495,000Active3 beds 3 baths1,568 sq. ft.
1988 Thundercloud, Windsor, CO 80550
MLS# IR1071216Listed by: REALTY ONE GROUP FOURPOINTS - New
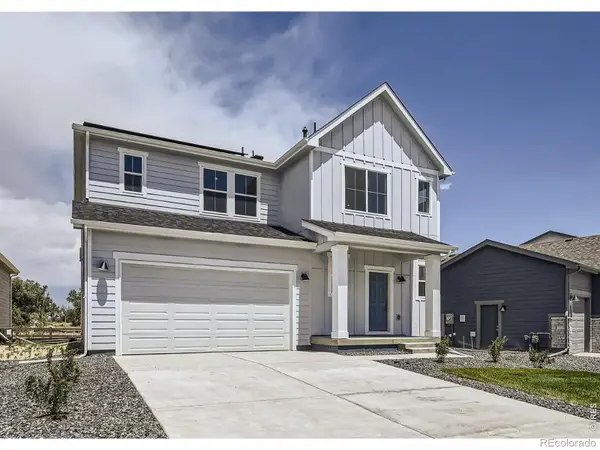 $484,990Active3 beds 3 baths2,131 sq. ft.
641 Noola, Windsor, CO 80550
MLS# IR1071196Listed by: RE/MAX ALLIANCE-FTC SOUTH - New
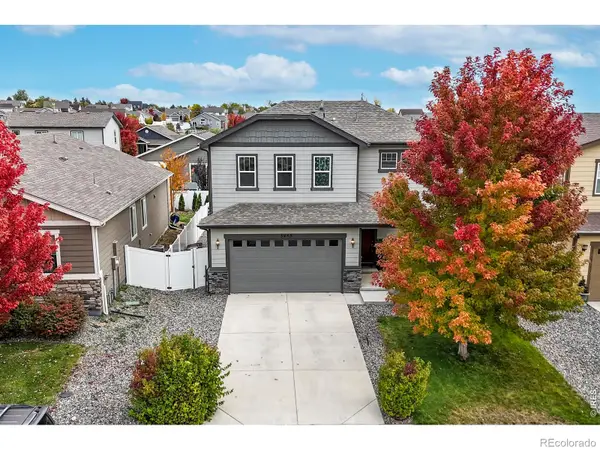 $470,000Active3 beds 3 baths1,856 sq. ft.
5455 Osbourne, Windsor, CO 80550
MLS# IR1071190Listed by: HUNTER HOMES COLORADO - New
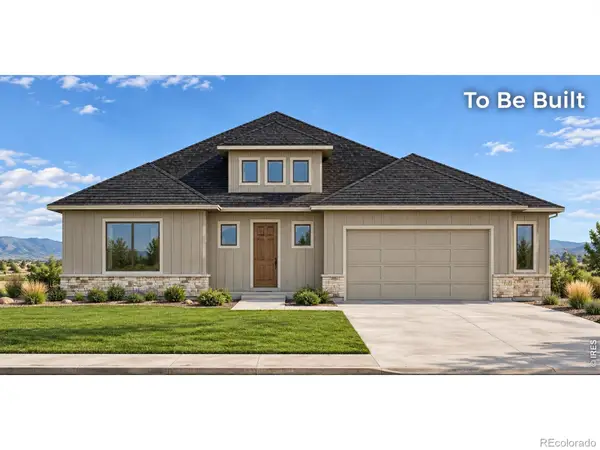 $915,200Active5 beds 4 baths3,541 sq. ft.
174 Boxwood, Windsor, CO 80550
MLS# IR1071191Listed by: RE/MAX ALLIANCE-WINDSOR - New
 $529,990Active5 beds 3 baths2,611 sq. ft.
659 Noola, Windsor, CO 80550
MLS# IR1071179Listed by: RE/MAX ALLIANCE-FTC SOUTH - New
 $585,000Active3 beds 3 baths2,760 sq. ft.
401 Pelican, Windsor, CO 80550
MLS# IR1071156Listed by: SEARS REAL ESTATE - New
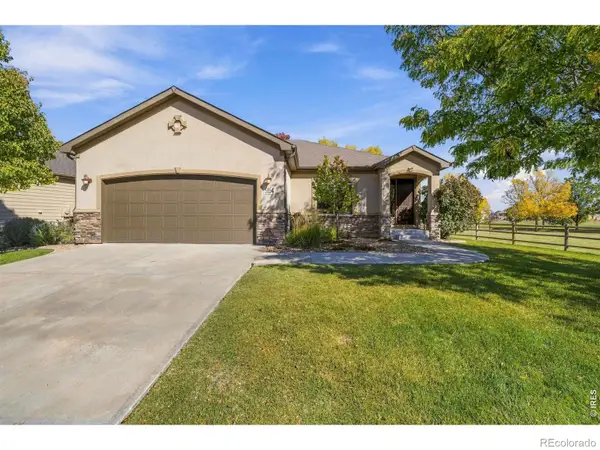 $795,000Active3 beds 3 baths3,352 sq. ft.
5854 Woodcliffe, Windsor, CO 80550
MLS# IR1071135Listed by: GOLBA GROUP REAL ESTATE LLC - Open Sat, 11am to 1pmNew
 $579,000Active3 beds 4 baths2,537 sq. ft.
6251 Vernazza #2, Windsor, CO 80550
MLS# IR1071140Listed by: RE/MAX ALLIANCE-WINDSOR - New
 $789,000Active5 beds 3 baths3,558 sq. ft.
586 Greenspire, Windsor, CO 80550
MLS# IR1071150Listed by: COLDWELL BANKER REALTY-NOCO - New
 $1,100,000Active4 beds 4 baths3,971 sq. ft.
6450 Murano, Windsor, CO 80550
MLS# IR1071112Listed by: RE/MAX ALLIANCE-FTC SOUTH


Protect your home and budget from life's surprises with an Assurant Home Warranty, backed by a partner that supports you through every step of homeownership. Explore Plans.
© 2023 - 2026 ERA Franchise Systems LLC. All rights reserved. ERA Franchise Systems LLC fully supports the principles of the Fair Housing Act and the Equal Opportunity Act. ERA, ERA Real Estate powered, and their respective logos are registered service marks of ERA Franchise Systems LLC. Each office is independently owned and operated.