
441 Heritage Village #C, Southbury, CT 06488
Local realty services provided by:ERA Treanor Real Estate
441 Heritage Village #C,Southbury, CT 06488
$225,000
- 2 Beds
- 2 Baths
- 1,044 sq. ft.
- Condominium
- Active
Upcoming open houses
- Sun, Sep 0601:00 pm - 03:00 pm
Listed by: cynthia clark(203) 528-7480
Office: century 21 bette real estate(203) 264-2500
MLS#:24192045
Source:CT
Price summary
- Price:$225,000
- Price per sq. ft.:$215.52
- Monthly HOA dues:$671
About this home
Nothing to do but move-in to this nicely upgraded "Ethan Allen" in 55+ Heritage Village! Beautiful wood floors in most rooms, remodeled white kitchen and a charming window seat and fireplace too. Home can transfer fully furnished. Nice views of gardens and lawns from the private deck. This condo is conveniently located in walking distance to the River Gardens and the Wood & Metal Workshop. Upgraded 3 panel doors and trim, recessed lighting, heat pump HVAC, nearby garage and much more!
Contact an agent
Home facts
- Year built:1970
- Listing ID #:24192045
- Added:47 day(s) ago
- Updated:September 06, 2026 at 11:44 AM
Rooms and interior
- Bedrooms:2
- Total bathrooms:2
- Full bathrooms:2
- Rooms Total:4
- Kitchen Description:Dishwasher, Oven/Range, Refrigerator
- Living area:1,044 sq. ft.
Heating and cooling
- Cooling:Heat Pump
- Heating:Heat Pump, Radiant
Structure and exterior
- Year built:1970
- Building area:1,044 sq. ft.
- Lot Features:Corner Lot
- Architectural Style:Ranch
- Construction Materials:Cedar, Vertical Siding
- Exterior Features:Deck
Schools
- High school:Per Board of Ed
- Middle school:Per Board of Ed
- Elementary school:Per Board of Ed
Utilities
- Water:Public Water Connected
- Sewer:Public Sewer Connected
Finances and disclosures
- Price:$225,000
- Price per sq. ft.:$215.52
- Tax amount:$2,787 (July 2026-June 2027)
Features and amenities
- Appliances:Dishwasher, Dryer, Oven/Range, Refrigerator, Washer
- Amenities:Bocci Court, Library, Tennis Courts
- Pool features:In Ground Pool
Parking
- Parking description:Detached Garage
- Garage:Yes
- Garage spaces:1
New listings near 441 Heritage Village #C
- Coming Soon
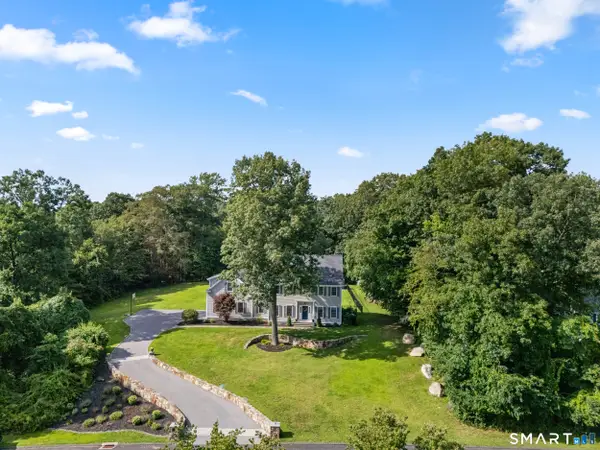 $900,000Coming Soon4 beds 3 baths4,622 sq. ft.
211 Cooper Hill Road, Southbury, CT 06488
MLS# 24203273Listed by: William Raveis Real Estate - New
 $295,000Active2 beds 2 baths1,076 sq. ft.
318 Heritage Village #E, Southbury, CT 06488
MLS# 24204864Listed by: Berkshire Hathaway NE Prop. - New
 $229,000Active2 beds 2 baths1,032 sq. ft.
328 Heritage Village #A, Southbury, CT 06488
MLS# 24186641Listed by: Dream House Realty - New
 $310,000Active2 beds 2 baths1,432 sq. ft.
722 Heritage Village #A, Southbury, CT 06488
MLS# 24193881Listed by: Coldwell Banker Realty - New
 $850,000Active4 beds 3 baths2,700 sq. ft.
435 Berkshire Road, Southbury, CT 06488
MLS# 24204565Listed by: Coldwell Banker Realty - New
 $309,000Active2 beds 2 baths1,432 sq. ft.
970 Heritage Village #A, Southbury, CT 06488
MLS# 24204589Listed by: William Pitt Sotheby's Int'l - Open Sun, 12 to 2pmNew
 $427,500Active2 beds 2 baths1,398 sq. ft.
411 Heritage Village #B, Southbury, CT 06488
MLS# 24203559Listed by: William Raveis Real Estate - New
 $319,000Active2 beds 2 baths1,432 sq. ft.
620 Heritage Village #B, Southbury, CT 06488
MLS# 24204374Listed by: Golden Heights LLC - New
 $1,195,000Active5 beds 5 baths4,246 sq. ft.
275 Vista View Drive, Southbury, CT 06488
MLS# 24204457Listed by: William Raveis Real Estate 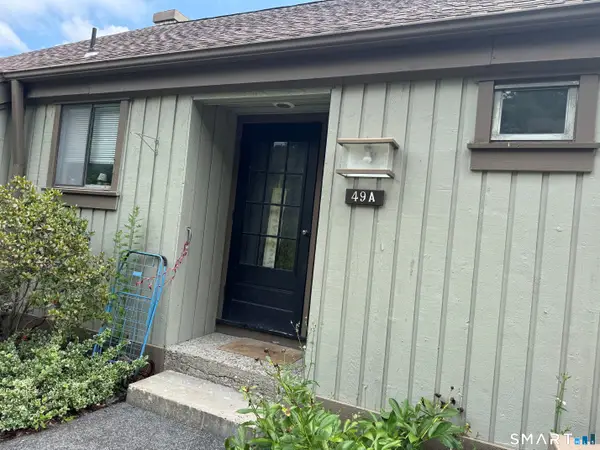 $135,000Pending1 beds 1 baths928 sq. ft.
49 Heritage Village #A, Southbury, CT 06488
MLS# 24203827Listed by: A & J Connecticut Real Estate Services


Protect your home and budget from life's surprises with an Assurant Home Warranty, backed by a partner that supports you through every step of homeownership. Explore Plans.
© 2023 - 2026 ERA Franchise Systems LLC. All rights reserved. ERA Franchise Systems LLC fully supports the principles of the Fair Housing Act and the Equal Opportunity Act. ERA, ERA Real Estate powered, and their respective logos are registered service marks of ERA Franchise Systems LLC. Each office is independently owned and operated.