
1016 17th Pl Ne #7, Washington, DC 20002
Local realty services provided by:O'BRIEN REALTY ERA POWERED
1016 17th Pl Ne #7,Washington, DC 20002
$180,000
- 1 Beds
- 1 Baths
- 529 sq. ft.
- Condominium
- Active
Upcoming open houses
- Sat, Oct 1001:00 pm - 04:00 pm
Listed by: penny glenn, morgan n knull
Office: re/max gateway
MLS#:DCDC2286740
Source:BRIGHTMLS
Price summary
- Price:$180,000
- Price per sq. ft.:$340.26
About this home
<p>REGULAR SALE! OPEN HOUSE - SUNDAY, OCTOBER 11: 1:00-4:00 PM</p>
<p>Boutique 1BR CORNER UNIT with gorgeous kitchen, spa-style bathroom, high ceilings, stylish flooring & THREE enclosed outdoor spaces that pets will relish. Savor morning coffee or dine al fresco on your private terrace off the kitchen * In-unit washer & dryer.</p>
<p>First-time buyers, repeat buyers & investors welcome! VA-financing eligible.</p>
<p>This 47-unit building offers practical comforts including a secure lobby & package center, elevator, outdoor seating area, bike storage & guest parking.</p>
<p>With a Walk Score of 90, you’re steps to Aldi & a dynamic mix of restaurants & nightlife along H Street, Union Market & Ivy City. Close to Kingman & Heritage Islands for outdoor escapes, and convenient to Union Station & Capitol Hill.</p>
<p>BUYER INCENTIVE: This home is eligible for 100% conventional financing with a $5,000 lender credit (no MI, no income limit & offering competitive rate!) through one of our mortgage partners. Ask agent for details!</p>
<p>Ask agent if you qualify for DC's 5-YEAR HOME OWNERSHIP PROPERTY TAX ABATEMENT program.</p>
<p>See online photos & floor plan. Property selling "as is" - inspections welcome</p>...
Contact an agent
Home facts
- Year built:2020
- Subdivision & Development:H STREET CORRIDOR
- Listing ID #:DCDC2286740
- Added:1 day(s) ago
- Updated:October 08, 2026 at 01:02 AM
Rooms and interior
- Bedrooms:1
- Total bathrooms:1
- Full bathrooms:1
- Dining Description:Combination Dining/Living
- Kitchen Description:Built-In Microwave, Dishwasher, Oven/Range - Electric, Refrigerator
- Bedroom Description:Entry Level Bedroom
- Living area:529 sq. ft.
Heating and cooling
- Cooling:Central A/C, Heat Pump(s)
- Heating:Electric, Heat Pump(s)
Structure and exterior
- Year built:2020
- Building area:529 sq. ft.
- Architectural Style:Contemporary
- Construction Materials:Concrete, Glass
- Levels:1 Story
Utilities
- Water:Public
- Sewer:Public Sewer
Finances and disclosures
- Price:$180,000
- Price per sq. ft.:$340.26
- Tax amount:$1,861 (2025)
Features and amenities
- Laundry features:Dryer, Dryer In Unit, Washer, Washer In Unit
- Amenities:Main Entrance Lock
Parking
- Parking description:On Street
New listings near 1016 17th Pl Ne #7
- Coming Soon
 $1,200,000Coming Soon3 beds 3 baths1,664 sq. ft.
4427 Q St Nw, WASHINGTON, DC 20007
MLS# DCDC2285912Listed by: TTR SOTHEBY'S INTERNATIONAL REALTY - Coming SoonOpen Sat, 1 to 3pm
 $785,000Coming Soon2 beds 3 baths1,649 sq. ft.
53 R St Ne #2, WASHINGTON, DC 20002
MLS# DCDC2286116Listed by: TTR SOTHEBY'S INTERNATIONAL REALTY - Coming SoonOpen Sat, 1 to 3pm
 $799,000Coming Soon3 beds 4 baths1,998 sq. ft.
733 Hamilton St Nw, WASHINGTON, DC 20011
MLS# DCDC2286656Listed by: TTR SOTHEBY'S INTERNATIONAL REALTY - Coming Soon
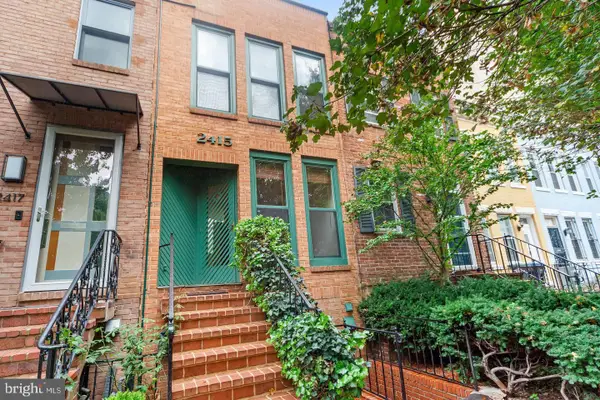 $1,499,999Coming Soon2 beds 3 baths1,538 sq. ft.
2415 I St Nw, WASHINGTON, DC 20037
MLS# DCDC2283252Listed by: EZ REALTY, LLC. - Coming Soon
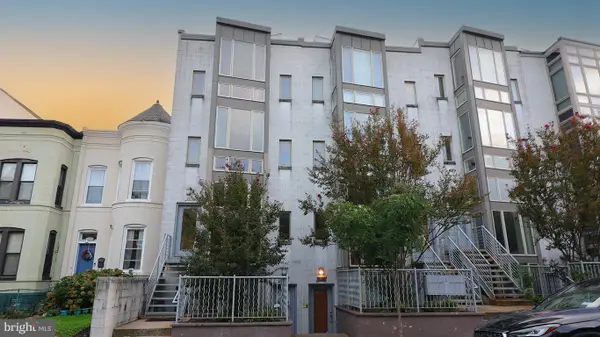 $699,900Coming Soon3 beds 3 baths1,452 sq. ft.
227 R St Ne #b, WASHINGTON, DC 20002
MLS# DCDC2287016Listed by: NETANEL REAL ESTATE LLC - Coming SoonOpen Sat, 11am to 1pm
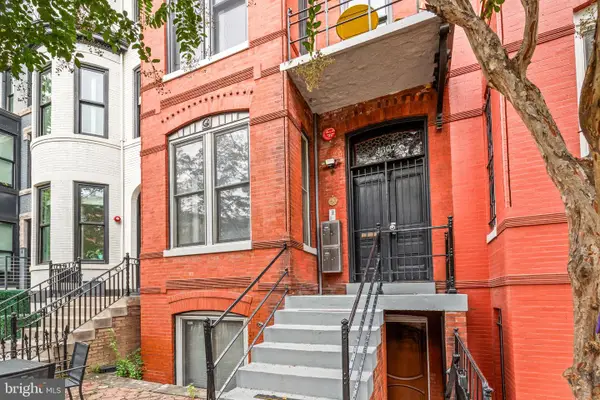 $799,000Coming Soon2 beds 2 baths1,012 sq. ft.
1307 R St Nw #2, WASHINGTON, DC 20009
MLS# DCDC2279530Listed by: COMPASS - Coming Soon
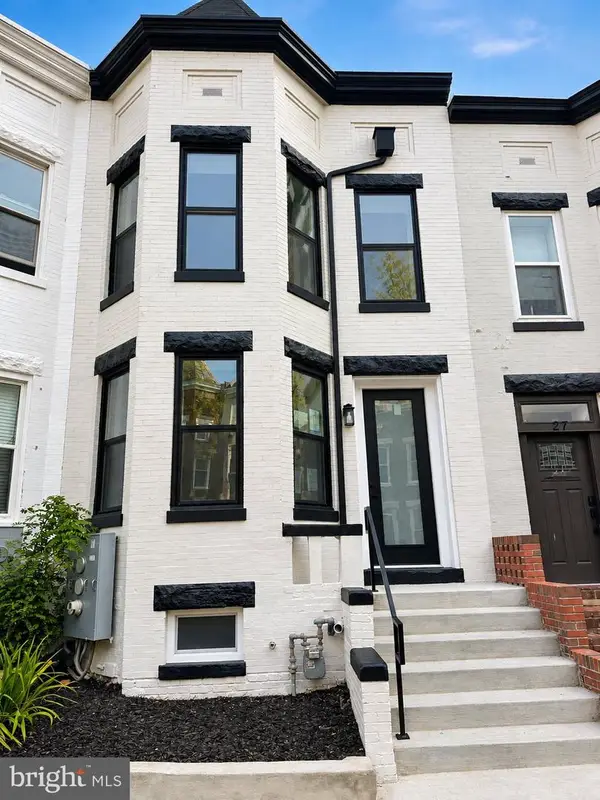 $1,075,000Coming Soon3 beds 3 baths1,620 sq. ft.
29 Todd Pl Ne #2, WASHINGTON, DC 20002
MLS# DCDC2285880Listed by: REALTY OF AMERICA LLC - Coming Soon
 $849,000Coming Soon3 beds 3 baths1,656 sq. ft.
29 Todd Pl Ne #1, WASHINGTON, DC 20002
MLS# DCDC2285888Listed by: REALTY OF AMERICA LLC - Coming Soon
 $4,200Coming Soon2 beds 2 baths1,075 sq. ft.
2012 Wyoming Ave Nw #601, WASHINGTON, DC 20009
MLS# DCDC2285984Listed by: CORCORAN MCENEARNEY - Coming SoonOpen Sat, 2 to 4pm
 $899,000Coming Soon3 beds 4 baths1,674 sq. ft.
829 Longfellow St Nw, WASHINGTON, DC 20011
MLS# DCDC2286366Listed by: TTR SOTHEBY'S INTERNATIONAL REALTY


Protect your home and budget from life's surprises with an Assurant Home Warranty, backed by a partner that supports you through every step of homeownership. Explore Plans.
© 2023 - 2026 ERA Franchise Systems LLC. All rights reserved. ERA Franchise Systems LLC fully supports the principles of the Fair Housing Act and the Equal Opportunity Act. ERA, ERA Real Estate powered, and their respective logos are registered service marks of ERA Franchise Systems LLC. Each office is independently owned and operated.