
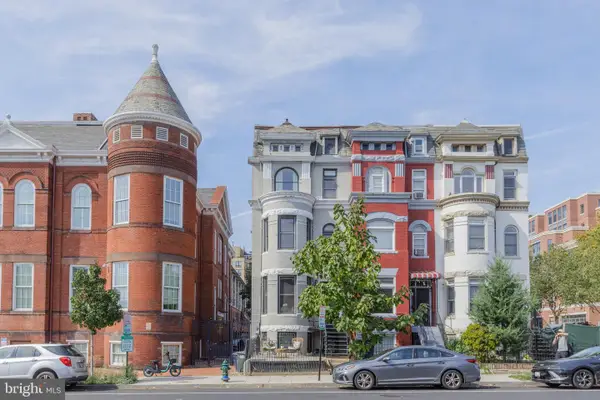
1315 R St Nw, Washington, DC 20009
Local realty services provided by:Pagoda Realty ERA Powered
Upcoming open houses
- Sun, Oct 1101:00 pm - 03:00 pm
Listed by: kyle meeks, lucas robert shanle
Office: ttr sotheby's international realty
MLS#:DCDC2278836
Source:BRIGHTMLS
Price summary
- Price:$3,850,000
- Price per sq. ft.:$1,033
About this home
Welcome to 1315 R Street NW, this fully reimagined residence on one of Logan Circle's most coveted tree-lined streets has been taken down to the brick and meticulously rebuilt. Inside, the exceptional four-bedroom, four-and-one-half-bath home masterfully blends timeless architectural character with sophisticated contemporary design. Every element has been thoughtfully curated to deliver an uncompromising standard of craftsmanship, comfort, and modern luxury. Beyond its stately façade, dramatic 11-foot ceilings on both the main and second levels create a remarkable sense of scale, while oversized windows flood the interiors with natural light. Exquisite custom millwork, intricate picture moldings, solid-core doors, and European white oak chevron flooring establish a refined backdrop throughout the home, complemented by designer Visual Comfort lighting that enhances every space. Designed for both elegant entertaining and effortless daily living, the open-concept main level features an inviting living and dining room with an expansive terrace. At the heart of the home, the stunning chef's kitchen showcases finely crafted inset wood cabinetry, expansive quartz countertops with a full-height backsplash, and a suite of professional-grade Bertazzoni appliances, including a 48-inch dual-fuel range. Every detail has been selected with both beauty and functionality in mind. The upper level offers three generously proportioned bedroom suites, each appointed with custom closet systems. The luxurious primary suite serves as a private retreat, complete with a terrace, dressing room with built-ins, and a spa-inspired marble bath featuring Waterworks fixtures, crackle-finish ceramic tile, and honed limestone flooring. The fully finished lower level offers exceptional flexibility for guests, multigenerational living, entertaining, or income-producing use. Featuring a spacious family room, full kitchen, and private guest suite, the level also holds a Certificate of Occupancy, allowing it to be separated from the main residence and used as a long-term rental. No detail was overlooked during the comprehensive renovation. Behind the walls, the residence boasts entirely new plumbing, electrical, HVAC systems, framing, and insulation, providing the confidence and efficiency of new construction while preserving the home's historic character. Outdoor living is equally impressive, with a private rear terrace leading to secure off-street parking for two vehicles, fully wired for EV charging. Perfectly positioned in the heart of Logan Circle, 1315 R Street NW offers an exceptional opportunity to own a completely transformed historic residence where timeless architecture, bespoke finishes, and state-of-the-art systems come together to create one of the neighborhood's finest offerings.
<div style="padding:56.25% 0 0 0;position:relative;"><iframe src="https://player.vimeo.com/video/1214308379?badge=0&autopause=0&player_id=0&app_id=58479" frameborder="0" allow="autoplay; fullscreen; picture-in-picture; clipboard-write; encrypted-media; web-share" referrerpolicy="strict-origin-when-cross-origin" style="position:absolute;top:0;left:0;width:100%;height:100%;" title="1315 R Street NW_Unbranded"></iframe></div><script src="https://player.vimeo.com/api/player.js"></script>...
Contact an agent
Home facts
- Year built:1900
- Subdivision & Development:LOGAN CIRCLE
- Listing ID #:DCDC2278836
- Added:50 day(s) ago
- Updated:October 07, 2026 at 01:59 PM
Rooms and interior
- Bedrooms:4
- Total bathrooms:5
- Full bathrooms:4
- Half bathrooms:1
- Kitchen Description:2nd Kitchen, Crown Moldings, Kitchen - Gourmet, Upgraded Countertops
- Basement:Yes
- Basement Description:Fully Finished, Improved, Interior Access
- Living area:3,727 sq. ft.
Heating and cooling
- Cooling:Central A/C
- Heating:Electric, Forced Air
Structure and exterior
- Year built:1900
- Building area:3,727 sq. ft.
- Lot area:0.05 Acres
- Architectural Style:Federal
- Construction Materials:Brick
- Exterior Features:Extensive Hardscape
- Levels:3 Story
Utilities
- Water:Public
- Sewer:Public Sewer
Finances and disclosures
- Price:$3,850,000
- Price per sq. ft.:$1,033
- Tax amount:$16,252 (2026)
Features and amenities
- Amenities:Crown Moldings
Parking
- Parking description:Secure Parking
New listings near 1315 R St Nw
- Coming SoonOpen Sat, 1 to 3pm
 $799,000Coming Soon3 beds 4 baths1,998 sq. ft.
733 Hamilton St Nw, WASHINGTON, DC 20011
MLS# DCDC2286656Listed by: TTR SOTHEBY'S INTERNATIONAL REALTY - Coming Soon
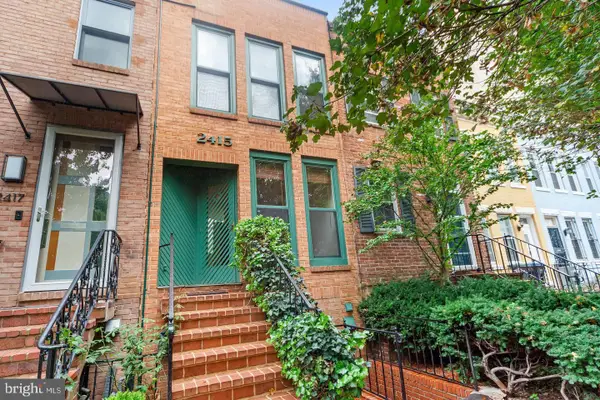 $1,499,999Coming Soon2 beds 3 baths1,538 sq. ft.
2415 I St Nw, WASHINGTON, DC 20037
MLS# DCDC2283252Listed by: EZ REALTY, LLC. - Coming Soon
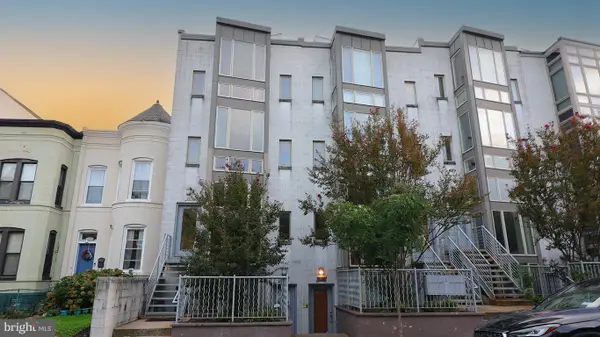 $699,900Coming Soon3 beds 3 baths1,452 sq. ft.
227 R St Ne #b, WASHINGTON, DC 20002
MLS# DCDC2287016Listed by: NETANEL REAL ESTATE LLC - Coming SoonOpen Sat, 11am to 1pm
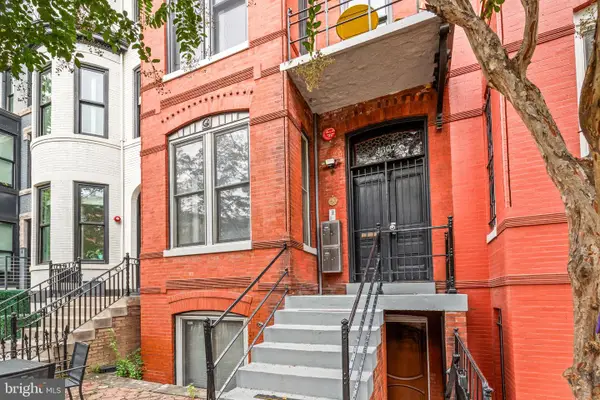 $799,000Coming Soon2 beds 2 baths1,012 sq. ft.
1307 R St Nw #2, WASHINGTON, DC 20009
MLS# DCDC2279530Listed by: COMPASS - Coming Soon
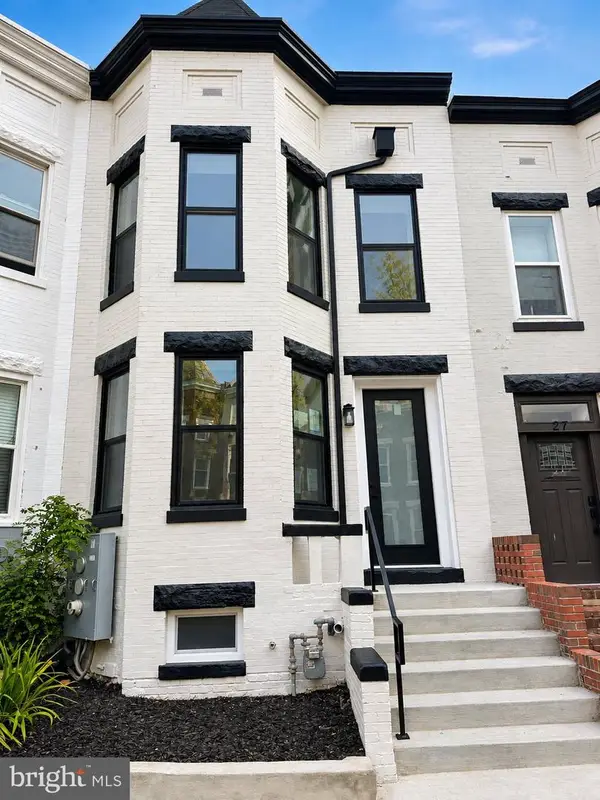 $1,075,000Coming Soon3 beds 3 baths1,620 sq. ft.
29 Todd Pl Ne #2, WASHINGTON, DC 20002
MLS# DCDC2285880Listed by: REALTY OF AMERICA LLC - Coming Soon
 $849,000Coming Soon3 beds 3 baths1,656 sq. ft.
29 Todd Pl Ne #1, WASHINGTON, DC 20002
MLS# DCDC2285888Listed by: REALTY OF AMERICA LLC - Coming Soon
 $4,200Coming Soon2 beds 2 baths1,075 sq. ft.
2012 Wyoming Ave Nw #601, WASHINGTON, DC 20009
MLS# DCDC2285984Listed by: CORCORAN MCENEARNEY - Coming SoonOpen Sat, 2 to 4pm
 $899,000Coming Soon3 beds 4 baths1,674 sq. ft.
829 Longfellow St Nw, WASHINGTON, DC 20011
MLS# DCDC2286366Listed by: TTR SOTHEBY'S INTERNATIONAL REALTY - Coming Soon
 $1,399,000Coming Soon4 beds 4 baths2,403 sq. ft.
2130 13th St Nw, WASHINGTON, DC 20009
MLS# DCDC2286560Listed by: COMPASS - Coming Soon
 $679,900Coming Soon2 beds 2 baths1,584 sq. ft.
1466 Harvard St Nw #th2, WASHINGTON, DC 20009
MLS# DCDC2286934Listed by: COMPASS


Protect your home and budget from life's surprises with an Assurant Home Warranty, backed by a partner that supports you through every step of homeownership. Explore Plans.
© 2023 - 2026 ERA Franchise Systems LLC. All rights reserved. ERA Franchise Systems LLC fully supports the principles of the Fair Housing Act and the Equal Opportunity Act. ERA, ERA Real Estate powered, and their respective logos are registered service marks of ERA Franchise Systems LLC. Each office is independently owned and operated.