
3125 P St Nw, Washington, DC 20007
Local realty services provided by:ERA OakCrest Realty, Inc.
3125 P St Nw,Washington, DC 20007
$3,595,000
- 5 Beds
- 3 Baths
- 3,751 sq. ft.
- Single family
- Active
Upcoming open houses
- Sat, Oct 1002:00 pm - 04:00 pm
- Sun, Oct 1102:00 pm - 04:00 pm
Listed by: heidi e hatfield, anne h weir
Office: washington fine properties, llc.
MLS#:DCDC2286698
Source:BRIGHTMLS
Price summary
- Price:$3,595,000
- Price per sq. ft.:$958.41
About this home
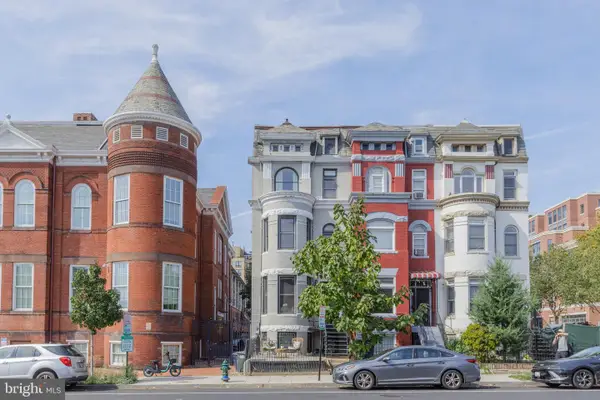
Stately and sun-drenched, this detached brick Victorian offers spectacular scale on beautiful East Village block. With its high ceilings, and many fireplaces (a total of 6 of which two are decorative), beautiful floors throughout and an interior front and back stairway, this lovely house feels so warm and welcoming. It has about 4600 square feet of space with three floors of elegant finished and flexible space (5 bedrooms or 7 bedrooms!) and an unfinished lower level, also with high ceilings. Very large terrace off the newly renovated kitchen and a side garden provides access to the street for garden parties or landscapers. OPEN SATURDAY/SUNDAY.
Contact an agent
Home facts
- Year built:1900
- Subdivision & Development:GEORGETOWN
- Listing ID #:DCDC2286698
- Added:1 day(s) ago
- Updated:October 07, 2026 at 11:53 PM
Rooms and interior
- Bedrooms:5
- Total bathrooms:3
- Full bathrooms:3
- Kitchen Description:Crown Moldings, Kitchen - Eat-In, Kitchen - Table Space
- Basement:Yes
- Basement Description:Unfinished
- Living area:3,751 sq. ft.
Heating and cooling
- Cooling:Central A/C
- Heating:Hot Water, Natural Gas
Structure and exterior
- Year built:1900
- Building area:3,751 sq. ft.
- Lot area:0.08 Acres
- Lot Features:Rear Yard, SideYard(s)
- Architectural Style:Victorian
- Construction Materials:Brick
- Exterior Features:Sidewalks
- Foundation Description:Concrete Perimeter
- Levels:4 Story
Utilities
- Water:Public
- Sewer:Public Sewer
Finances and disclosures
- Price:$3,595,000
- Price per sq. ft.:$958.41
- Tax amount:$26,307 (2026)
Features and amenities
- Amenities:Ceiling Fan(s), Crown Moldings
New listings near 3125 P St Nw
- Coming SoonOpen Sat, 1 to 3pm
 $785,000Coming Soon2 beds 3 baths1,649 sq. ft.
53 R St Ne #2, WASHINGTON, DC 20002
MLS# DCDC2286116Listed by: TTR SOTHEBY'S INTERNATIONAL REALTY - Coming SoonOpen Sat, 1 to 3pm
 $799,000Coming Soon3 beds 4 baths1,998 sq. ft.
733 Hamilton St Nw, WASHINGTON, DC 20011
MLS# DCDC2286656Listed by: TTR SOTHEBY'S INTERNATIONAL REALTY - Coming Soon
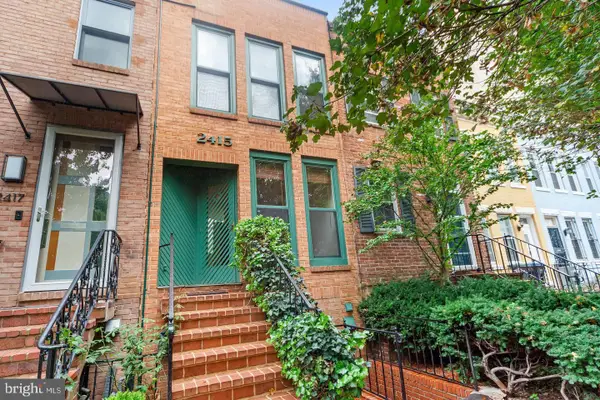 $1,499,999Coming Soon2 beds 3 baths1,538 sq. ft.
2415 I St Nw, WASHINGTON, DC 20037
MLS# DCDC2283252Listed by: EZ REALTY, LLC. - Coming Soon
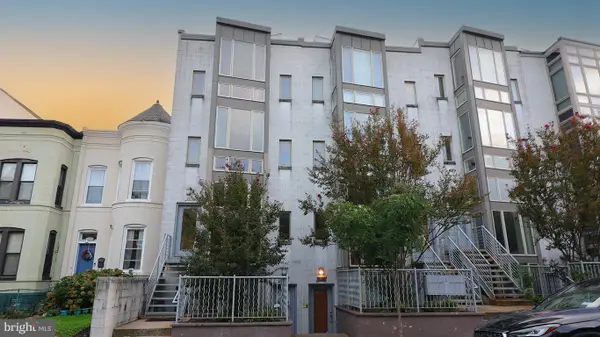 $699,900Coming Soon3 beds 3 baths1,452 sq. ft.
227 R St Ne #b, WASHINGTON, DC 20002
MLS# DCDC2287016Listed by: NETANEL REAL ESTATE LLC - Coming SoonOpen Sat, 11am to 1pm
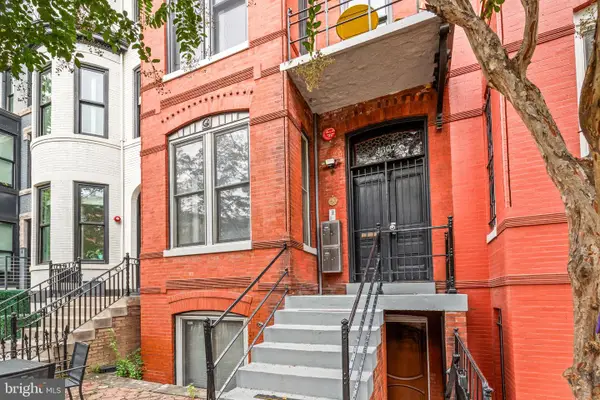 $799,000Coming Soon2 beds 2 baths1,012 sq. ft.
1307 R St Nw #2, WASHINGTON, DC 20009
MLS# DCDC2279530Listed by: COMPASS - Coming Soon
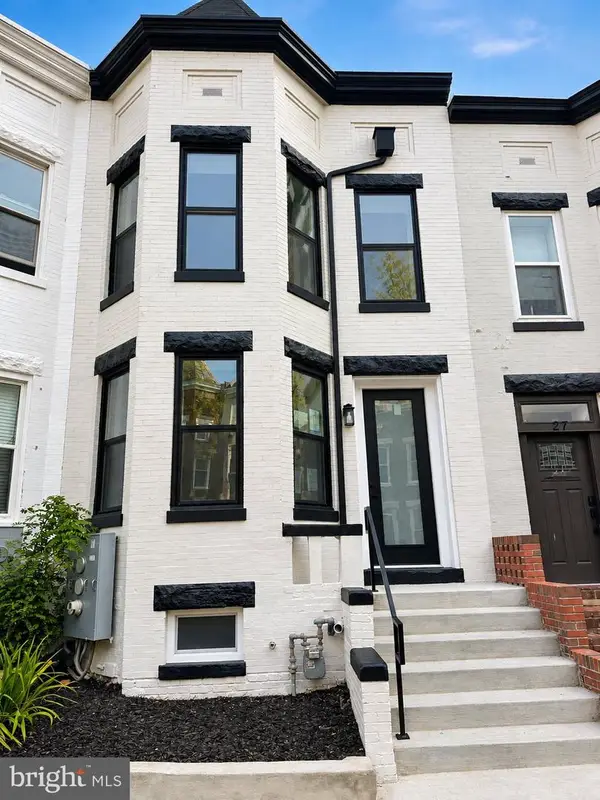 $1,075,000Coming Soon3 beds 3 baths1,620 sq. ft.
29 Todd Pl Ne #2, WASHINGTON, DC 20002
MLS# DCDC2285880Listed by: REALTY OF AMERICA LLC - Coming Soon
 $849,000Coming Soon3 beds 3 baths1,656 sq. ft.
29 Todd Pl Ne #1, WASHINGTON, DC 20002
MLS# DCDC2285888Listed by: REALTY OF AMERICA LLC - Coming Soon
 $4,200Coming Soon2 beds 2 baths1,075 sq. ft.
2012 Wyoming Ave Nw #601, WASHINGTON, DC 20009
MLS# DCDC2285984Listed by: CORCORAN MCENEARNEY - Coming SoonOpen Sat, 2 to 4pm
 $899,000Coming Soon3 beds 4 baths1,674 sq. ft.
829 Longfellow St Nw, WASHINGTON, DC 20011
MLS# DCDC2286366Listed by: TTR SOTHEBY'S INTERNATIONAL REALTY - Coming Soon
 $1,399,000Coming Soon4 beds 4 baths2,403 sq. ft.
2130 13th St Nw, WASHINGTON, DC 20009
MLS# DCDC2286560Listed by: COMPASS


Protect your home and budget from life's surprises with an Assurant Home Warranty, backed by a partner that supports you through every step of homeownership. Explore Plans.
© 2023 - 2026 ERA Franchise Systems LLC. All rights reserved. ERA Franchise Systems LLC fully supports the principles of the Fair Housing Act and the Equal Opportunity Act. ERA, ERA Real Estate powered, and their respective logos are registered service marks of ERA Franchise Systems LLC. Each office is independently owned and operated.