
3245 Arcadia Pl Nw, Washington, DC 20015
Local realty services provided by:ERA Martin Associates
Upcoming open houses
- Sat, Oct 1002:00 pm - 04:00 pm
- Sun, Oct 1101:00 pm - 03:00 pm
Listed by: tammy gale, lydia a hatfield
Office: washington fine properties, llc.
MLS#:DCDC2286636
Source:BRIGHTMLS
Price summary
- Price:$2,362,500
- Price per sq. ft.:$592.11
About this home
NEW LISTING! OPEN Sat 10/10 2-4 & Sun 10/11 1-3. The popular Barnaby Woods neighborhood is beloved for its handsome homes on generously sized lots, its tranquil tree-lined streets, and its proximity to Rock Creek Park. Residents frequent the many shops and restaurants of nearby Chevy Chase and Friendship Heights, and enjoy the vibrant community spirit of the neighborhood.
Completely renovated and expanded to almost 4000sf in 2015, 3245 Arcadia Place is set nicely back from the street and has all the features that today's homebuyers want and need. With its stately facade and inviting front portico, it has a impressive street presence. Inside are spacious, light-filled common rooms with high ceilings, large windows and lovely detailing. The first floor features an expansive kitchen/family room stretching across the rear of the house, a separate office, a handsome dining room, and a convenient "cloak area" with a double width closet and a powder room. Four bedrooms, including a luxurious master suite, are on the second floor, and two additional bedrooms are on the top level. The lowest level features a bright family room with natural light and an exterior entrance and a half bath. The home has an large rear deck, a pool-sized, fully fenced rear garden with irrigation system and an attached, one-car garage, ideal for storage....
Contact an agent
Home facts
- Year built:1938
- Subdivision & Development:CHEVY CHASE
- Listing ID #:DCDC2286636
- Added:1 day(s) ago
- Updated:October 07, 2026 at 11:53 PM
Rooms and interior
- Bedrooms:6
- Total bathrooms:6
- Full bathrooms:4
- Half bathrooms:2
- Flooring:Hardwood
- Basement:Yes
- Basement Description:Connecting Stairway, Daylight, Full, Fully Finished, Garage Access, Rear Entrance
- Living area:3,990 sq. ft.
Heating and cooling
- Cooling:Central A/C
- Heating:Heat Pump(s), Natural Gas
Structure and exterior
- Year built:1938
- Building area:3,990 sq. ft.
- Lot area:0.19 Acres
- Architectural Style:Colonial
- Construction Materials:Brick
- Exterior Features:Deck(s), Lawn Sprinkler
- Levels:4 Story
Schools
- High school:JACKSON-REED
- Middle school:DEAL
- Elementary school:LAFAYETTE
Utilities
- Water:Public
- Sewer:Public Sewer
Finances and disclosures
- Price:$2,362,500
- Price per sq. ft.:$592.11
- Tax amount:$15,531 (2026)
Parking
- Parking description:Additional Storage Area, Attached Garage, Basement Garage, Concrete Driveway, Garage - Rear Entry, Off Street
- Garage:Yes
- Garage spaces:1
New listings near 3245 Arcadia Pl Nw
- Coming SoonOpen Sat, 1 to 3pm
 $785,000Coming Soon2 beds 3 baths1,649 sq. ft.
53 R St Ne #2, WASHINGTON, DC 20002
MLS# DCDC2286116Listed by: TTR SOTHEBY'S INTERNATIONAL REALTY - Coming SoonOpen Sat, 1 to 3pm
 $799,000Coming Soon3 beds 4 baths1,998 sq. ft.
733 Hamilton St Nw, WASHINGTON, DC 20011
MLS# DCDC2286656Listed by: TTR SOTHEBY'S INTERNATIONAL REALTY - Coming Soon
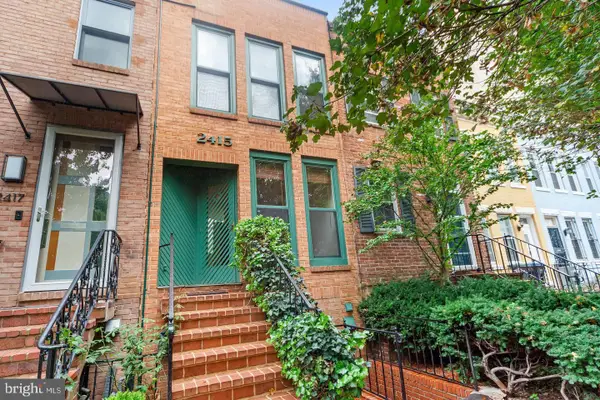 $1,499,999Coming Soon2 beds 3 baths1,538 sq. ft.
2415 I St Nw, WASHINGTON, DC 20037
MLS# DCDC2283252Listed by: EZ REALTY, LLC. - Coming Soon
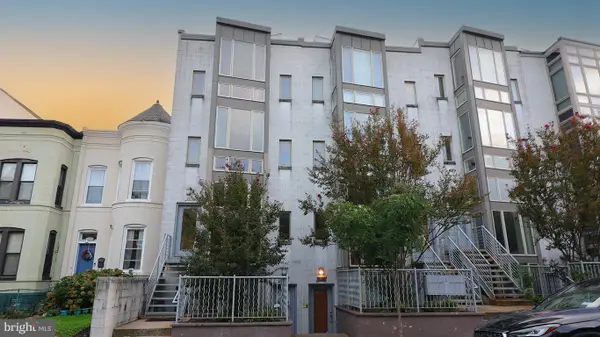 $699,900Coming Soon3 beds 3 baths1,452 sq. ft.
227 R St Ne #b, WASHINGTON, DC 20002
MLS# DCDC2287016Listed by: NETANEL REAL ESTATE LLC - Coming SoonOpen Sat, 11am to 1pm
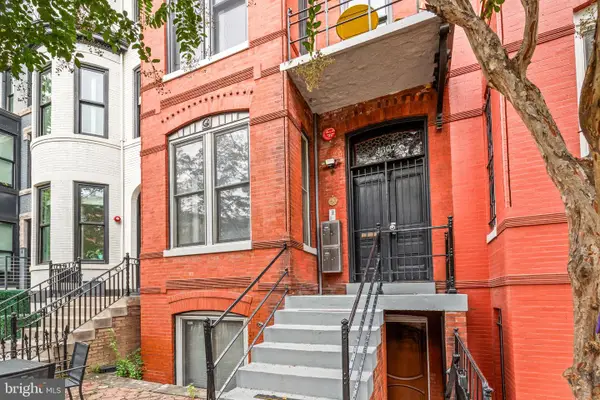 $799,000Coming Soon2 beds 2 baths1,012 sq. ft.
1307 R St Nw #2, WASHINGTON, DC 20009
MLS# DCDC2279530Listed by: COMPASS - Coming Soon
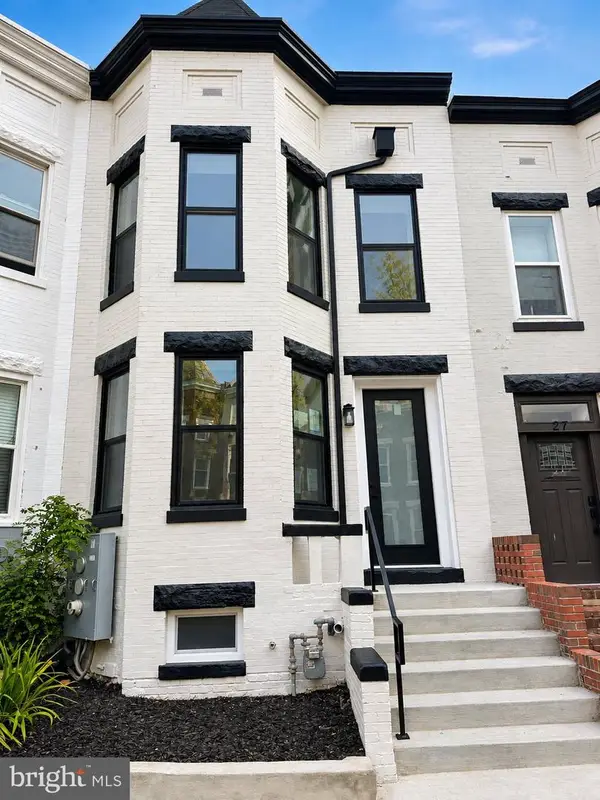 $1,075,000Coming Soon3 beds 3 baths1,620 sq. ft.
29 Todd Pl Ne #2, WASHINGTON, DC 20002
MLS# DCDC2285880Listed by: REALTY OF AMERICA LLC - Coming Soon
 $849,000Coming Soon3 beds 3 baths1,656 sq. ft.
29 Todd Pl Ne #1, WASHINGTON, DC 20002
MLS# DCDC2285888Listed by: REALTY OF AMERICA LLC - Coming Soon
 $4,200Coming Soon2 beds 2 baths1,075 sq. ft.
2012 Wyoming Ave Nw #601, WASHINGTON, DC 20009
MLS# DCDC2285984Listed by: CORCORAN MCENEARNEY - Coming SoonOpen Sat, 2 to 4pm
 $899,000Coming Soon3 beds 4 baths1,674 sq. ft.
829 Longfellow St Nw, WASHINGTON, DC 20011
MLS# DCDC2286366Listed by: TTR SOTHEBY'S INTERNATIONAL REALTY - Coming SoonOpen Sat, 12 to 2pm
 $1,399,000Coming Soon4 beds 4 baths2,403 sq. ft.
2130 13th St Nw, WASHINGTON, DC 20009
MLS# DCDC2286560Listed by: COMPASS


Protect your home and budget from life's surprises with an Assurant Home Warranty, backed by a partner that supports you through every step of homeownership. Explore Plans.
© 2023 - 2026 ERA Franchise Systems LLC. All rights reserved. ERA Franchise Systems LLC fully supports the principles of the Fair Housing Act and the Equal Opportunity Act. ERA, ERA Real Estate powered, and their respective logos are registered service marks of ERA Franchise Systems LLC. Each office is independently owned and operated.