
3819 14th St Nw #4, Washington, DC 20011
Local realty services provided by:Pagoda Realty ERA Powered
3819 14th St Nw #4,Washington, DC 20011
$785,000
- 3 Beds
- 3 Baths
- 2,083 sq. ft.
- Condominium
- Active
Upcoming open houses
- Sat, Oct 1001:00 pm - 03:00 pm
Listed by: seth s turner
Office: compass
MLS#:DCDC2286528
Source:BRIGHTMLS
Price summary
- Price:$785,000
- Price per sq. ft.:$376.86
About this home
OPEN HOUSE: Sat, Oct 10th from 1-3pm and Sun, Oct 11th from 12-2pm. Petworth living, ELEVATED! This isn’t just a penthouse; it’s a statement. Spanning two levels and over 2,000 square feet, the scale here is unmatched. Floor-to-ceiling glass. Endless natural light. Treetop views.
The aesthetic is clean and intentional. Three spacious bedrooms and 2.5 baths defined by high-end finishes. The chef’s kitchen features sleek Shaker-style cabinets, a massive quartz waterfall island, and a suite of Bosch appliances. In the bathrooms, find spa-inspired retreats with elegant dual vanities.
Outdoor living is the priority. Two private roof decks offer the ultimate space to decompress against the skyline. Deeded parking is included, though everything is within easy reach—including Safeway and Yes! Organic Market just moments away.
With a fresh new price, this is the most compelling opportunity in the neighborhood. High-end design. Massive volume. Total Petworth perfection.
Note: Size is estimated at 2,083 sq. ft. per professional third-party measurements and should not be used for property valuation....
Contact an agent
Home facts
- Year built:2019
- Subdivision & Development:PETWORTH
- Listing ID #:DCDC2286528
- Added:1 day(s) ago
- Updated:October 08, 2026 at 01:02 AM
Rooms and interior
- Bedrooms:3
- Total bathrooms:3
- Full bathrooms:2
- Half bathrooms:1
- Rooms Total:5
- Flooring:Tile/Brick, Wood
- Bathrooms Description:Primary Bath(s)
- Kitchen Description:Built-In Microwave, Dishwasher, Disposal, Kitchen - Island, Microwave, Oven/Range - Gas, Recessed Lighting, Refrigerator, Upgraded Countertops
- Bedroom Description:Walk In Closet(s)
- Living area:2,083 sq. ft.
Heating and cooling
- Cooling:Central A/C
- Heating:Electric, Forced Air
Structure and exterior
- Year built:2019
- Building area:2,083 sq. ft.
- Architectural Style:Contemporary
- Construction Materials:Combination
- Exterior Features:Balconies- Multiple, Deck(s)
- Levels:2 Stories
Utilities
- Water:Public
- Sewer:Private Sewer
Finances and disclosures
- Price:$785,000
- Price per sq. ft.:$376.86
- Tax amount:$6,846 (2026)
Features and amenities
- Laundry features:Dryer In Unit, Washer, Washer In Unit, Washer/Dryer Stacked
- Amenities:Double Pane Windows, Recessed Lighting
Parking
- Parking description:Assigned, Concrete Driveway, Fenced, Off Street
New listings near 3819 14th St Nw #4
- Coming Soon
 $1,200,000Coming Soon3 beds 3 baths1,664 sq. ft.
4427 Q St Nw, WASHINGTON, DC 20007
MLS# DCDC2285912Listed by: TTR SOTHEBY'S INTERNATIONAL REALTY - Coming SoonOpen Sat, 1 to 3pm
 $785,000Coming Soon2 beds 3 baths1,649 sq. ft.
53 R St Ne #2, WASHINGTON, DC 20002
MLS# DCDC2286116Listed by: TTR SOTHEBY'S INTERNATIONAL REALTY - Coming SoonOpen Sat, 1 to 3pm
 $799,000Coming Soon3 beds 4 baths1,998 sq. ft.
733 Hamilton St Nw, WASHINGTON, DC 20011
MLS# DCDC2286656Listed by: TTR SOTHEBY'S INTERNATIONAL REALTY - Coming Soon
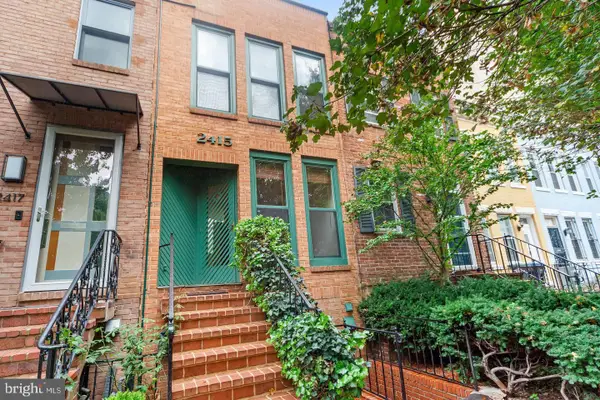 $1,499,999Coming Soon2 beds 3 baths1,538 sq. ft.
2415 I St Nw, WASHINGTON, DC 20037
MLS# DCDC2283252Listed by: EZ REALTY, LLC. - Coming Soon
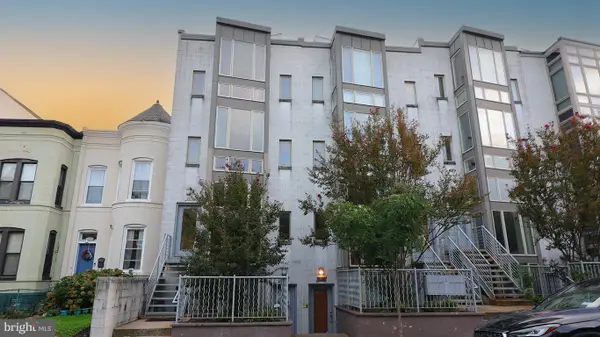 $699,900Coming Soon3 beds 3 baths1,452 sq. ft.
227 R St Ne #b, WASHINGTON, DC 20002
MLS# DCDC2287016Listed by: NETANEL REAL ESTATE LLC - Coming SoonOpen Sat, 11am to 1pm
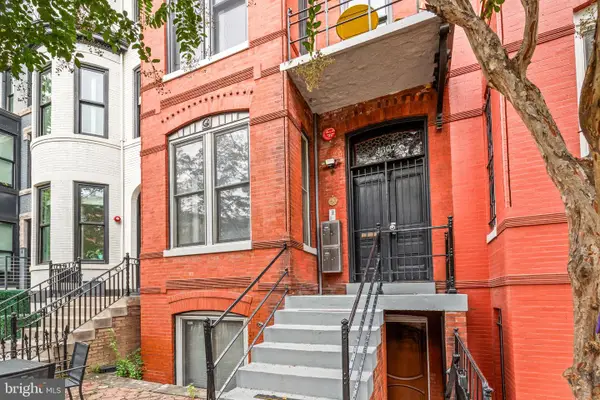 $799,000Coming Soon2 beds 2 baths1,012 sq. ft.
1307 R St Nw #2, WASHINGTON, DC 20009
MLS# DCDC2279530Listed by: COMPASS - Coming Soon
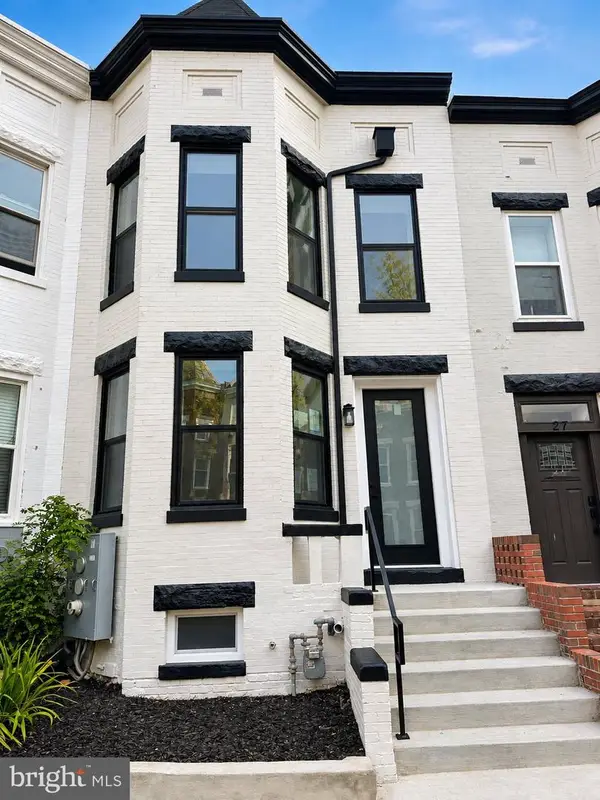 $1,075,000Coming Soon3 beds 3 baths1,620 sq. ft.
29 Todd Pl Ne #2, WASHINGTON, DC 20002
MLS# DCDC2285880Listed by: REALTY OF AMERICA LLC - Coming Soon
 $849,000Coming Soon3 beds 3 baths1,656 sq. ft.
29 Todd Pl Ne #1, WASHINGTON, DC 20002
MLS# DCDC2285888Listed by: REALTY OF AMERICA LLC - Coming Soon
 $4,200Coming Soon2 beds 2 baths1,075 sq. ft.
2012 Wyoming Ave Nw #601, WASHINGTON, DC 20009
MLS# DCDC2285984Listed by: CORCORAN MCENEARNEY - Coming SoonOpen Sat, 2 to 4pm
 $899,000Coming Soon3 beds 4 baths1,674 sq. ft.
829 Longfellow St Nw, WASHINGTON, DC 20011
MLS# DCDC2286366Listed by: TTR SOTHEBY'S INTERNATIONAL REALTY


Protect your home and budget from life's surprises with an Assurant Home Warranty, backed by a partner that supports you through every step of homeownership. Explore Plans.
© 2023 - 2026 ERA Franchise Systems LLC. All rights reserved. ERA Franchise Systems LLC fully supports the principles of the Fair Housing Act and the Equal Opportunity Act. ERA, ERA Real Estate powered, and their respective logos are registered service marks of ERA Franchise Systems LLC. Each office is independently owned and operated.