
732 15th St Se #1, Washington, DC 20003
Local realty services provided by:Mountain Realty ERA Powered
732 15th St Se #1,Washington, DC 20003
$400,000
- 1 Beds
- 1 Baths
- 549 sq. ft.
- Condominium
- Active
Upcoming open houses
- Sat, Aug 2201:00 pm - 03:00 pm
Listed by: tiernan j dickens
Office: redfin corp
MLS#:DCDC2278052
Source:BRIGHTMLS
Price summary
- Price:$400,000
- Price per sq. ft.:$728.6
About this home
Welcome to 732 15th St SE #1, a beautifully updated residence in a boutique six-unit building with low condo fees and an unbeatable location. This fully above-grade home is filled with natural light and features soaring 11-foot ceilings, gorgeous wood floors, and an open floor plan designed for effortless living and entertaining. The updated kitchen offers quartz countertops, a generous island, plentiful cabinetry, and excellent storage. The refreshed bathroom features stylish Porcelanosa tile and a Bluetooth speaker in the shower for a touch of everyday luxury. Step outside to your own private patio, plus enjoy the building’s common backyard with a shared storage shed. Pet-friendly building. Just steps from Metro, Capital Bikeshare, shopping, dining, and neighborhood restaurants, this home offers the perfect combination of style, space, convenience, and value.
Contact an agent
Home facts
- Year built:1926
- Subdivision & Development:NONE AVAILABLE
- Listing ID #:DCDC2278052
- Added:1 day(s) ago
- Updated:August 21, 2026 at 01:53 PM
Rooms and interior
- Bedrooms:1
- Total bathrooms:1
- Full bathrooms:1
- Kitchen Description:Dishwasher, Disposal, Microwave, Refrigerator, Stove
- Living area:549 sq. ft.
Heating and cooling
- Cooling:Heat Pump(s)
- Heating:Electric, Heat Pump(s)
Structure and exterior
- Year built:1926
- Building area:549 sq. ft.
- Architectural Style:Traditional
- Construction Materials:Combination
- Levels:1 Story
Schools
- High school:EASTERN SENIOR
- Middle school:STUART-HOBSON
- Elementary school:WATKINS
Utilities
- Water:Public
- Sewer:Public Sewer
Finances and disclosures
- Price:$400,000
- Price per sq. ft.:$728.6
- Tax amount:$3,252 (2026)
Features and amenities
- Laundry features:Dryer, Washer
- Amenities:Ceiling Fan(s), Window Treatments
Parking
- Parking description:On Street
New listings near 732 15th St Se #1
- Coming Soon
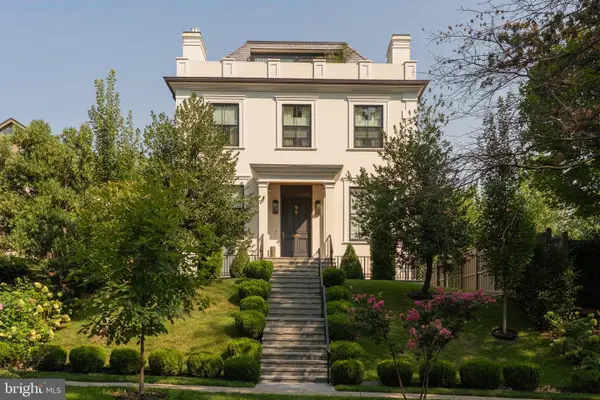 $9,500,000Coming Soon6 beds 8 baths7,727 sq. ft.
99 Observatory Cir Nw, WASHINGTON, DC 20008
MLS# DCDC2279358Listed by: TTR SOTHEBY'S INTERNATIONAL REALTY - Coming Soon
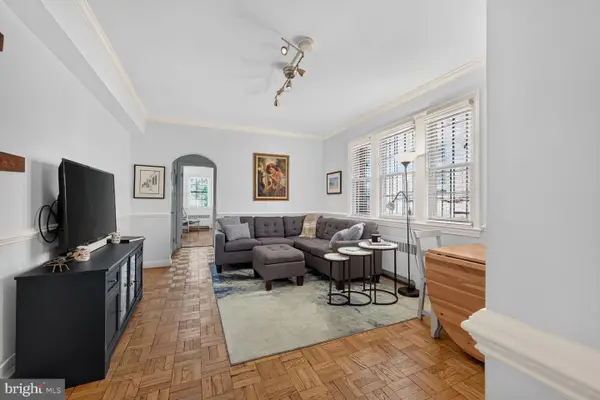 $289,000Coming Soon1 beds 1 baths505 sq. ft.
3028 Wisconsin Ave Nw #105, WASHINGTON, DC 20016
MLS# DCDC2279176Listed by: LONG & FOSTER REAL ESTATE, INC. - Coming Soon
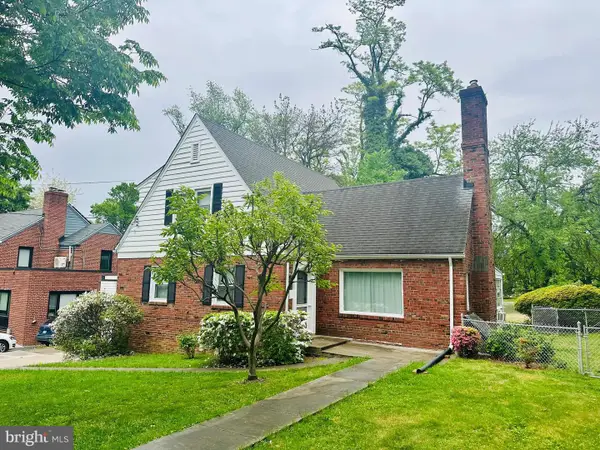 $1,250,000Coming Soon3 beds 3 baths2,621 sq. ft.
4801 Nebraska Ave Nw, WASHINGTON, DC 20016
MLS# DCDC2267172Listed by: LONG & FOSTER REAL ESTATE, INC. - Coming Soon
 $559,900Coming Soon3 beds 3 baths1,556 sq. ft.
28 Hawaii Ave Ne, WASHINGTON, DC 20011
MLS# DCDC2279472Listed by: NETREALTYNOW.COM, LLC - Coming Soon
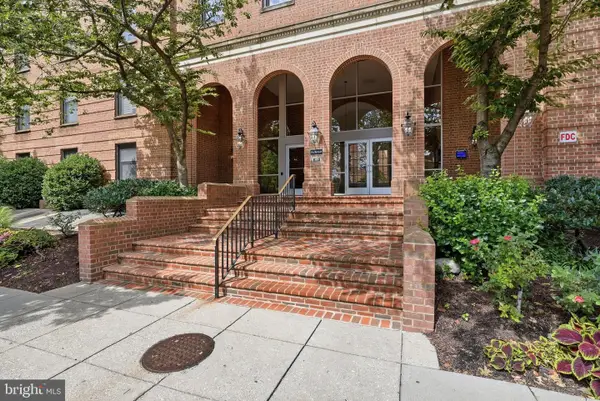 $985,000Coming Soon3 beds 3 baths1,656 sq. ft.
2828 Wisconsin Ave Nw #114, WASHINGTON, DC 20007
MLS# DCDC2279466Listed by: COMPASS - Coming Soon
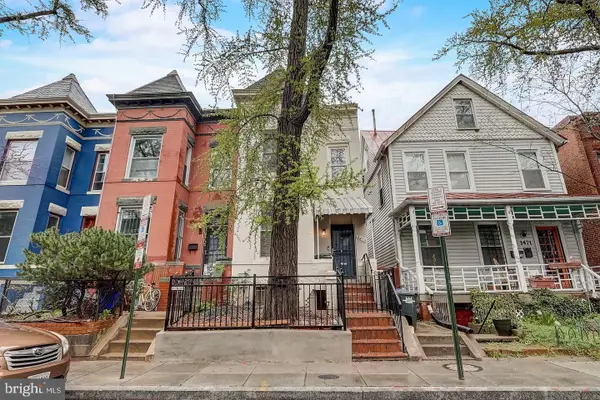 $699,999Coming Soon3 beds 2 baths2,218 sq. ft.
1473 Monroe St Nw, WASHINGTON, DC 20010
MLS# DCDC2279462Listed by: SAMSON PROPERTIES - Coming Soon
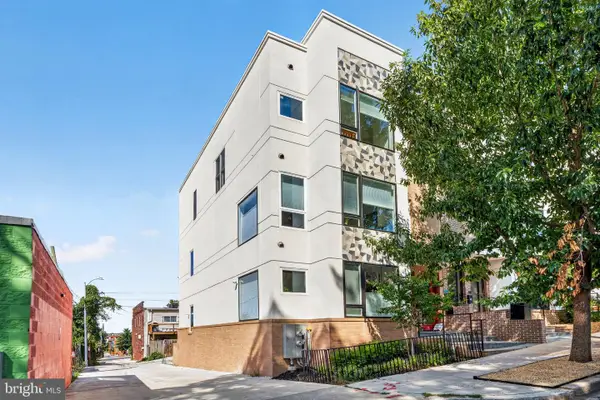 $700,000Coming Soon3 beds 4 baths1,331 sq. ft.
1210 Queen St Ne #1, WASHINGTON, DC 20002
MLS# DCDC2274664Listed by: ENGEL & VOLKERS WASHINGTON, DC - Coming Soon
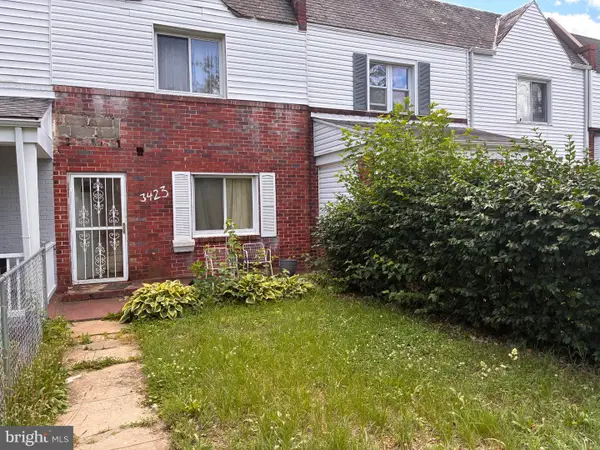 $300,000Coming Soon2 beds 1 baths832 sq. ft.
3423 Clay St Ne, WASHINGTON, DC 20019
MLS# DCDC2279352Listed by: BML PROPERTIES REALTY, LLC. - Coming Soon
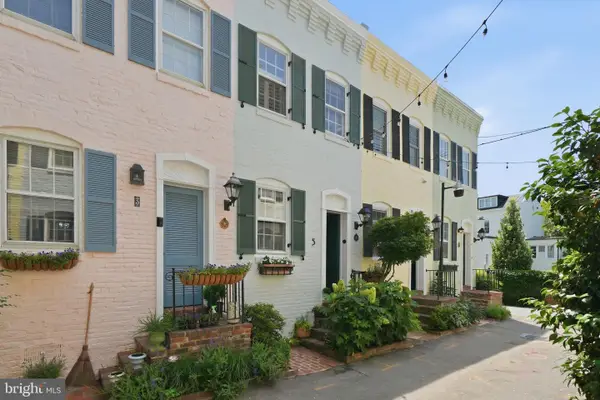 $875,000Coming Soon1 beds 1 baths576 sq. ft.
5 Pomander Walk Nw, WASHINGTON, DC 20007
MLS# DCDC2271554Listed by: SERHANT - Coming Soon
 $440,000Coming Soon4 beds 3 baths2,176 sq. ft.
5064 G St Se, WASHINGTON, DC 20019
MLS# DCDC2276306Listed by: CENTURY 21 NEW MILLENNIUM


Protect your home and budget from life's surprises with an Assurant Home Warranty, backed by a partner that supports you through every step of homeownership. Explore Plans.
© 2023 - 2026 ERA Franchise Systems LLC. All rights reserved. ERA Franchise Systems LLC fully supports the principles of the Fair Housing Act and the Equal Opportunity Act. ERA, ERA Real Estate powered, and their respective logos are registered service marks of ERA Franchise Systems LLC. Each office is independently owned and operated.