
735 Fairmont St Nw, Washington, DC 20001
Local realty services provided by:ERA Byrne Realty
735 Fairmont St Nw,Washington, DC 20001
$986,000
- 3 Beds
- 3 Baths
- 2,790 sq. ft.
- Townhouse
- Active
Upcoming open houses
- Sat, Oct 1001:00 pm - 03:00 pm
Listed by: john h bratton
Office: bratton realty
MLS#:DCDC2286648
Source:BRIGHTMLS
Price summary
- Price:$986,000
- Price per sq. ft.:$353.41
About this home
Stately Home on the Hill with Deep Yard and 2-Car Parking!
This home has a ASSUMABLE INTEREST RATE of 2.375% and was featured on HGTV. Perched above the street and crowned by a stately Victorian facade, this residence makes its case before you reach the door. A tiered garden climbs to a gracious covered porch, the perfect perch for watching the neighborhood go by.
Step inside as the expansive living and dining rooms unfold between walls of original exposed brick, creating a space that is as elegant as it is warm. Soaring ceilings and sun-filled front bay windows complete the scene, joined by a stylish powder room and a cleverly hidden closet.
The gourmet kitchen is built for those who love to cook and entertain, with generous storage, abundant counter space for serving, and a wall of glass doors that floods the room with light and blurs the line between indoor and outdoor dining.
Those doors open to a private garden oasis. An intimate upper wood deck sets the stage for alfresco dinners, while a few steps down, elegant hardscaping frames a lounge area wrapped in flowers and greenery in this gorgeous backyard with new masonry and fence fully enclosed for privacy. This deep, maintenance-free yard also offers a locked gate to a two-car parking pad off a wide alley, a rare luxury in the city.
Upstairs, the exposed brick continues its story along the stairwell and hall. The south-facing primary bedroom spans the front of the home, bathed in light from a wall of windows. Two additional bedrooms, a hall bath, and a linen closet complete the level.
The lower level adds 930 square feet of warm, inviting living space with its own rear entrance, a full bath, full-size washer and dryer, and a vast family room ready to serve as a guest suite, media room, home office, or whatever the next chapter calls for.
And the location? Simply phenomenal. Within a few blocks in every direction, discover the exciting new Reservoir District to the east, the vibrant Shaw and U Street Corridor to the south, Columbia Heights to the west, and Petworth to the north, with Metro stations, shops, parks, and endless attractions all close at hand.
History, light, and a garden retreat in one of the city's most connected neighborhoods. This is the one....
Contact an agent
Home facts
- Year built:1909
- Subdivision & Development:COLUMBIA HEIGHTS
- Listing ID #:DCDC2286648
- Added:1 day(s) ago
- Updated:October 08, 2026 at 01:02 AM
Rooms and interior
- Bedrooms:3
- Total bathrooms:3
- Full bathrooms:2
- Half bathrooms:1
- Kitchen Description:Dishwasher, Disposal, Icemaker, Kitchen - Gourmet, Oven/Range - Gas, Range Hood, Stainless Steel Appliances
- Bedroom Description:Primary Bedroom - Bay Front
- Basement:Yes
- Basement Description:Full, Fully Finished, Heated, Interior Access, Outside Entrance, Rear Entrance
- Living area:2,790 sq. ft.
Heating and cooling
- Cooling:Central A/C, Heat Pump(s)
- Heating:Central, Electric, Forced Air, Heat Pump(s)
Structure and exterior
- Year built:1909
- Building area:2,790 sq. ft.
- Lot area:0.05 Acres
- Architectural Style:Victorian
- Construction Materials:Brick
- Exterior Features:Extensive Hardscape
- Levels:3 Story
Utilities
- Water:Public
- Sewer:Public Sewer
Finances and disclosures
- Price:$986,000
- Price per sq. ft.:$353.41
- Tax amount:$6,452 (2021)
Features and amenities
- Laundry features:Dryer - Front Loading, Washer - Front Loading
- Amenities:Bay/Bow Windows, Primary Bedroom - Bay Front
Parking
- Parking description:Concrete Driveway, Paved Driveway
New listings near 735 Fairmont St Nw
- Coming Soon
 $1,200,000Coming Soon3 beds 3 baths1,664 sq. ft.
4427 Q St Nw, WASHINGTON, DC 20007
MLS# DCDC2285912Listed by: TTR SOTHEBY'S INTERNATIONAL REALTY - Coming SoonOpen Sat, 1 to 3pm
 $785,000Coming Soon2 beds 3 baths1,649 sq. ft.
53 R St Ne #2, WASHINGTON, DC 20002
MLS# DCDC2286116Listed by: TTR SOTHEBY'S INTERNATIONAL REALTY - Coming SoonOpen Sat, 1 to 3pm
 $799,000Coming Soon3 beds 4 baths1,998 sq. ft.
733 Hamilton St Nw, WASHINGTON, DC 20011
MLS# DCDC2286656Listed by: TTR SOTHEBY'S INTERNATIONAL REALTY - Coming Soon
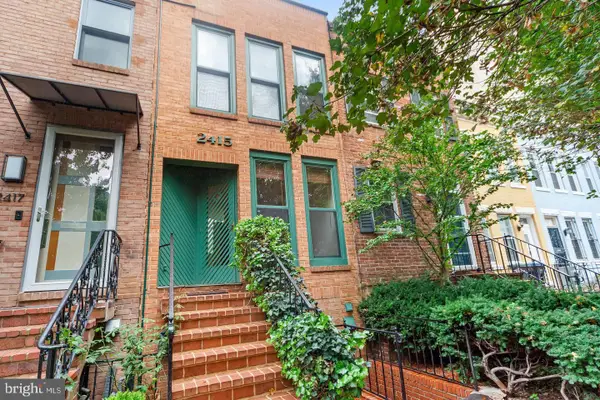 $1,499,999Coming Soon2 beds 3 baths1,538 sq. ft.
2415 I St Nw, WASHINGTON, DC 20037
MLS# DCDC2283252Listed by: EZ REALTY, LLC. - Coming Soon
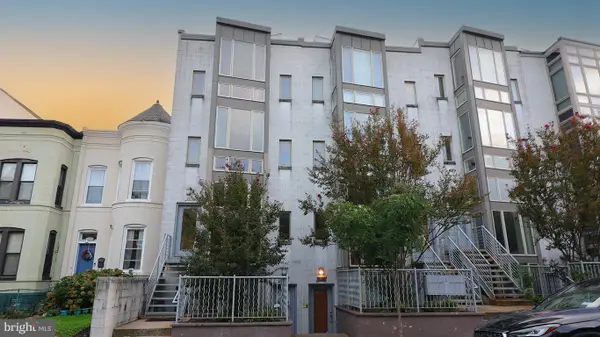 $699,900Coming Soon3 beds 3 baths1,452 sq. ft.
227 R St Ne #b, WASHINGTON, DC 20002
MLS# DCDC2287016Listed by: NETANEL REAL ESTATE LLC - Coming SoonOpen Sat, 11am to 1pm
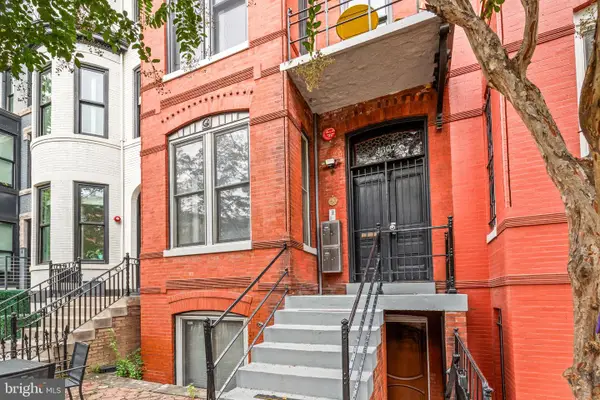 $799,000Coming Soon2 beds 2 baths1,012 sq. ft.
1307 R St Nw #2, WASHINGTON, DC 20009
MLS# DCDC2279530Listed by: COMPASS - Coming Soon
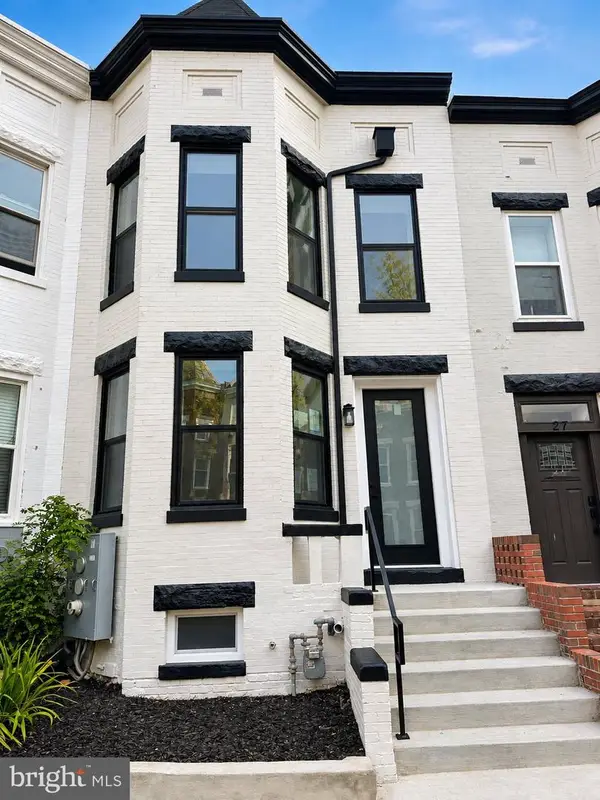 $1,075,000Coming Soon3 beds 3 baths1,620 sq. ft.
29 Todd Pl Ne #2, WASHINGTON, DC 20002
MLS# DCDC2285880Listed by: REALTY OF AMERICA LLC - Coming Soon
 $849,000Coming Soon3 beds 3 baths1,656 sq. ft.
29 Todd Pl Ne #1, WASHINGTON, DC 20002
MLS# DCDC2285888Listed by: REALTY OF AMERICA LLC - Coming Soon
 $4,200Coming Soon2 beds 2 baths1,075 sq. ft.
2012 Wyoming Ave Nw #601, WASHINGTON, DC 20009
MLS# DCDC2285984Listed by: CORCORAN MCENEARNEY - Coming SoonOpen Sat, 2 to 4pm
 $899,000Coming Soon3 beds 4 baths1,674 sq. ft.
829 Longfellow St Nw, WASHINGTON, DC 20011
MLS# DCDC2286366Listed by: TTR SOTHEBY'S INTERNATIONAL REALTY


Protect your home and budget from life's surprises with an Assurant Home Warranty, backed by a partner that supports you through every step of homeownership. Explore Plans.
© 2023 - 2026 ERA Franchise Systems LLC. All rights reserved. ERA Franchise Systems LLC fully supports the principles of the Fair Housing Act and the Equal Opportunity Act. ERA, ERA Real Estate powered, and their respective logos are registered service marks of ERA Franchise Systems LLC. Each office is independently owned and operated.