
817 20th St Ne, Washington, DC 20002
Local realty services provided by:ERA OakCrest Realty, Inc.
817 20th St Ne,Washington, DC 20002
$639,000
- 3 Beds
- 4 Baths
- 1,815 sq. ft.
- Townhouse
- Active
Listed by: paul m basto
Office: compass
MLS#:DCDC2279126
Source:BRIGHTMLS
Price summary
- Price:$639,000
- Price per sq. ft.:$352.07
About this home
Thoughtfully renovated in 2016/2017 and extensively refreshed in 2026, 817 20th Street NE offers the space and versatility of a modern city home with three bedrooms, three-and-a-half bathrooms, multiple living areas, and fantastic private outdoor space in the heart of Trinidad.
The open-concept main level is designed for both everyday living and entertaining, with beautifully restored and restained red oak hardwood floors connecting the spacious living and dining areas to a bright, modern kitchen. A wall of windows fills the space with natural light, while the kitchen features abundant counter space, a large breakfast bar, new lighting above the island, a new refrigerator and wine fridge, newer dishwasher, and induction range. An updated powder room completes the main level.
Upstairs, two generously sized bedrooms each feature their own private en-suite bathroom, creating two comfortable retreats. Both bathrooms feature newly updated vanities, while the primary bedroom has been enhanced with new lighting. A conveniently located laundry closet with a newer washer and dryer makes daily living that much easier.
The fully finished lower level provides exceptional flexibility with new LVP flooring, a spacious recreation room, a third bedroom with great natural light and two closets, and a third full bathroom. Whether used as a private guest suite, home office, gym, media room, or combination of uses, this additional level allows the home to easily adapt to changing needs.
Freshly painted throughout, the home also features new carpeting on the stairs to the lower level, custom window treatments, a Nest thermostat, solar panels, and newer gutters with gutter guards.
The outdoor spaces have been equally well cared for. The charming front garden features seasonal plantings. Out back, added topsoil and privacy panels enhance the private backyard and garden, creating an inviting setting for grilling, entertaining, gardening, or dining al fresco. For buyers who prioritize off-street parking, the rear of the property also offers the potential to easily add driveway parking while still maintaining functional outdoor space.
The location puts an incredible collection of Northeast DC destinations within easy reach. Everyday shopping and groceries are convenient with ALDI, Whole Foods Market, Trader Joe's, Target, and Union Market nearby. Enjoy some of the area's favorite dining and gathering spots, including Daru, Maketto, Bullfrog Bagels, Toki Underground, Hiraya Cafe, Other Half Brewing, Atlas Brew Works Ivy City Brewery & Taproom, and The Roost.
When it's time to get outside, take advantage of Langston Golf Course & Driving Range, Kingman Island, The Fields at RFK, Lincoln Park, and the U.S. National Arboretum. Even the United States Capitol is within easy reach, reinforcing just how connected this location is to Capitol Hill and the rest of the city.
With the H Street Corridor, Union Market, Capitol Hill, the DC Streetcar, and the continued redevelopment around RFK and the Benning Road corridor all nearby, 817 20th Street NE offers a compelling combination of three finished levels, three bedrooms, 3.5 baths, private outdoor space, potential off-street parking, modern updates, and access to some of Northeast DC's best dining, shopping, and recreation....
Contact an agent
Home facts
- Year built:1938
- Subdivision & Development:TRINIDAD
- Listing ID #:DCDC2279126
- Added:1 day(s) ago
- Updated:August 21, 2026 at 03:32 PM
Rooms and interior
- Bedrooms:3
- Total bathrooms:4
- Full bathrooms:3
- Half bathrooms:1
- Dining Description:Combination Dining/Living, Combination Kitchen/Dining, Dining Area
- Bathrooms Description:Primary Bath(s)
- Kitchen Description:Breakfast Area, Combination Kitchen/Living, Dishwasher, Disposal, Kitchen - Eat-In, Kitchen - Gourmet, Kitchen - Island, Oven/Range - Electric, Range Hood, Recessed Lighting, Refrigerator, Stainless Steel Appliances, Water Heater, Wine Storage
- Basement:Yes
- Basement Description:Connecting Stairway, Fully Finished, Heated, Improved, Interior Access, Windows
- Living area:1,815 sq. ft.
Heating and cooling
- Cooling:Central A/C
- Heating:Forced Air, Natural Gas
Structure and exterior
- Year built:1938
- Building area:1,815 sq. ft.
- Lot area:0.04 Acres
- Architectural Style:Federal
- Construction Materials:Brick
- Exterior Features:Exterior Lighting, Sidewalks, Street Lights
- Foundation Description:Permanent
- Levels:3 Story
Utilities
- Water:Public
- Sewer:Public Sewer
Finances and disclosures
- Price:$639,000
- Price per sq. ft.:$352.07
- Tax amount:$5,222 (2025)
Features and amenities
- Laundry features:Dryer - Front Loading, Washer - Front Loading, Washer/Dryer Stacked
- Amenities:Main Entrance Lock, Recessed Lighting, Smoke Detector, Window Treatments
New listings near 817 20th St Ne
- Coming Soon
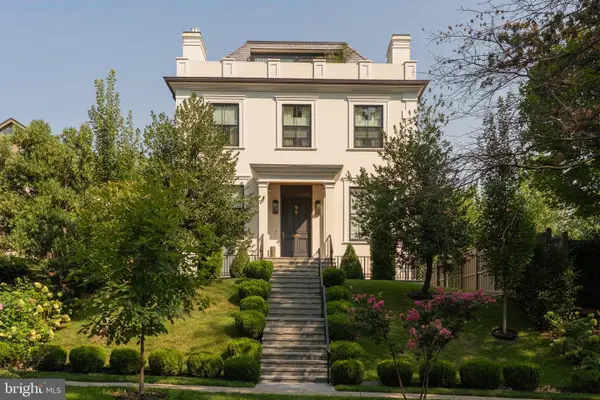 $9,500,000Coming Soon6 beds 8 baths7,727 sq. ft.
99 Observatory Cir Nw, WASHINGTON, DC 20008
MLS# DCDC2279358Listed by: TTR SOTHEBY'S INTERNATIONAL REALTY - Coming Soon
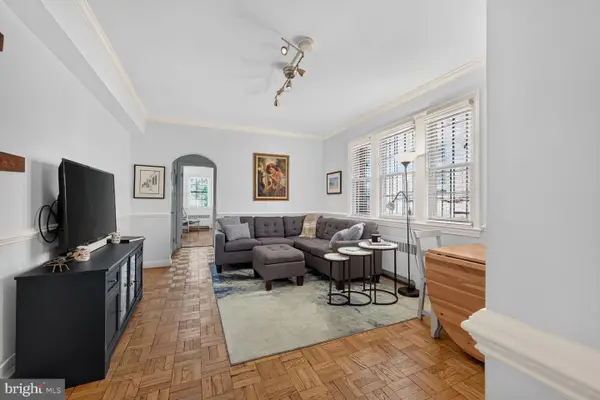 $289,000Coming Soon1 beds 1 baths505 sq. ft.
3028 Wisconsin Ave Nw #105, WASHINGTON, DC 20016
MLS# DCDC2279176Listed by: LONG & FOSTER REAL ESTATE, INC. - Coming Soon
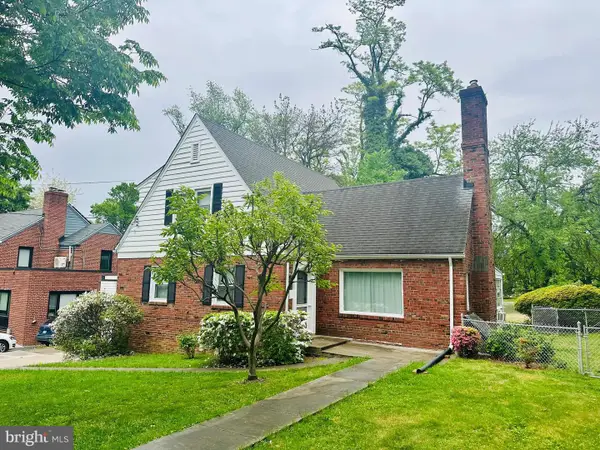 $1,250,000Coming Soon3 beds 3 baths2,621 sq. ft.
4801 Nebraska Ave Nw, WASHINGTON, DC 20016
MLS# DCDC2267172Listed by: LONG & FOSTER REAL ESTATE, INC. - Coming Soon
 $559,900Coming Soon3 beds 3 baths1,556 sq. ft.
28 Hawaii Ave Ne, WASHINGTON, DC 20011
MLS# DCDC2279472Listed by: NETREALTYNOW.COM, LLC - Coming Soon
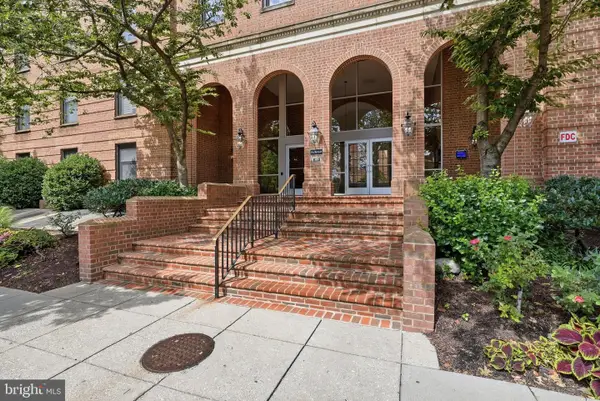 $985,000Coming Soon3 beds 3 baths1,656 sq. ft.
2828 Wisconsin Ave Nw #114, WASHINGTON, DC 20007
MLS# DCDC2279466Listed by: COMPASS - Coming Soon
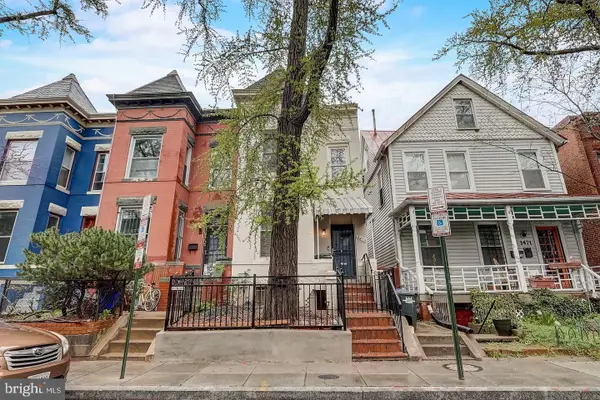 $699,999Coming Soon3 beds 2 baths2,218 sq. ft.
1473 Monroe St Nw, WASHINGTON, DC 20010
MLS# DCDC2279462Listed by: SAMSON PROPERTIES - Coming Soon
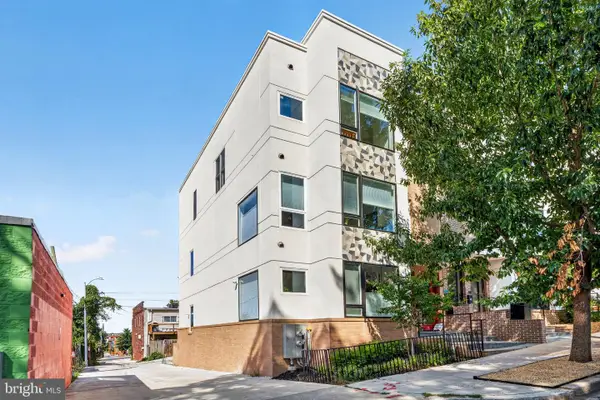 $700,000Coming Soon3 beds 4 baths1,331 sq. ft.
1210 Queen St Ne #1, WASHINGTON, DC 20002
MLS# DCDC2274664Listed by: ENGEL & VOLKERS WASHINGTON, DC - Coming Soon
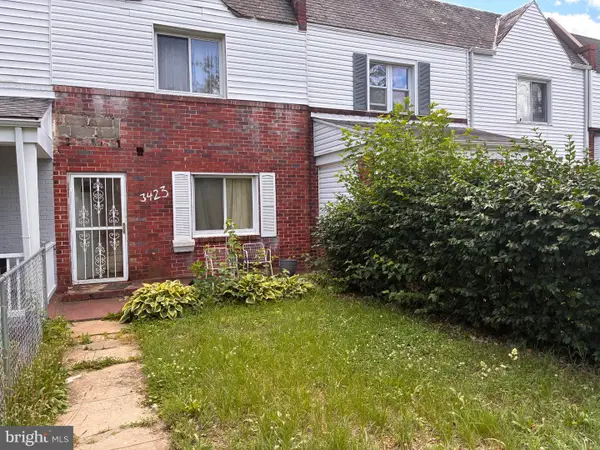 $300,000Coming Soon2 beds 1 baths832 sq. ft.
3423 Clay St Ne, WASHINGTON, DC 20019
MLS# DCDC2279352Listed by: BML PROPERTIES REALTY, LLC. - Coming Soon
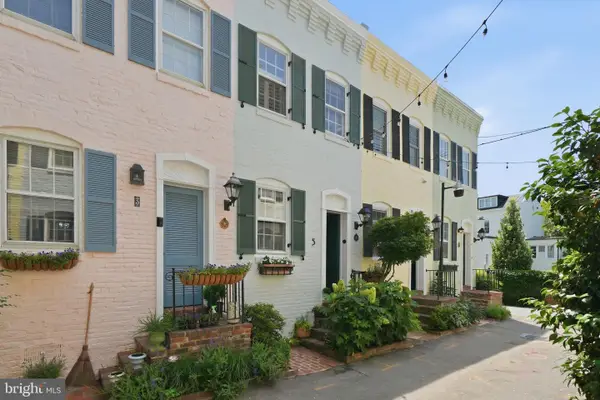 $875,000Coming Soon1 beds 1 baths576 sq. ft.
5 Pomander Walk Nw, WASHINGTON, DC 20007
MLS# DCDC2271554Listed by: SERHANT - Coming Soon
 $440,000Coming Soon4 beds 3 baths2,176 sq. ft.
5064 G St Se, WASHINGTON, DC 20019
MLS# DCDC2276306Listed by: CENTURY 21 NEW MILLENNIUM


Protect your home and budget from life's surprises with an Assurant Home Warranty, backed by a partner that supports you through every step of homeownership. Explore Plans.
© 2023 - 2026 ERA Franchise Systems LLC. All rights reserved. ERA Franchise Systems LLC fully supports the principles of the Fair Housing Act and the Equal Opportunity Act. ERA, ERA Real Estate powered, and their respective logos are registered service marks of ERA Franchise Systems LLC. Each office is independently owned and operated.