
101 Bell Ct, Bear, DE 19701
Local realty services provided by:ERA Valley Realty
101 Bell Ct,Bear, DE 19701
$419,000
- 3 Beds
- 2 Baths
- 1,791 sq. ft.
- Single family
- Pending
Listed by: carl frampton
Office: compass
MLS#:DENC2103516
Source:BRIGHTMLS
Price summary
- Price:$419,000
- Price per sq. ft.:$233.95
About this home
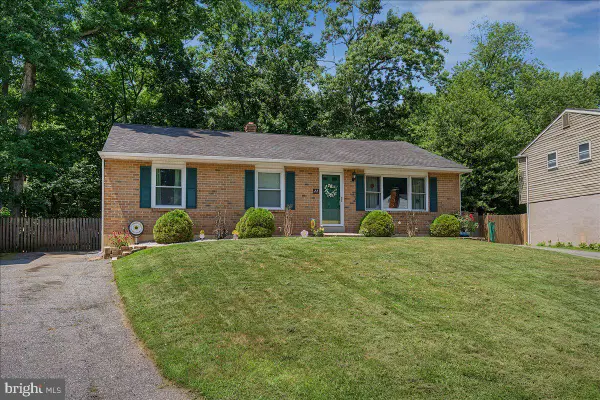
Welcome to 101 Bell Ct in Bear—a rarely available contemporary ranch tucked on a quiet cul-de-sac and designed for easy one-floor living. This 3-bedroom, 2-bath home offers a spacious, light-filled layout with vaulted ceilings, comfortable living spaces, and an ideal flow for both everyday living and entertaining.
Inside, you'll find an open and functional floor plan featuring a welcoming living area, dedicated dining space, and a well-equipped kitchen with ample cabinet storage and workspace. Natural light and thoughtful design make every room feel warm, inviting, and livable.
The generous primary suite includes a private bath with dual vanity, soaking tub, and separate shower, while two additional bedrooms offer flexibility for guests, home office space, or hobbies. Additional highlights include a gas fireplace, first-floor laundry, attached 2-car garage, and a full unfinished basement ready for storage, recreation, or future finishing.
Step outside to enjoy the rear deck and private yard—perfect for relaxing, grilling, or entertaining. The cul-de-sac setting adds a sense of privacy while still placing you close to everything Bear has to offer.
Conveniently located near I-95, Route 1, and Route 40, this home offers easy access to shopping, dining, and major commuter routes while maintaining a peaceful neighborhood feel. A great opportunity for buyers seeking comfort, convenience, and single-level living in a desirable location. Don’t miss this opportunity—schedule your private tour today....
Contact an agent
Home facts
- Year built:1997
- Listing ID #:DENC2103516
- Added:54 day(s) ago
- Updated:July 20, 2026 at 08:34 AM
Rooms and interior
- Bedrooms:3
- Total bathrooms:2
- Full bathrooms:2
- Rooms Total:6
- Flooring:Fully Carpeted, Laminated, Tile/Brick, Vinyl
- Dining Description:Dining Room
- Bathrooms Description:Primary Bath(s)
- Kitchen Description:Dishwasher, Disposal, Kitchen - Eat-In, Microwave, Oven/Range - Gas, Refrigerator, Water Heater
- Bedroom Description:Primary Bedroom
- Basement:Yes
- Basement Description:Full, Unfinished
- Living area:1,791 sq. ft.
Heating and cooling
- Cooling:Central A/C
- Heating:Forced Air, Natural Gas
Structure and exterior
- Year built:1997
- Building area:1,791 sq. ft.
- Lot area:0.21 Acres
- Lot Features:Cul-de-sac
- Architectural Style:Ranch/Rambler
- Construction Materials:Stone
- Exterior Features:Deck(s)
- Foundation Description:Concrete Perimeter
- Levels:1 Story
Schools
- High school:CHRISTIANA
Utilities
- Water:Public
- Sewer:Public Sewer
Finances and disclosures
- Price:$419,000
- Price per sq. ft.:$233.95
- Tax amount:$1,067 (2000)
Features and amenities
- Laundry features:Dryer - Electric, Washer
- Amenities:200+ Amp Service, Ceiling Fan(s)
New listings near 101 Bell Ct
- New
 $399,999Active3 beds 2 baths1,350 sq. ft.
51 Dasher Ave, BEAR, DE 19701
MLS# DENC2107298Listed by: CROWN HOMES REAL ESTATE - Coming Soon
 $550,000Coming Soon4 beds 3 baths
133 Carlotta Dr, BEAR, DE 19701
MLS# DENC2107290Listed by: CENTURY 21 GOLD KEY REALTY - New
 $489,900Active3 beds 3 baths1,850 sq. ft.
106 Michael Ln, BEAR, DE 19701
MLS# DENC2106742Listed by: COLDWELL BANKER ROWLEY REALTORS - New
 $350,000Active3 beds 2 baths1,050 sq. ft.
22 Heather Rd, NEWARK, DE 19702
MLS# DENC2107322Listed by: RE/MAX ASSOCIATES-WILMINGTON - New
 $775,000Active5 beds 4 baths3,225 sq. ft.
1413 Olmsted Dr, BEAR, DE 19701
MLS# DENC2107030Listed by: KELLER WILLIAMS REALTY - New
 $525,000Active4 beds 3 baths1,650 sq. ft.
7 Kerrin Rd, BEAR, DE 19701
MLS# DENC2107226Listed by: CROWN HOMES REAL ESTATE - New
 $469,500Active4 beds 3 baths1,932 sq. ft.
915 Rue Madora Dr, BEAR, DE 19701
MLS# DENC2107110Listed by: KELLER WILLIAMS REAL ESTATE - MEDIA  $475,000Pending3 beds 2 baths2,300 sq. ft.
231 Foxglove Loop, BEAR, DE 19701
MLS# DENC2106980Listed by: RE/MAX ELITE- $475,000Pending3 beds 2 baths2,300 sq. ft.
231 Foxglove Loop, BEAR, DE 19701
MLS# DENC2106980Listed by: RE/MAX ELITE - $475,000Pending3 beds 2 baths2,300 sq. ft.
231 Foxglove Loop, BEAR, DE 19701
MLS# DENC2106980Listed by: RE/MAX ELITE


Protect your home and budget from life's surprises with an Assurant Home Warranty, backed by a partner that supports you through every step of homeownership. Explore Plans.
© 2023 - 2026 ERA Franchise Systems LLC. All rights reserved. ERA Franchise Systems LLC fully supports the principles of the Fair Housing Act and the Equal Opportunity Act. ERA, ERA Real Estate powered, and their respective logos are registered service marks of ERA Franchise Systems LLC. Each office is independently owned and operated.