
150 Jenny Dr, Bear, DE 19701
Local realty services provided by:Pagoda Realty ERA Powered
150 Jenny Dr,Bear, DE 19701
$464,000
- 3 Beds
- 4 Baths
- 2,275 sq. ft.
- Townhouse
- Active
Listed by: keith seichepine
Office: bhhs fox & roach-greenville
MLS#:DENC2099806
Source:BRIGHTMLS
Price summary
- Price:$464,000
- Price per sq. ft.:$203.96
- Monthly HOA dues:$10.42
About this home
Bright and spacious 3-4 Bedroom, 3.1 Bath townhome in ever-popular Colony at Summit Bridge West!
The interior features an open floor plan kitchen complete with granite countertops, island sink, natural gas cooking and plenty of room to entertain. BRAND NEW KITCHEN APPLIANCES include FRIDGE, DISHWASHER and GAS STOVE!
Beginning at the top floor, you'll find three bedrooms including an owner's suite with a vaulted ceiling, walk-in closet and separate linen closet. The full bathroom features a walk-in shower, Jack & Jill vanities and enclosed toilet. There are two additional bedrooms, each with a lighted ceiling fan. Enclosed Washer & Dryer located on this floor makes laundry time effortless and quick.
On the mid-level you'll find the eat-in kitchen as well as adjacent dining space very convenient especially when entertaining. Speaking of entertaining, guests will enjoy the spacious deck facing open land and a forest. Ground level space could easily double as a 4th bedroom thanks to another FULL BATHROOM, slider access to the backyard, and plenty of sunlight along with recessed lighting. The 2-car garage with automatic opener provides easy and safe car-to-house access. Not to mention, the premium lot backs to wooded land that will remain undeveloped. Enjoy your meals or that morning cup coffee in peace & privacy!
Easy access to Rt. 1, I-95, Rt. 40. University of Delaware, local state and county parks like Lums Pond and Glasgow Park, respectively. Recent homes of similar size in the neighborhood have sold well above $500K!
All of this AND A ONE-YEAR HOME WARRANTY BY HSA offered to the buyer at settlement....
Contact an agent
Home facts
- Year built:2017
- Subdivision & Development:SUMMIT BRIDGE
- Listing ID #:DENC2099806
- Added:185 day(s) ago
- Updated:October 04, 2026 at 01:57 PM
Rooms and interior
- Bedrooms:3
- Total bathrooms:4
- Full bathrooms:3
- Half bathrooms:1
- Rooms Total:7
- Flooring:Fully Carpeted, Tile/Brick, Wood
- Dining Description:Dining Room
- Bathrooms Description:Primary Bath(s)
- Kitchen Description:Breakfast Area, Dishwasher, Freezer, Microwave, Refrigerator
- Bedroom Description:Primary Bedroom
- Living area:2,275 sq. ft.
Heating and cooling
- Cooling:Central A/C
- Heating:90% Forced Air, Natural Gas
Structure and exterior
- Roof:Pitched, Shingle
- Year built:2017
- Building area:2,275 sq. ft.
- Lot area:0.05 Acres
- Lot Features:Landlocked, Stream/Creek
- Construction Materials:Brick, Vinyl Siding
- Exterior Features:Deck(s)
- Foundation Description:Concrete Perimeter, Pilings, Slab
- Levels:3 Story
Utilities
- Water:Public
- Sewer:Private Sewer
Finances and disclosures
- Price:$464,000
- Price per sq. ft.:$203.96
- Tax amount:$4,704 (2025)
Features and amenities
- Laundry features:Dryer, Laundry, Washer
- Amenities:Cable TV Available, Ceiling Fan(s), Natural Gas Available, Underground Utilities
Parking
- Parking description:Asphalt Driveway, Off Street, On Street
New listings near 150 Jenny Dr
- Coming Soon
 $479,900Coming Soon3 beds 4 baths3,209 sq. ft.
33 Vaughn Ln, NEWARK, DE 19702
MLS# DENC2112060Listed by: COMPASS - Coming Soon
 $525,000Coming Soon4 beds 3 baths1,825 sq. ft.
168 Willamette Dr, BEAR, DE 19701
MLS# DENC2112352Listed by: RE/MAX ADVANTAGE REALTY - Coming SoonOpen Thu, 1 to 3pm
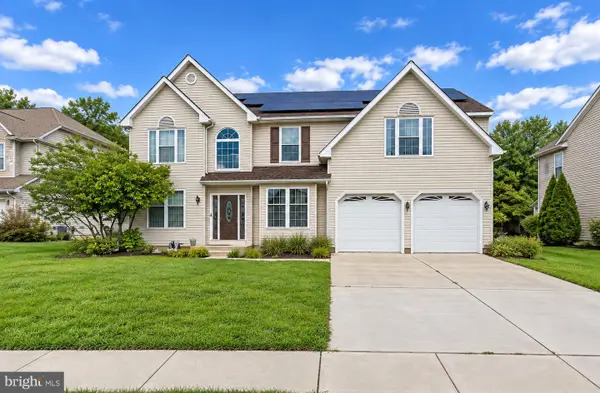 $684,900Coming Soon5 beds 4 baths4,158 sq. ft.
122 Hannum Dr, BEAR, DE 19701
MLS# DENC2111504Listed by: KEYS & DEEDS REALTY - Coming Soon
 $499,900Coming Soon3 beds 4 baths2,950 sq. ft.
146 Time Cir, BEAR, DE 19701
MLS# DENC2108482Listed by: BHHS FOX & ROACH-CHRISTIANA - New
 $389,900Active3 beds 3 baths1,900 sq. ft.
27 Jester St, BEAR, DE 19701
MLS# DENC2111362Listed by: EMPOWER REAL ESTATE, LLC - New
 $300,000Active5.2 Acres
1908 Mccoy Rd, BEAR, DE 19701
MLS# DENC2111958Listed by: KELLER WILLIAMS REALTY WILMINGTON - New
 $384,900Active3 beds 3 baths2,587 sq. ft.
12 Redden Ct, BEAR, DE 19701
MLS# DENC2112346Listed by: LONG & FOSTER REAL ESTATE, INC. - New
 $485,000Active4 beds 2 baths3,450 sq. ft.
39 Rawlings Dr, BEAR, DE 19701
MLS# DENC2112338Listed by: PATTERSON-SCHWARTZ - GREENVILLE - New
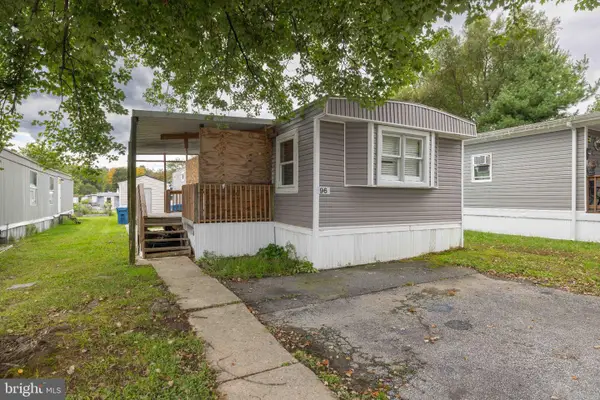 $79,000Active3 beds 2 baths1,000 sq. ft.
96 Quince Dr #554, NEWARK, DE 19702
MLS# DENC2112194Listed by: CROWN HOMES REAL ESTATE - New
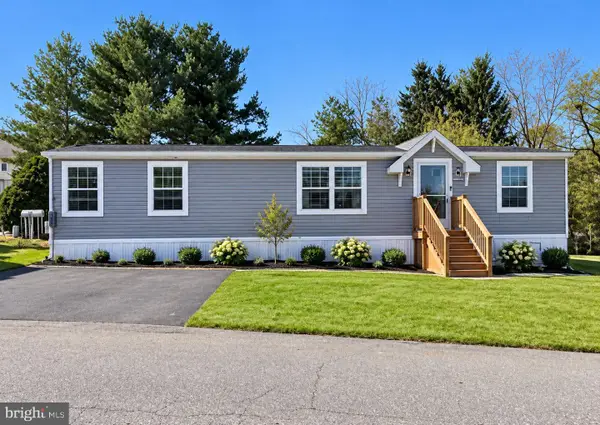 $77,500Active3 beds 2 baths1,456 sq. ft.
622 Bridle Way #a006, BEAR, DE 19701
MLS# DENC2112276Listed by: EXP REALTY, LLC


Protect your home and budget from life's surprises with an Assurant Home Warranty, backed by a partner that supports you through every step of homeownership. Explore Plans.
© 2023 - 2026 ERA Franchise Systems LLC. All rights reserved. ERA Franchise Systems LLC fully supports the principles of the Fair Housing Act and the Equal Opportunity Act. ERA, ERA Real Estate powered, and their respective logos are registered service marks of ERA Franchise Systems LLC. Each office is independently owned and operated.