
208 Foxglove Loop, Bear, DE 19701
Local realty services provided by:ERA OakCrest Realty, Inc.
208 Foxglove Loop,Bear, DE 19701
$549,900
- 4 Beds
- 4 Baths
- 3,675 sq. ft.
- Single family
- Active
Upcoming open houses
- Sat, Nov 2112:00 pm - 02:00 pm
Listed by: michael terranova jr.
Office: keller williams realty wilmington
MLS#:DENC2114166
Source:BRIGHTMLS
Price summary
- Price:$549,900
- Price per sq. ft.:$149.63
- Monthly HOA dues:$20.83
About this home
Welcome to 208 Foxglove Loop in Willow Oak Farms! Built by Benchmark Builders, this Drawyer model offers 4 bedrooms, 2 full baths, 2 powder rooms and a finished basement, with inviting spaces for everyday living and entertaining.
A classic gabled roofline and stone accents create a welcoming first impression. Inside, vaulted ceilings give the front sitting room a grand, airy feel, while the adjoining dining room provides space for gatherings and holiday meals. Windows throughout the main level fill the home with natural light.
At the rear, the spacious kitchen features an island with seating, a pantry and a casual dining area that opens to the family room. A fireplace anchors this comfortable gathering space, keeping everyone connected whether you’re preparing dinner, hosting friends or enjoying a quiet evening at home. Sliding glass doors lead to the rear composite deck, extending your entertaining space outdoors and overlooking the fenced backyard. Main-level laundry, a powder room and interior access to the two-car garage add everyday convenience.
Upstairs, the spacious primary suite includes a large walk-in closet and a private bath with a dual vanity, soaking tub and separate shower. Three additional well-sized bedrooms and a full hall bath complete the second floor.
The finished basement adds room for a media lounge, game room, workout area or playroom, along with a second powder room and ample unfinished storage space.
Enjoy nearby Glasgow Park, the Bear-Glasgow Family YMCA and Lums Pond State Park, with opportunities for trails, fitness and outdoor recreation. Head to Summit North Marina for waterfront dining along the C&D Canal, while Christiana Mall offers additional shopping and dining options. Convenient access to Routes 1, 7 and 40 and I-95 keeps Newark, Wilmington and the University of Delaware within easy reach, with connections to Philadelphia and the Delaware beaches....
Contact an agent
Home facts
- Year built:2006
- Subdivision & Development:WILLOW OAK FARMS
- Listing ID #:DENC2114166
- Added:13 day(s) ago
- Updated:November 20, 2026 at 01:51 AM
Rooms and interior
- Bedrooms:4
- Total bathrooms:4
- Full bathrooms:2
- Half bathrooms:2
- Flooring:Carpet, Ceramic Tile
- Bathrooms Description:Primary Bath(s)
- Kitchen Description:Breakfast Area, Carpet, Combination Kitchen/Living, Kitchen - Gourmet, Pantry, Recessed Lighting
- Bedroom Description:Carpet, Walk In Closet(s)
- Basement:Yes
- Basement Description:Partially Finished, Poured Concrete, Sump Pump, Windows
- Living area:3,675 sq. ft.
Heating and cooling
- Cooling:Central A/C
- Heating:Forced Air, Natural Gas
Structure and exterior
- Roof:Architectural Shingle, Asphalt
- Year built:2006
- Building area:3,675 sq. ft.
- Lot area:0.15 Acres
- Architectural Style:A-Frame, Traditional
- Construction Materials:Stick Built, Stone, Vinyl Siding
- Exterior Features:Deck(s), Exterior Lighting, Gutter System, Sidewalks
- Foundation Description:Concrete Perimeter
- Levels:2 Stories
Schools
- High school:WILLIAM PENN
- Middle school:GUNNING BEDFORD
- Elementary school:KATHLEEN H. WILBUR
Utilities
- Water:Public
- Sewer:Public Sewer
Finances and disclosures
- Price:$549,900
- Price per sq. ft.:$149.63
- Tax amount:$3,142 (2025)
Features and amenities
- Amenities:Carpet, Double Hung Windows, Recessed Lighting, Smoke Detector
Parking
- Parking description:Attached Garage, Garage - Front Entry, Garage Door Opener, Inside Access
- Garage:Yes
- Garage spaces:2
New listings near 208 Foxglove Loop
- Coming SoonOpen Sun, 11am to 1pm
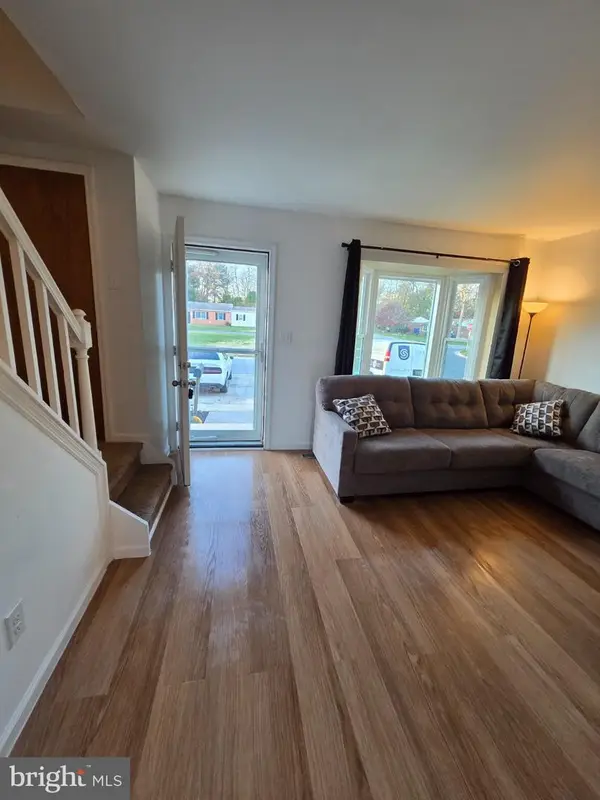 $265,000Coming Soon3 beds 2 baths1,075 sq. ft.
12 Whitburn Pl, NEWARK, DE 19702
MLS# DENC2115010Listed by: KELLER WILLIAMS REALTY - Coming Soon
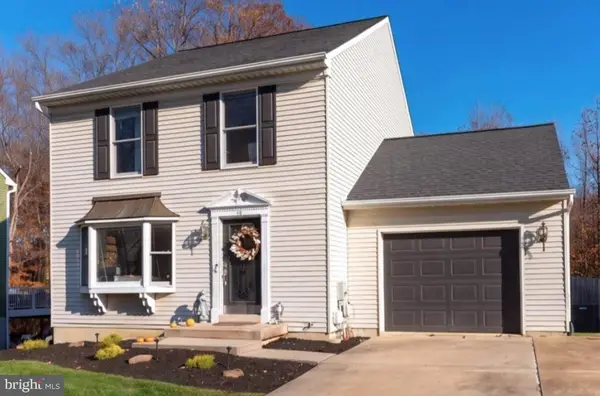 $439,900Coming Soon3 beds 3 baths2,640 sq. ft.
13 Gloucester Ct, NEWARK, DE 19702
MLS# DENC2114964Listed by: COMPASS - Coming Soon
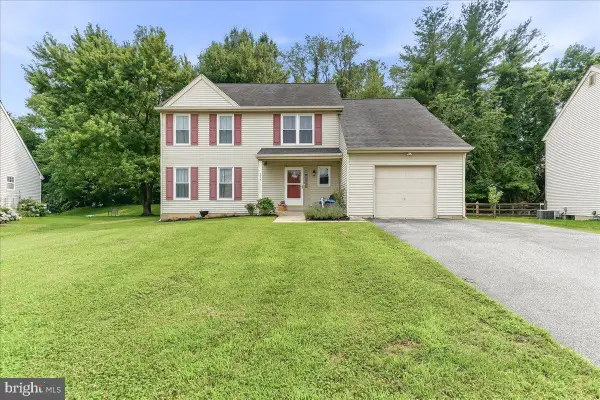 $400,000Coming Soon3 beds 3 baths1,950 sq. ft.
217 Lake Ozarks Dr, BEAR, DE 19701
MLS# DENC2107652Listed by: COMPASS PENNSYLVANIA, LLC - Coming Soon
 $328,000Coming Soon3 beds 3 baths1,650 sq. ft.
412 Aldwych Dr, BEAR, DE 19701
MLS# DENC2113518Listed by: EMPOWER REAL ESTATE, LLC - Coming Soon
 $459,777Coming Soon3 beds 3 baths2,275 sq. ft.
18 Viscaya Ct, BEAR, DE 19701
MLS# DENC2113012Listed by: THE PARKER GROUP - Coming Soon
 $499,900Coming Soon3 beds 4 baths2,950 sq. ft.
146 Time Cir, BEAR, DE 19701
MLS# DENC2108482Listed by: BHHS FOX & ROACH-CHRISTIANA - New
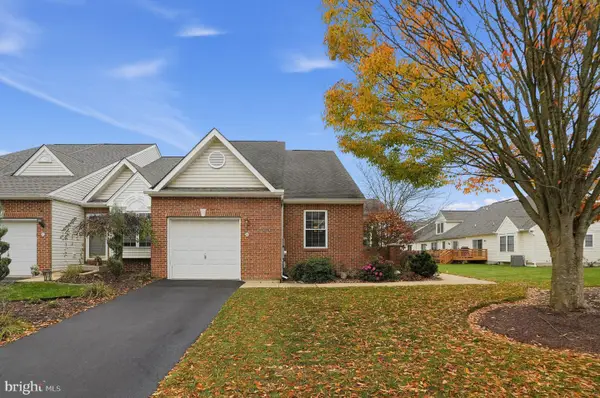 $364,000Active2 beds 3 baths1,575 sq. ft.
245 W Red Lion Dr, BEAR, DE 19701
MLS# DENC2114700Listed by: COLDWELL BANKER REALTY - New
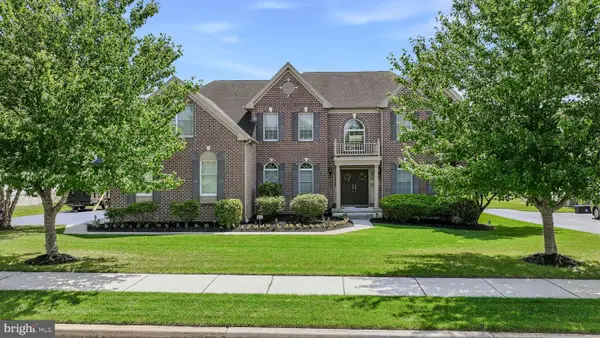 $900,000Active5 beds 6 baths4,990 sq. ft.
506 Grinnell Ct, BEAR, DE 19701
MLS# DENC2114974Listed by: LONG & FOSTER REAL ESTATE, INC. - New
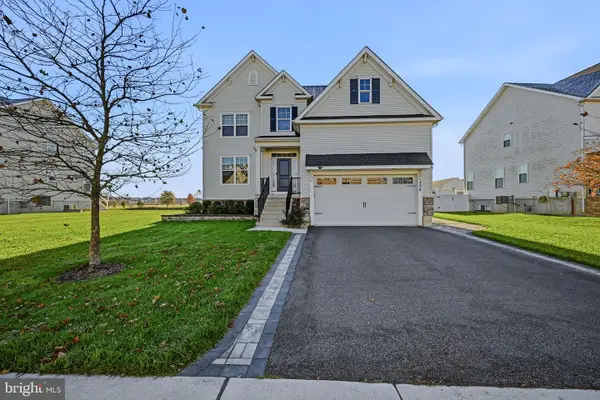 $560,000Active4 beds 3 baths4,050 sq. ft.
404 Timothy Ln, BEAR, DE 19701
MLS# DENC2113914Listed by: RE/MAX ASSOCIATES-WILMINGTON - New
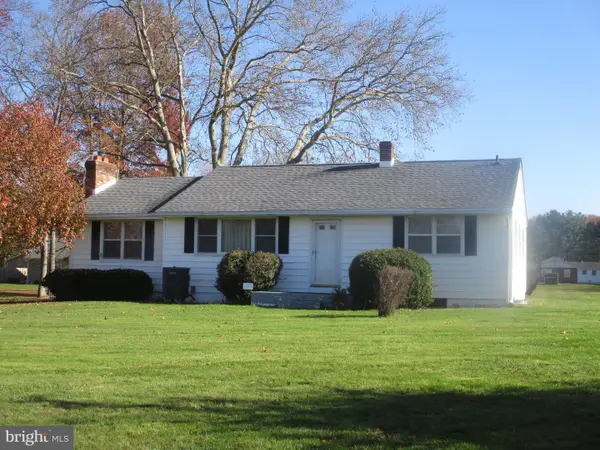 $374,900Active3 beds 1 baths1,325 sq. ft.
200 Mansion House Rd, BEAR, DE 19701
MLS# DENC2114918Listed by: REAL ESTATE CONSULTANTS


Protect your home and budget from life's surprises with an Assurant Home Warranty, backed by a partner that supports you through every step of homeownership. Explore Plans.
© 2023 - 2026 ERA Franchise Systems LLC. All rights reserved. ERA Franchise Systems LLC fully supports the principles of the Fair Housing Act and the Equal Opportunity Act. ERA, ERA Real Estate powered, and their respective logos are registered service marks of ERA Franchise Systems LLC. Each office is independently owned and operated.