
7 Vollmar Ct, Bear, DE 19701
Local realty services provided by:O'BRIEN REALTY ERA POWERED
7 Vollmar Ct,Bear, DE 19701
$649,900
- 5 Beds
- 3 Baths
- 3,300 sq. ft.
- Single family
- Coming Soon
Listed by: deborah s. harris
Office: re/max associates - newark
MLS#:DENC2115114
Source:BRIGHTMLS
Price summary
- Price:$649,900
- Price per sq. ft.:$196.94
- Monthly HOA dues:$4.17
About this home
Coming soon in Caravel Woods! Set on a half-acre cul-de-sac lot, this brick-front raised ranch offers more than 3,000 square feet of finished living space across two levels, with five bedrooms, three full baths, and an attached two-car garage.
The main level features a spacious living room, an eat-in kitchen that opens to the dining area, and four bedrooms, including a primary suite with a walk-in closet. The lower level includes a large family room, a fifth bedroom, a full bath, and a bonus room for a home office or hobbies.
The kitchen was remodeled in 2016 and the hall bath in 2020. In 2026, the primary and lower-level baths were remodeled, the lower-level flooring was replaced, and the hardwood floors were refinished. The backyard gazebo provides a covered spot for outdoor dining or relaxing, and Lums Pond State Park is nearby.
**Professional photos coming soon.**
Contact an agent
Home facts
- Year built:1994
- Subdivision & Development:CARAVEL WOODS
- Listing ID #:DENC2115114
- Updated:November 21, 2026 at 06:53 AM
Rooms and interior
- Bedrooms:5
- Total bathrooms:3
- Full bathrooms:3
- Flooring:Hardwood, Luxury Vinyl Plank
- Dining Description:Dining Room
- Bathrooms Description:Bathroom 1, Bathroom 3, Primary Bathroom
- Bedroom Description:Primary Bedroom
- Basement:Yes
- Basement Description:Fully Finished, Walkout Level
- Living area:3,300 sq. ft.
Heating and cooling
- Cooling:Central A/C
- Heating:Forced Air, Natural Gas
Structure and exterior
- Year built:1994
- Building area:3,300 sq. ft.
- Lot area:0.5 Acres
- Lot Features:Cul-de-sac
- Architectural Style:Raised Ranch/Rambler
- Construction Materials:Brick, Vinyl Siding
- Foundation Description:Block
- Levels:2 Stories
Utilities
- Water:Public
- Sewer:Public Sewer
Finances and disclosures
- Price:$649,900
- Price per sq. ft.:$196.94
- Tax amount:$4,060 (2025)
Parking
- Parking description:Attached Garage, Garage - Front Entry, Inside Access
- Garage:Yes
- Garage spaces:2
New listings near 7 Vollmar Ct
- Coming Soon
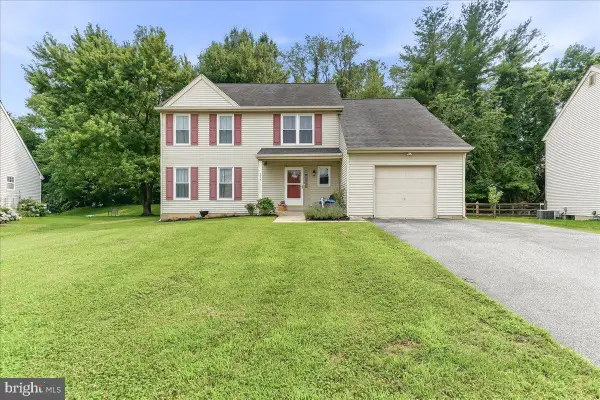 $400,000Coming Soon3 beds 3 baths1,950 sq. ft.
217 Lake Ozarks Dr, BEAR, DE 19701
MLS# DENC2107652Listed by: COMPASS PENNSYLVANIA, LLC - Coming Soon
 $328,000Coming Soon3 beds 3 baths1,650 sq. ft.
412 Aldwych Dr, BEAR, DE 19701
MLS# DENC2113518Listed by: EMPOWER REAL ESTATE, LLC - Coming Soon
 $499,900Coming Soon3 beds 4 baths2,950 sq. ft.
146 Time Cir, BEAR, DE 19701
MLS# DENC2108482Listed by: BHHS FOX & ROACH-CHRISTIANA - New
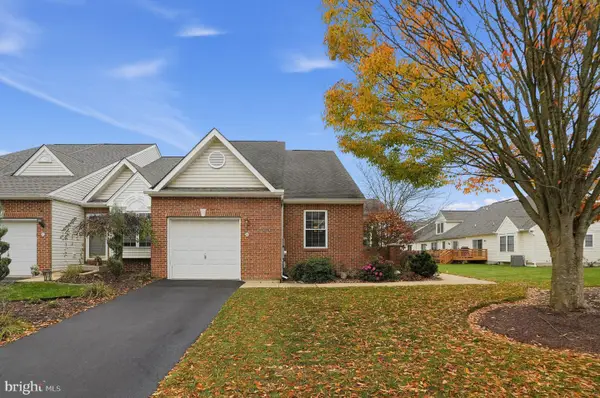 $364,900Active2 beds 3 baths1,575 sq. ft.
245 W Red Lion Dr, BEAR, DE 19701
MLS# DENC2114700Listed by: COLDWELL BANKER REALTY - Open Sun, 11am to 1pmNew
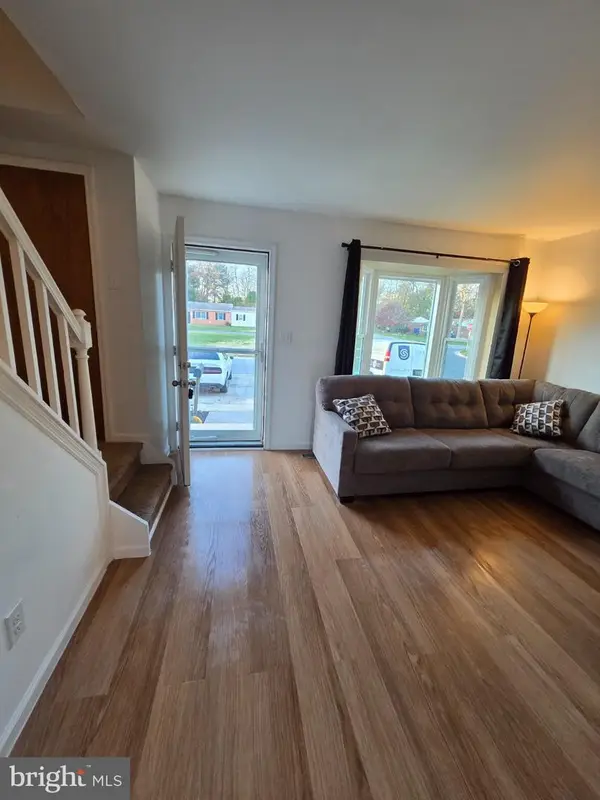 $265,000Active3 beds 2 baths1,075 sq. ft.
12 Whitburn Pl, NEWARK, DE 19702
MLS# DENC2115010Listed by: KELLER WILLIAMS REALTY - Open Sun, 12 to 3pmNew
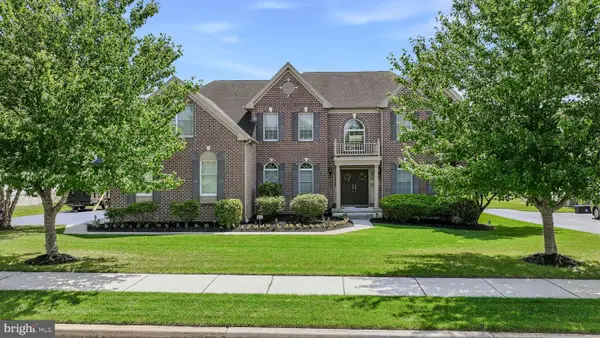 $900,000Active5 beds 6 baths4,990 sq. ft.
506 Grinnell Ct, BEAR, DE 19701
MLS# DENC2114974Listed by: LONG & FOSTER REAL ESTATE, INC. - New
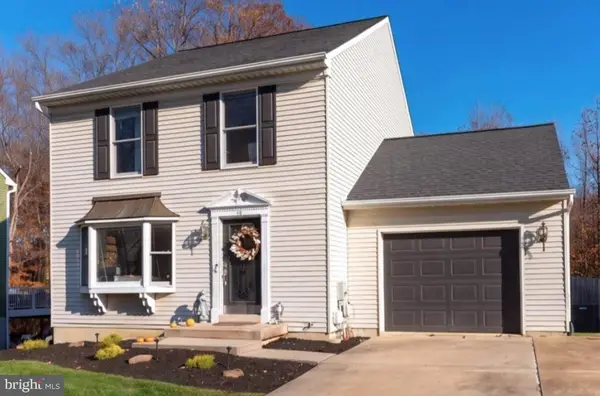 $439,900Active3 beds 3 baths2,640 sq. ft.
13 Gloucester Ct, NEWARK, DE 19702
MLS# DENC2114964Listed by: COMPASS - New
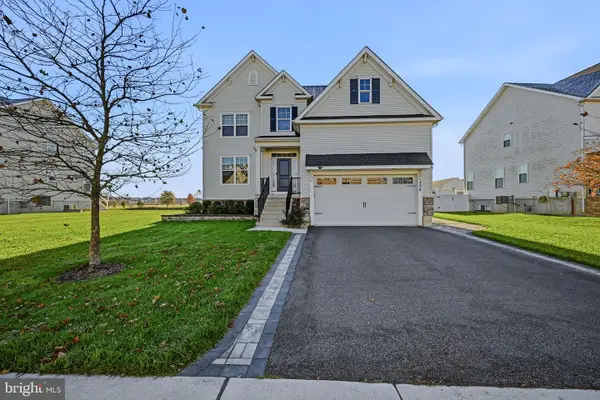 $560,000Active4 beds 3 baths4,050 sq. ft.
404 Timothy Ln, BEAR, DE 19701
MLS# DENC2113914Listed by: RE/MAX ASSOCIATES-WILMINGTON - New
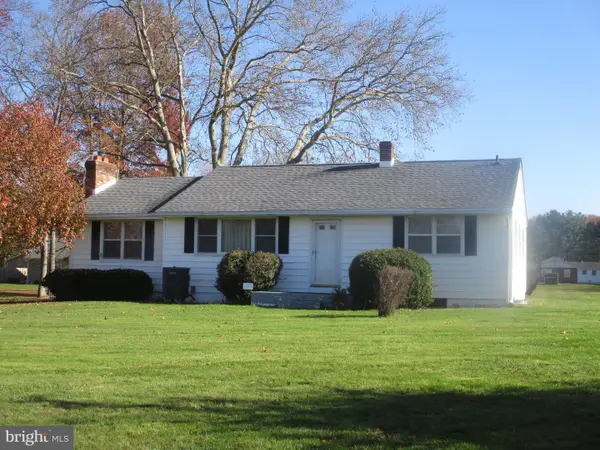 $374,900Active3 beds 1 baths1,325 sq. ft.
200 Mansion House Rd, BEAR, DE 19701
MLS# DENC2114918Listed by: REAL ESTATE CONSULTANTS


Protect your home and budget from life's surprises with an Assurant Home Warranty, backed by a partner that supports you through every step of homeownership. Explore Plans.
© 2023 - 2026 ERA Franchise Systems LLC. All rights reserved. ERA Franchise Systems LLC fully supports the principles of the Fair Housing Act and the Equal Opportunity Act. ERA, ERA Real Estate powered, and their respective logos are registered service marks of ERA Franchise Systems LLC. Each office is independently owned and operated.