
242 Firetower Rd, Central Kent, DE 19934
Local realty services provided by:ERA OakCrest Realty, Inc.
242 Firetower Rd,Camden-Wyoming, DE 19934
$339,000
- 3 Beds
- 2 Baths
- 1,624 sq. ft.
- Single family
- Pending
Listed by: latasha briscoe
Office: crown homes real estate
MLS#:DEKT2047592
Source:BRIGHTMLS
Price summary
- Price:$339,000
- Price per sq. ft.:$208.74
About this home
BACK ON THE MARKET – PRICE IMPROVEMENT TO $339,000!
Welcome to 242 Firetower Rd, Camden-Wyoming, DE, situated on approximately 3.4 acres. This 3-bedroom, 1.5-bath home offers approximately 1,624 sq. ft. and a screened-in front porch.
Bring your vision and renovation ideas! This older home is in need of significant TLC, repairs, and updating throughout, offering an opportunity to restore and customize the property to suit your needs. The spacious acreage provides additional possibilities for enjoying and improving the property.
The home is being offered in its current condition, and the asking price reflects the updates and improvements needed. Buyers are encouraged to conduct inspections and perform their own due diligence regarding the property's condition.
Now offered at $339,000. Schedule your showing and explore the possibilities this property has to offer!
Contact an agent
Home facts
- Year built:1986
- Subdivision & Development:NONE AVAILABLE
- Listing ID #:DEKT2047592
- Added:125 day(s) ago
- Updated:October 04, 2026 at 08:13 AM
Rooms and interior
- Bedrooms:3
- Total bathrooms:2
- Full bathrooms:1
- Half bathrooms:1
- Flooring:Carpet
- Living area:1,624 sq. ft.
Heating and cooling
- Cooling:Central A/C
- Heating:Electric, Heat Pump - Electric BackUp
Structure and exterior
- Roof:Architectural Shingle
- Year built:1986
- Building area:1,624 sq. ft.
- Lot area:3.4 Acres
- Architectural Style:Cape Cod, Contemporary
- Construction Materials:Frame
- Foundation Description:Brick/Mortar
- Levels:2 Stories
Schools
- High school:CAESAR RODNEY
- Middle school:FRED FIFER
- Elementary school:NELLIE HUGHES STOKES
Utilities
- Water:Well
- Sewer:On Site Septic
Finances and disclosures
- Price:$339,000
- Price per sq. ft.:$208.74
- Tax amount:$1,175 (2025)
Features and amenities
- Laundry features:Has Laundry
- Amenities:200+ Amp Service
New listings near 242 Firetower Rd
- Coming Soon
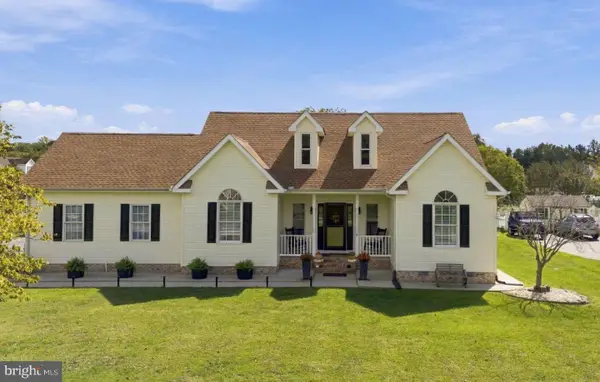 $495,000Coming Soon3 beds 3 baths2,766 sq. ft.
61 Derbywood Cir, DOVER, DE 19904
MLS# DEKT2051192Listed by: EXP REALTY, LLC - Coming Soon
 $450,000Coming Soon3 beds 3 baths2,527 sq. ft.
906 Mud Mill Rd, MARYDEL, DE 19964
MLS# DEKT2050964Listed by: BARKSDALE & AFFILIATES REALTY - Coming Soon
 $450,000Coming Soon5 beds 4 baths3,229 sq. ft.
278 Otter Way, FREDERICA, DE 19946
MLS# DEKT2051128Listed by: BURNS & ELLIS REALTORS - Coming Soon
 $340,000Coming Soon3 beds 2 baths1,344 sq. ft.
19 Sumac Dr, FELTON, DE 19943
MLS# DEKT2050302Listed by: KELLER WILLIAMS REALTY CENTRAL-DELAWARE - Coming Soon
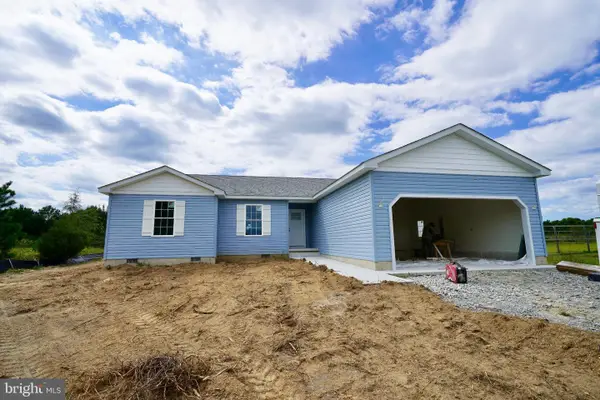 $359,900Coming Soon3 beds 2 baths1,584 sq. ft.
506 Refuge Run, FELTON, DE 19943
MLS# DEKT2050606Listed by: IRON VALLEY REAL ESTATE PREMIER - New
 $425,000Active4 beds 4 baths2,050 sq. ft.
11 S Main St, MAGNOLIA, DE 19962
MLS# DEKT2051168Listed by: IRON VALLEY REAL ESTATE PREMIER - New
 $590,000Active5 beds 4 baths3,470 sq. ft.
100 Brookfield Dr, DOVER, DE 19901
MLS# DEKT2051072Listed by: MYERS REALTY - New
 $510,000Active4 beds 3 baths2,522 sq. ft.
476 Tiburan Ct, FELTON, DE 19943
MLS# DEKT2049884Listed by: LESTER REALTY - New
 $525,000Active3 beds 2 baths1,548 sq. ft.
176 Ironmine Rd, FELTON, DE 19943
MLS# DEKT2051094Listed by: FIRST CLASS PROPERTIES - New
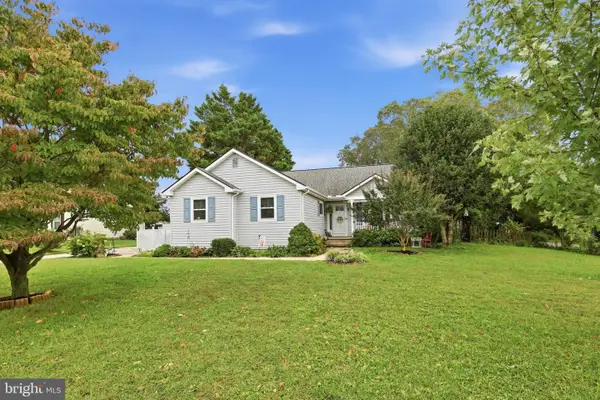 $399,000Active3 beds 2 baths1,810 sq. ft.
1313 West Dr, MAGNOLIA, DE 19962
MLS# DEKT2050830Listed by: KELLER WILLIAMS REALTY CENTRAL-DELAWARE


Protect your home and budget from life's surprises with an Assurant Home Warranty, backed by a partner that supports you through every step of homeownership. Explore Plans.
© 2023 - 2026 ERA Franchise Systems LLC. All rights reserved. ERA Franchise Systems LLC fully supports the principles of the Fair Housing Act and the Equal Opportunity Act. ERA, ERA Real Estate powered, and their respective logos are registered service marks of ERA Franchise Systems LLC. Each office is independently owned and operated.