
17 Sutton Dr #17, Dover, DE 19901
Local realty services provided by:ERA Byrne Realty
17 Sutton Dr #17,Dover, DE 19901
$135,000
- 3 Beds
- 2 Baths
- 1,377 sq. ft.
- Mobile / Manufactured
- Active
Listed by: veronica sanders
Office: keller williams realty central-delaware
MLS#:DEKT2050974
Source:BRIGHTMLS
Price summary
- Price:$135,000
- Price per sq. ft.:$98.04
- Monthly HOA dues:$0.83
About this home
With a spacious layout of 1,377 square feet, this double wide ranch style residence combines comfort and space, making it an ideal home. Inside you will find a wonderfully designed interior. The large living room features carpeted floors and a tasteful window treatment. The kitchen has a center island, self-cleaning oven, counter microwave and plenty of cabinets and counter work area. Adjacent to the kitchen, the well-lit dining area has enough space to enjoy meals and move about. This home boasts three generously sized bedrooms, including a primary suite that offers a walk-in closet and large bathroom featuring a walk-in shower. Each Bathroom is designed with ample space. For added convenience, this home includes a dedicated laundry room with a washer and dryer, cabinets and shelving space. The residence is also equipped with ceiling fans throughout. The entire house has been freshly painted and the carpet professionally cleaned. There is a nice sized deck accessible through the attached over-sized garage which has additional storage space. Owners had a new roof installed in the last 7 years. Wild Meadow offers many amenities such as a club house where you can enjoy billiards, exercise room, game room, library or just mingle with other residences, as well as a spacious outdoor pool. Come take a look....
Contact an agent
Home facts
- Year built:2002
- Subdivision & Development:WILD MEADOWS
- Listing ID #:DEKT2050974
- Added:4 day(s) ago
- Updated:October 07, 2026 at 01:59 PM
Rooms and interior
- Bedrooms:3
- Total bathrooms:2
- Full bathrooms:2
- Rooms Total:7
- Flooring:Carpet, Vinyl
- Dining Description:Dining Area
- Bathrooms Description:Primary Bath(s)
- Kitchen Description:Carpet, Exhaust Fan, Kitchen - Island, Microwave, Oven - Self Cleaning, Range Hood, Refrigerator, Stove, Water Heater
- Bedroom Description:Carpet, Primary Bedroom, Walk In Closet(s)
- Living area:1,377 sq. ft.
Heating and cooling
- Cooling:Central A/C
- Heating:Natural Gas, Programmable Thermostat
Structure and exterior
- Year built:2002
- Building area:1,377 sq. ft.
- Architectural Style:Ranch/Rambler
- Construction Materials:Modular/Manufactured
- Exterior Features:Deck(s), Exterior Lighting, Street Lights, Underground Lawn Sprinkler
- Foundation Description:Crawl Space, Permanent
- Levels:1 Story
Utilities
- Water:Public
- Sewer:Public Sewer
Finances and disclosures
- Price:$135,000
- Price per sq. ft.:$98.04
- Tax amount:$783 (2025)
Features and amenities
- Laundry features:Dryer, Dryer In Unit, Laundry, Washer, Washer In Unit
- Amenities:200+ Amp Service, Cable TV Available, Carpet, Ceiling Fan(s), Electric Available, Natural Gas Available, Phone Available, Smoke Detector, Sprinkler System, Window Treatments
Parking
- Parking description:Additional Storage Area, Attached Garage, Garage - Front Entry, Garage Door Opener, Inside Access, Oversized
- Garage:Yes
- Garage spaces:1
New listings near 17 Sutton Dr #17
- Coming Soon
 $400,000Coming Soon4 beds 3 baths2,304 sq. ft.
6 Tudor Ct, DOVER, DE 19901
MLS# DEKT2051216Listed by: NEXTHOME PREFERRED - Coming Soon
 $245,000Coming Soon3 beds 2 baths960 sq. ft.
105 Beth Pl, DOVER, DE 19901
MLS# DEKT2051290Listed by: THE MOVING EXPERIENCE DELAWARE INC - Coming Soon
 $486,900Coming Soon4 beds 4 baths3,349 sq. ft.
11 Valhalla Ct, DOVER, DE 19904
MLS# DEKT2051280Listed by: RE/MAX EAGLE REALTY - Coming Soon
 $134,990Coming Soon2 beds 1 baths794 sq. ft.
6 Atram Hall, DOVER, DE 19904
MLS# DENC2112386Listed by: LESTER REALTY - Coming Soon
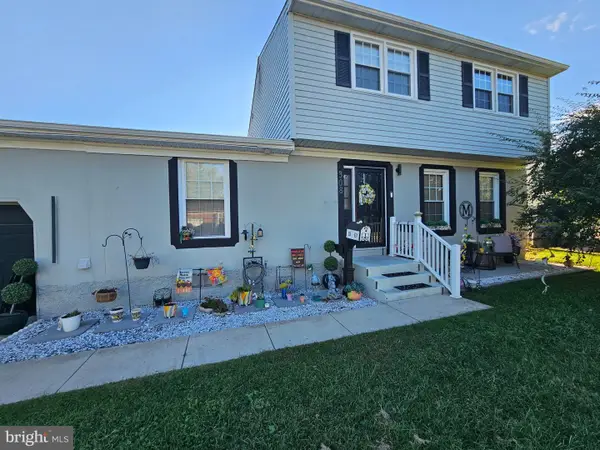 $310,000Coming Soon5 beds 2 baths2,224 sq. ft.
308 Bradley Rd, DOVER, DE 19901
MLS# DEKT2051236Listed by: BHHS FOX & ROACH-GREENVILLE - Coming Soon
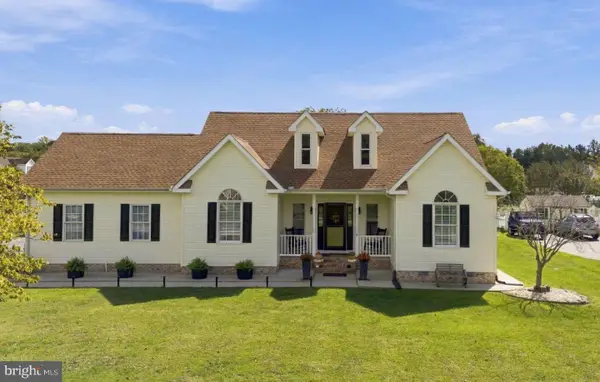 $495,000Coming Soon3 beds 3 baths2,766 sq. ft.
61 Derbywood Cir, DOVER, DE 19904
MLS# DEKT2051192Listed by: EXP REALTY, LLC - Coming Soon
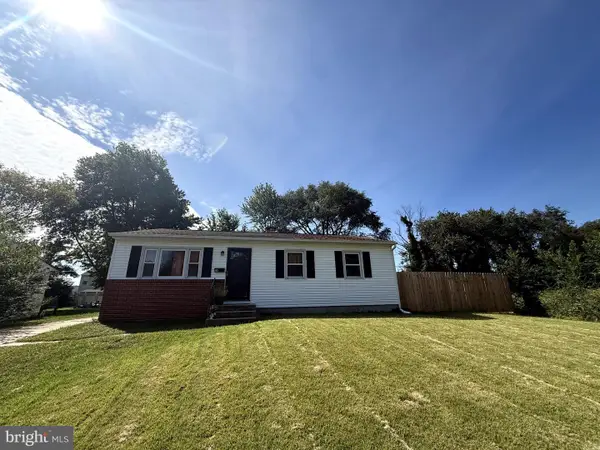 $270,000Coming Soon3 beds 2 baths1,140 sq. ft.
24 Hickory Ln, DOVER, DE 19904
MLS# DEKT2051176Listed by: COLDWELL BANKER REALTY - Coming Soon
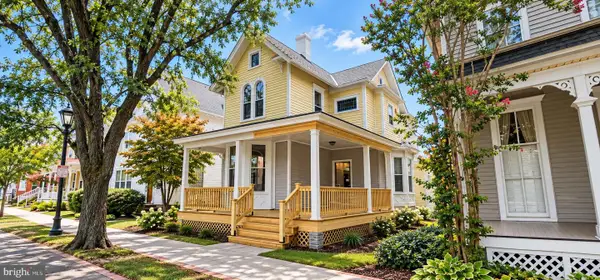 $390,000Coming Soon4 beds 2 baths2,401 sq. ft.
45 S Bradford St, DOVER, DE 19904
MLS# DEKT2051110Listed by: CENTURY 21 HARRINGTON REALTY, INC - Coming Soon
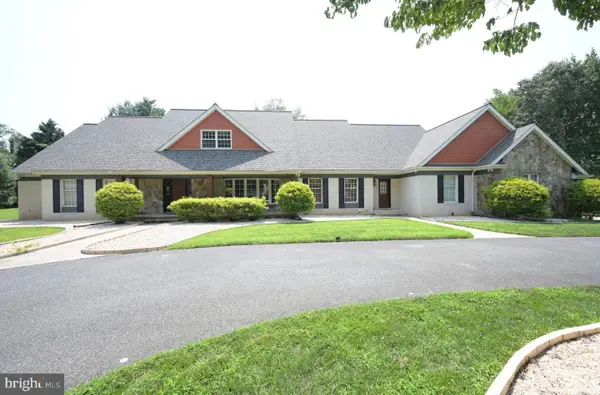 $1,340,000Coming Soon6 beds 5 baths9,178 sq. ft.
50 Elizabeth Ave, DOVER, DE 19901
MLS# DEKT2051102Listed by: BURNS & ELLIS REALTORS - Coming Soon
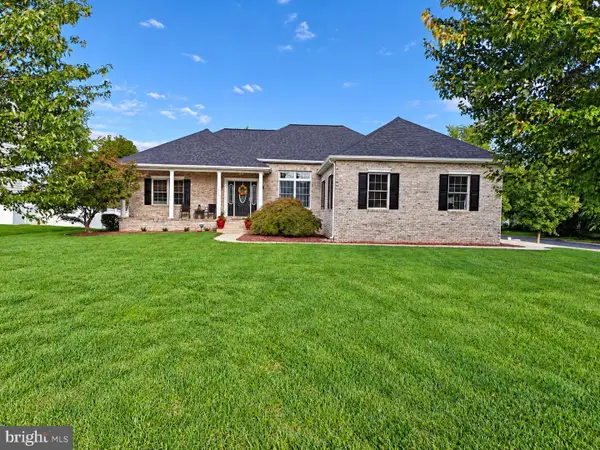 $475,000Coming Soon4 beds 3 baths2,147 sq. ft.
334 Stone Ridge Dr, DOVER, DE 19901
MLS# DEKT2050500Listed by: COMPASS HOME GROUP, LLC


Protect your home and budget from life's surprises with an Assurant Home Warranty, backed by a partner that supports you through every step of homeownership. Explore Plans.
© 2023 - 2026 ERA Franchise Systems LLC. All rights reserved. ERA Franchise Systems LLC fully supports the principles of the Fair Housing Act and the Equal Opportunity Act. ERA, ERA Real Estate powered, and their respective logos are registered service marks of ERA Franchise Systems LLC. Each office is independently owned and operated.