
177 N Governors Blvd, Dover, DE 19901
Local realty services provided by:Mountain Realty ERA Powered
177 N Governors Blvd,Dover, DE 19901
$244,900
- 3 Beds
- 1 Baths
- 912 sq. ft.
- Single family
- Active
Listed by: steven b. schmidt, barbara t schmidt
Office: re/max horizons
MLS#:DEKT2050926
Source:BRIGHTMLS
Price summary
- Price:$244,900
- Price per sq. ft.:$268.53
About this home
Move-in ready and recently updated! This well-maintained 3 bedroom 1 bath ranch offers comfortable one-level living with a long list of recent improvements. Major updates include a new metal roof and new HVAC heat pump, along with updated windows, new interior doors, plumbing fixtures, fresh interior paint and new flooring throughout. The updated kitchen features white cabinetry, attractive countertops and black appliances, while the bathroom has also been refreshed.
The home offers a spacious living area with plenty of natural light, an attached one-car garage, and a large rear patio overlooking the backyard—perfect for relaxing, entertaining or outdoor dining. Outside, the home features low-maintenance vinyl siding, a metal roof built for years of service, and a new blacktop driveway being installed.
Conveniently located in Dover with easy access to shopping, schools, restaurants and major routes. With many of the big-ticket improvements already completed, 177 N Governors Blvd is ready for its next owner to move in and enjoy!...
Contact an agent
Home facts
- Year built:1956
- Subdivision & Development:CAPITOL PARK
- Listing ID #:DEKT2050926
- Added:1 day(s) ago
- Updated:September 26, 2026 at 01:51 PM
Rooms and interior
- Bedrooms:3
- Total bathrooms:1
- Full bathrooms:1
- Flooring:Carpet, Luxury Vinyl Tile
- Living area:912 sq. ft.
Heating and cooling
- Cooling:Central A/C
- Heating:Electric, Heat Pump - Electric BackUp
Structure and exterior
- Roof:Metal
- Year built:1956
- Building area:912 sq. ft.
- Lot area:0.19 Acres
- Architectural Style:Ranch/Rambler
- Construction Materials:Vinyl Siding
- Exterior Features:Patio(s)
- Foundation Description:Slab
- Levels:1 Story
Utilities
- Water:Public
- Sewer:Public Sewer
Finances and disclosures
- Price:$244,900
- Price per sq. ft.:$268.53
- Tax amount:$1,014 (2025)
Parking
- Parking description:Attached Garage, Garage - Front Entry
- Garage:Yes
- Garage spaces:1
New listings near 177 N Governors Blvd
- Coming Soon
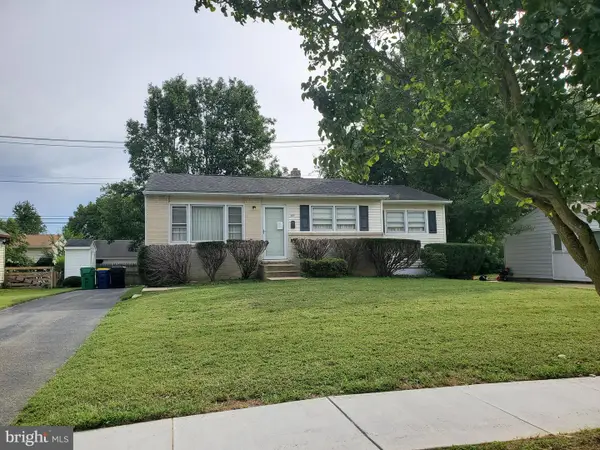 $229,900Coming Soon3 beds 1 baths1,080 sq. ft.
284 Webbs Ln, DOVER, DE 19904
MLS# DEKT2050944Listed by: RE/MAX EAGLE REALTY - Coming Soon
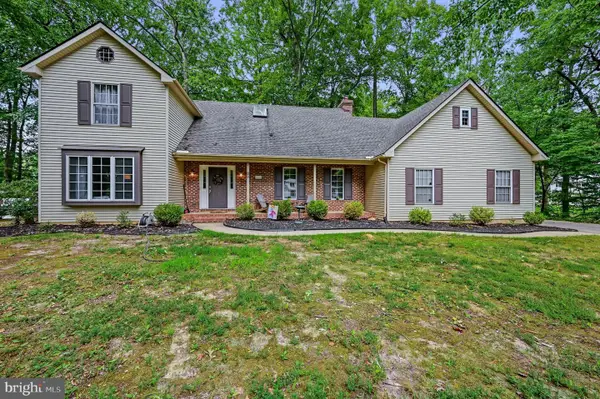 $444,900Coming Soon3 beds 3 baths1,702 sq. ft.
89 Pine Valley Rd, DOVER, DE 19904
MLS# DEKT2050946Listed by: EXP REALTY, LLC - Coming Soon
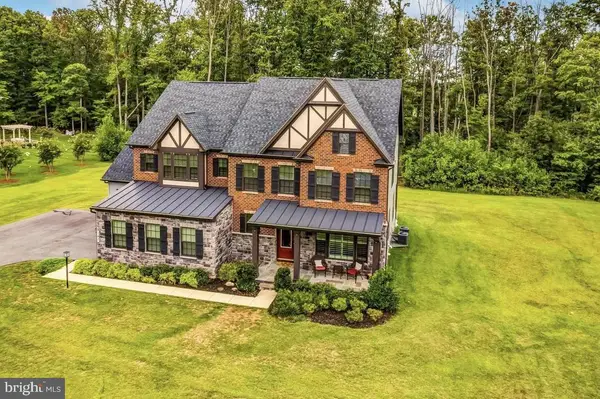 $1,199,990Coming Soon4 beds 5 baths4,738 sq. ft.
140 Greentree Farm Dr, DICKERSON, MD 20842
MLS# MDMC2256298Listed by: RE/MAX TOWN CENTER - Coming Soon
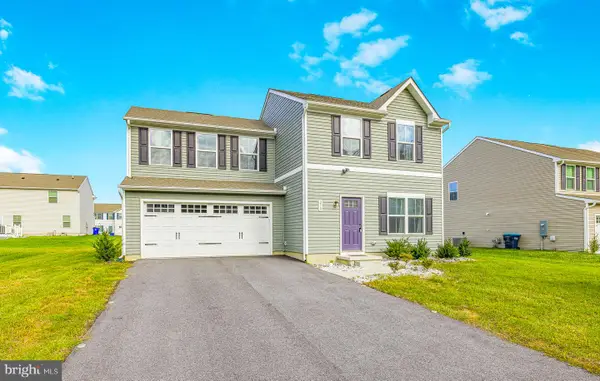 $370,000Coming Soon3 beds 3 baths1,800 sq. ft.
370 Sedimentary Rock Rd, DOVER, DE 19904
MLS# DEKT2050884Listed by: EXP REALTY, LLC - Coming Soon
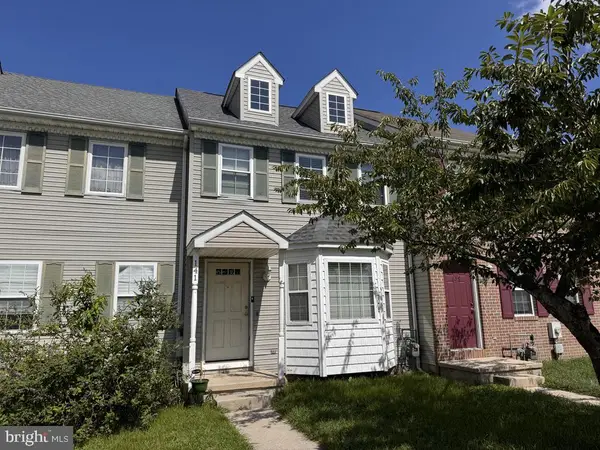 $225,000Coming Soon3 beds 2 baths1,238 sq. ft.
141 Holmes St, DOVER, DE 19901
MLS# DEKT2050744Listed by: THE MOVING EXPERIENCE DELAWARE INC - Coming Soon
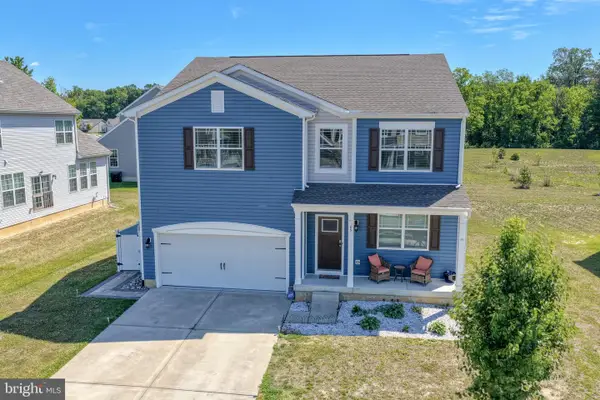 $450,000Coming Soon4 beds 3 baths2,776 sq. ft.
65 Bunchberry Ct, DOVER, DE 19904
MLS# DEKT2048422Listed by: CENTURY 21 EMERALD - Coming Soon
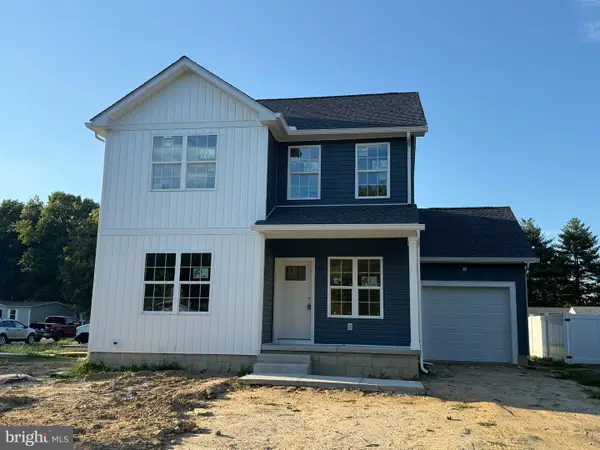 $419,000Coming Soon3 beds 3 baths1,582 sq. ft.
165 Rose Bowl Rd, DOVER, DE 19904
MLS# DEKT2050572Listed by: COMPASS - Coming Soon
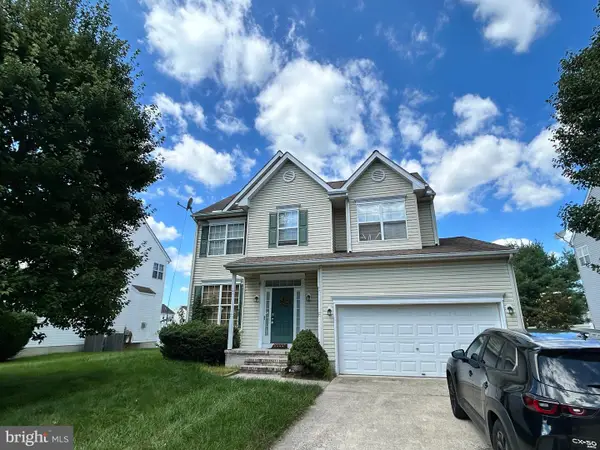 $410,000Coming Soon4 beds 3 baths1,981 sq. ft.
18 Boggs Run, DOVER, DE 19904
MLS# DEKT2050552Listed by: BHHS FOX & ROACH-GREENVILLE - Coming Soon
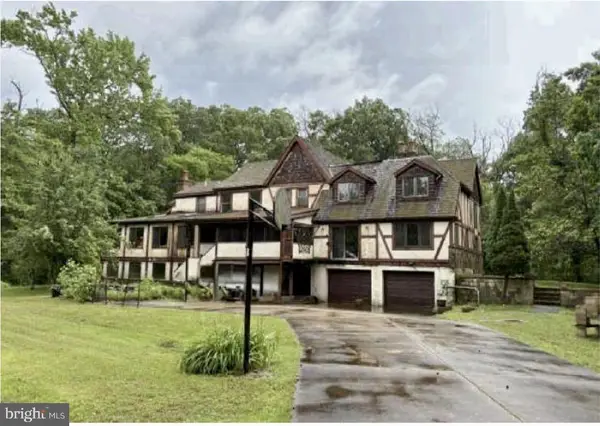 $550,000Coming Soon4 beds 6 baths5,902 sq. ft.
3111 Leipsic Rd, DOVER, DE 19901
MLS# DEKT2050532Listed by: PATTERSON-SCHWARTZ-DOVER


Protect your home and budget from life's surprises with an Assurant Home Warranty, backed by a partner that supports you through every step of homeownership. Explore Plans.
© 2023 - 2026 ERA Franchise Systems LLC. All rights reserved. ERA Franchise Systems LLC fully supports the principles of the Fair Housing Act and the Equal Opportunity Act. ERA, ERA Real Estate powered, and their respective logos are registered service marks of ERA Franchise Systems LLC. Each office is independently owned and operated.