
20 Merion Ct, Dover, DE 19904
Local realty services provided by:ERA Liberty Realty
20 Merion Ct,Dover, DE 19904
$350,000
- 4 Beds
- 3 Baths
- 2,037 sq. ft.
- Single family
- Pending
Listed by: michael f lenoir jr.
Office: keller williams realty central-delaware
MLS#:DEKT2051218
Source:BRIGHTMLS
Price summary
- Price:$350,000
- Price per sq. ft.:$171.82
About this home
Spacious and well maintained 4BR/2.5 bath colonial located on a 1/3 acre cul-de-sac lot in the Woodlands of Fox Hall! The main level includes a freshly painted eat-in kitchen, formal dining room, living room, and family room with fireplace. Recent upgrades on the second floor include new carpet and paint (2023) and new closet doors (2026). The owner's suite can accommodate a king size bed and features a full private bathroom with a separate dressing area and large closet. The secondary bedrooms are also roomy with ample closet space and share access to a well appointed hall bathroom with dual sinks. The partially finished basement is divided into 3 rooms including the utility area. Use these addtional rooms to meet your specific needs such as a home office, gaming/media room, gym, or hobby space. Enjoy entertaining or relaxing on the screened back porch which overlooks the tree-lined back yard with a fire pit that can be enjoyed on cool Fall evenings! Other recent improvements include 200-amp electric panel upgrade (2023), new water heater and sump pump (2022), installed new windows and vinyl siding (2019), architectural shingle roof (2016), and natural gas furnace replaced (2016). This move-in condition home is conveniently located in Dover with quick access to Routes 1 and 13, local retail and restaurants in Dover, less than 15 minutes to DAFB, and 45 minutes to the Delaware Beaches!...
Contact an agent
Home facts
- Year built:1974
- Subdivision & Development:WOODLANDS OF FOXHALL
- Listing ID #:DEKT2051218
- Added:3 day(s) ago
- Updated:October 08, 2026 at 02:34 AM
Rooms and interior
- Bedrooms:4
- Total bathrooms:3
- Full bathrooms:2
- Half bathrooms:1
- Basement:Yes
- Basement Description:Full, Interior Access, Partially Finished, Sump Pump
- Living area:2,037 sq. ft.
Heating and cooling
- Cooling:Ceiling Fan(s), Central A/C
- Heating:Forced Air, Natural Gas
Structure and exterior
- Roof:Architectural Shingle
- Year built:1974
- Building area:2,037 sq. ft.
- Lot area:0.37 Acres
- Architectural Style:Colonial
- Construction Materials:Stick Built, Vinyl Siding
- Foundation Description:Block
- Levels:2 Stories
Utilities
- Water:Public
- Sewer:Public Septic
Finances and disclosures
- Price:$350,000
- Price per sq. ft.:$171.82
- Tax amount:$2,663 (2025)
Features and amenities
- Amenities:200+ Amp Service
Parking
- Parking description:Attached Garage, Garage - Front Entry, Garage Door Opener, Inside Access
- Garage:Yes
- Garage spaces:1
New listings near 20 Merion Ct
- Coming Soon
 $400,000Coming Soon4 beds 3 baths2,304 sq. ft.
6 Tudor Ct, DOVER, DE 19901
MLS# DEKT2051216Listed by: NEXTHOME PREFERRED - Coming Soon
 $245,000Coming Soon3 beds 2 baths960 sq. ft.
105 Beth Pl, DOVER, DE 19901
MLS# DEKT2051290Listed by: THE MOVING EXPERIENCE DELAWARE INC - Coming Soon
 $486,900Coming Soon4 beds 4 baths3,349 sq. ft.
11 Valhalla Ct, DOVER, DE 19904
MLS# DEKT2051280Listed by: RE/MAX EAGLE REALTY - Coming Soon
 $134,990Coming Soon2 beds 1 baths794 sq. ft.
6 Atram Hall, DOVER, DE 19904
MLS# DENC2112386Listed by: LESTER REALTY - Coming Soon
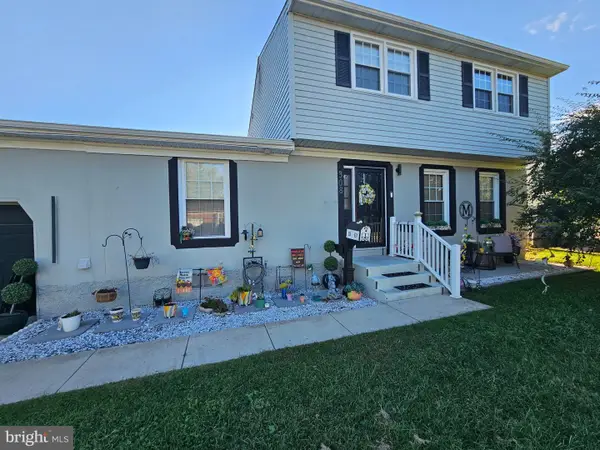 $310,000Coming Soon5 beds 2 baths2,224 sq. ft.
308 Bradley Rd, DOVER, DE 19901
MLS# DEKT2051236Listed by: BHHS FOX & ROACH-GREENVILLE - Coming Soon
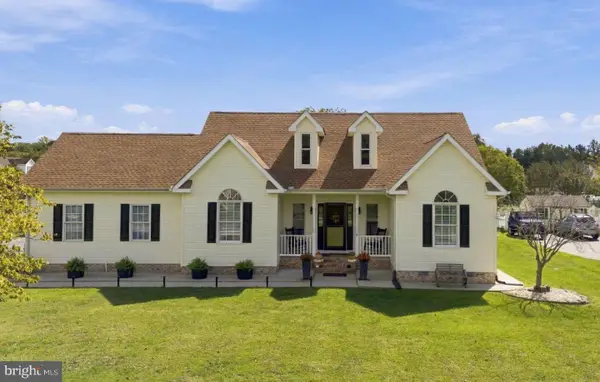 $495,000Coming Soon3 beds 3 baths2,766 sq. ft.
61 Derbywood Cir, DOVER, DE 19904
MLS# DEKT2051192Listed by: EXP REALTY, LLC - Coming Soon
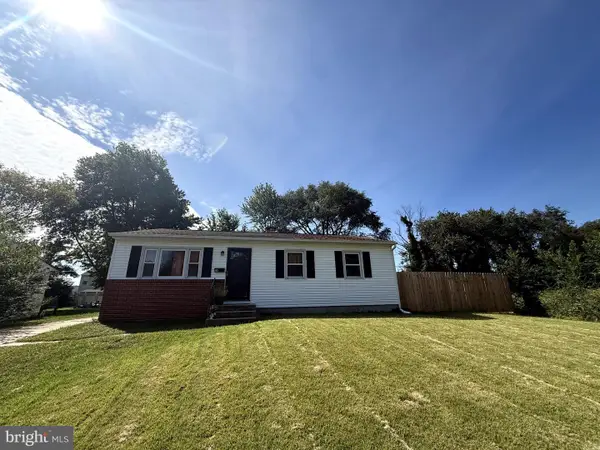 $270,000Coming Soon3 beds 2 baths1,140 sq. ft.
24 Hickory Ln, DOVER, DE 19904
MLS# DEKT2051176Listed by: COLDWELL BANKER REALTY - Coming Soon
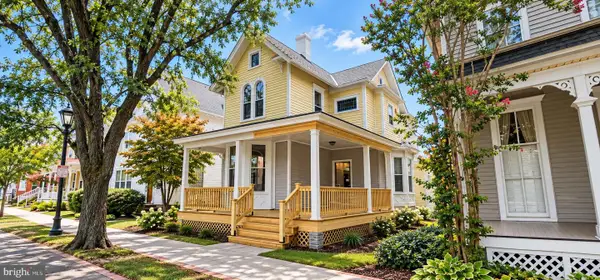 $390,000Coming Soon4 beds 2 baths2,401 sq. ft.
45 S Bradford St, DOVER, DE 19904
MLS# DEKT2051110Listed by: CENTURY 21 HARRINGTON REALTY, INC - Coming Soon
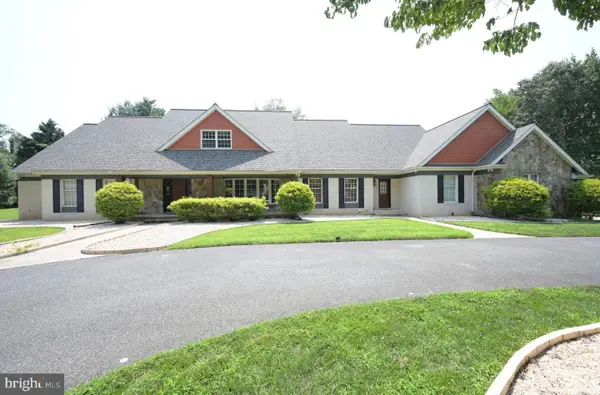 $1,340,000Coming Soon6 beds 5 baths9,178 sq. ft.
50 Elizabeth Ave, DOVER, DE 19901
MLS# DEKT2051102Listed by: BURNS & ELLIS REALTORS - Coming Soon
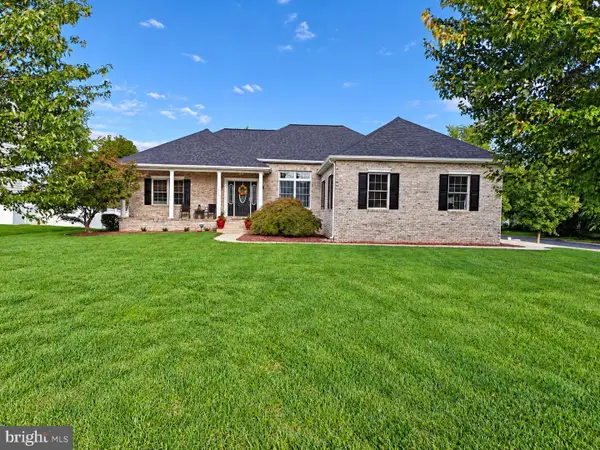 $475,000Coming Soon4 beds 3 baths2,147 sq. ft.
334 Stone Ridge Dr, DOVER, DE 19901
MLS# DEKT2050500Listed by: COMPASS HOME GROUP, LLC


Protect your home and budget from life's surprises with an Assurant Home Warranty, backed by a partner that supports you through every step of homeownership. Explore Plans.
© 2023 - 2026 ERA Franchise Systems LLC. All rights reserved. ERA Franchise Systems LLC fully supports the principles of the Fair Housing Act and the Equal Opportunity Act. ERA, ERA Real Estate powered, and their respective logos are registered service marks of ERA Franchise Systems LLC. Each office is independently owned and operated.