
815 Farrall Dr #815, Dover, DE 19901
Local realty services provided by:ERA Central Realty Group
815 Farrall Dr #815,Dover, DE 19901
$160,000
- 3 Beds
- 2 Baths
- 1,701 sq. ft.
- Single family
- Active
Listed by: david snyder, chris giroso
Office: kw empower
MLS#:DEKT2051178
Source:BRIGHTMLS
Price summary
- Price:$160,000
- Price per sq. ft.:$94.06
- Monthly HOA dues:$0.83
About this home
Resort-Style Living Right Across from the Clubhouse!
Positioned on a prime corner parcel in Dover’s premier 55+ active-adult community of Wild Meadows, this spacious 1,701 sq. ft. rancher pairs total single-level ease with an unbeatable front-row location. Step right out your front door and across the street to enjoy the private community clubhouse, heated pool, fitness center, and planned social activities.
Inside, the open Dickenson floor plan is bathed in natural light through overhead skylights and solar tubes. The heart of the home features an expansive living room and a cozy family room centered around a warm gas fireplace—ideal for quiet evenings or hosting family. The generous kitchen offers gas cooking, ample cabinetry, and an adjoining dining room ready for gatherings.
The private primary suite boasts a walk-in layout and a full en-suite bath, while two additional bedrooms offer versatile space for a home office, hobby room, or weekend guests. Key mechanical upgrades include a high-efficiency tankless hot water heater, central A/C, and an attached 1-car garage with extended private driveway parking.
Low-maintenance freedom at its finest: monthly lot rent covers your complete lawn care, common grounds maintenance, snow removal, and trash. Located just minutes from RT-1, Bayhealth Hospital, tax-free retail, dining, and Dover Air Force Base. Schedule your private tour today for this absolutely move-in-ready home!...
Contact an agent
Home facts
- Year built:2005
- Subdivision & Development:WILD MEADOWS
- Listing ID #:DEKT2051178
- Added:4 day(s) ago
- Updated:October 07, 2026 at 01:59 PM
Rooms and interior
- Bedrooms:3
- Total bathrooms:2
- Full bathrooms:2
- Flooring:Carpet, Vinyl
- Dining Description:Combination Dining/Living, Combination Kitchen/Dining, Dining Area
- Kitchen Description:Carpet, Dishwasher, Oven/Range - Gas, Water Heater - Tankless
- Bedroom Description:Carpet
- Living area:1,701 sq. ft.
Heating and cooling
- Cooling:Central A/C
- Heating:Forced Air, Natural Gas
Structure and exterior
- Roof:Shingle
- Year built:2005
- Building area:1,701 sq. ft.
- Architectural Style:Ranch/Rambler
- Construction Materials:Aluminum Siding
- Exterior Features:Exterior Lighting
- Foundation Description:Concrete Perimeter
- Levels:1 Story
Utilities
- Water:Public
- Sewer:Public Sewer
Finances and disclosures
- Price:$160,000
- Price per sq. ft.:$94.06
- Tax amount:$953 (2025)
Features and amenities
- Laundry features:Dryer - Gas, Has Laundry, Washer
- Amenities:Carpet, Double Hung Windows, Skylight(s), Solar Tube(s)
Parking
- Parking description:Attached Garage, On Street
- Garage:Yes
- Garage spaces:1
New listings near 815 Farrall Dr #815
- Coming Soon
 $400,000Coming Soon4 beds 3 baths2,304 sq. ft.
6 Tudor Ct, DOVER, DE 19901
MLS# DEKT2051216Listed by: NEXTHOME PREFERRED - Coming Soon
 $245,000Coming Soon3 beds 2 baths960 sq. ft.
105 Beth Pl, DOVER, DE 19901
MLS# DEKT2051290Listed by: THE MOVING EXPERIENCE DELAWARE INC - Coming Soon
 $486,900Coming Soon4 beds 4 baths3,349 sq. ft.
11 Valhalla Ct, DOVER, DE 19904
MLS# DEKT2051280Listed by: RE/MAX EAGLE REALTY - Coming Soon
 $134,990Coming Soon2 beds 1 baths794 sq. ft.
6 Atram Hall, DOVER, DE 19904
MLS# DENC2112386Listed by: LESTER REALTY - Coming Soon
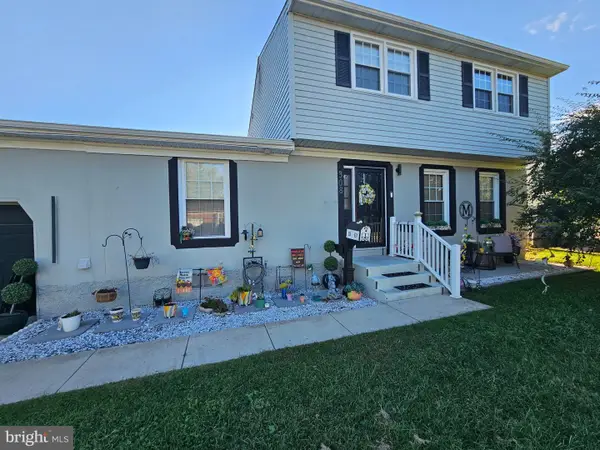 $310,000Coming Soon5 beds 2 baths2,224 sq. ft.
308 Bradley Rd, DOVER, DE 19901
MLS# DEKT2051236Listed by: BHHS FOX & ROACH-GREENVILLE - Coming Soon
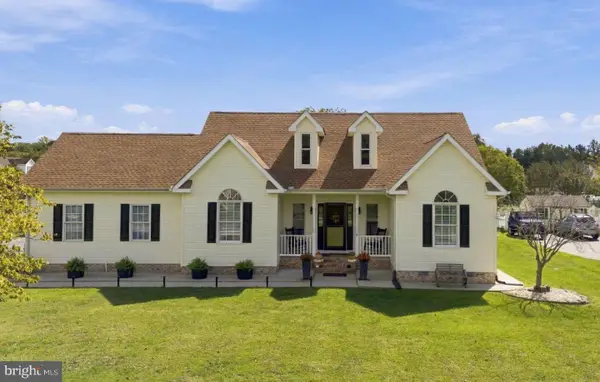 $495,000Coming Soon3 beds 3 baths2,766 sq. ft.
61 Derbywood Cir, DOVER, DE 19904
MLS# DEKT2051192Listed by: EXP REALTY, LLC - Coming Soon
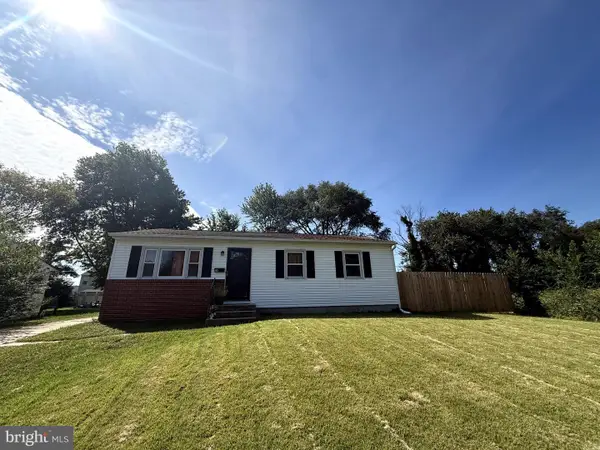 $270,000Coming Soon3 beds 2 baths1,140 sq. ft.
24 Hickory Ln, DOVER, DE 19904
MLS# DEKT2051176Listed by: COLDWELL BANKER REALTY - Coming Soon
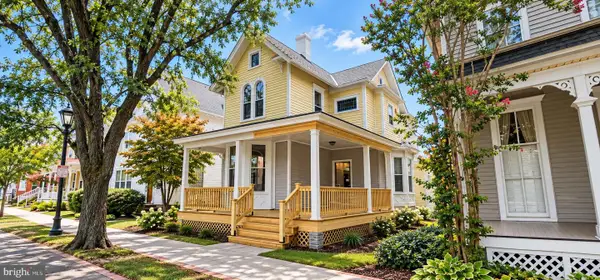 $390,000Coming Soon4 beds 2 baths2,401 sq. ft.
45 S Bradford St, DOVER, DE 19904
MLS# DEKT2051110Listed by: CENTURY 21 HARRINGTON REALTY, INC - Coming Soon
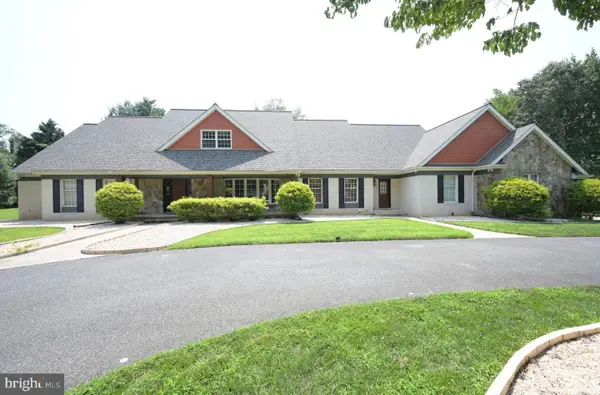 $1,340,000Coming Soon6 beds 5 baths9,178 sq. ft.
50 Elizabeth Ave, DOVER, DE 19901
MLS# DEKT2051102Listed by: BURNS & ELLIS REALTORS - Coming Soon
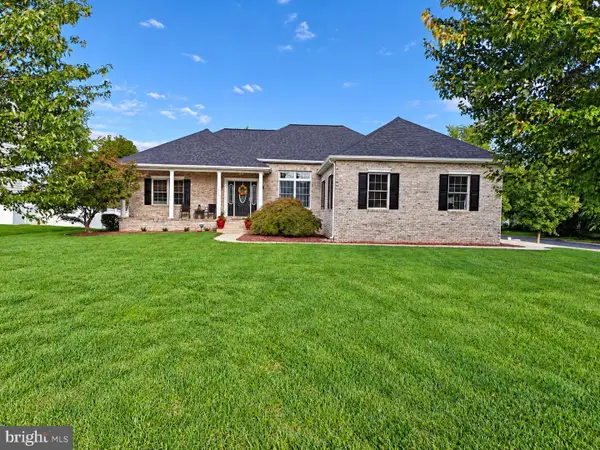 $475,000Coming Soon4 beds 3 baths2,147 sq. ft.
334 Stone Ridge Dr, DOVER, DE 19901
MLS# DEKT2050500Listed by: COMPASS HOME GROUP, LLC


Protect your home and budget from life's surprises with an Assurant Home Warranty, backed by a partner that supports you through every step of homeownership. Explore Plans.
© 2023 - 2026 ERA Franchise Systems LLC. All rights reserved. ERA Franchise Systems LLC fully supports the principles of the Fair Housing Act and the Equal Opportunity Act. ERA, ERA Real Estate powered, and their respective logos are registered service marks of ERA Franchise Systems LLC. Each office is independently owned and operated.