
21121 Decoy Ct, Frankford, DE 19945
Local realty services provided by:ERA Central Realty Group
Upcoming open houses
- Sat, Sep 0509:00 am - 11:00 am
Listed by: lindsay zorzi, christina antonioli
Office: keller williams realty
MLS#:DESU2119518
Source:BRIGHTMLS
Price summary
- Price:$839,990
- Price per sq. ft.:$243.48
- Monthly HOA dues:$300
About this home
Welcome to 21121 Decoy Court, the largest resale offering in The Estuary, tucked on a premier cul de sac homesite with protected woodland wrapping the rear and side of the property. Set within a quiet, wooded pocket of the community, this special location feels like its own private enclave within The Estuary, with access to miles of walking trails just steps away within the cul de sac. Classic craftsman curb appeal greets you with rich navy siding, stone accents, and a welcoming covered front porch. Outdoor living is where this home truly shines. A custom screened porch overlooks the trees and flows to a paver patio with a built in sitting wall, and a paver walkway along the side of the home leads to your own private outdoor shower, the perfect end to every beach day. Inside, this 4 bedroom, 3 bath NVHomes Monterey floor plan offers 3450 square feet of thoughtfully designed coastal living, built in 2022 and well maintained with brand new carpet and fresh paint throughout. The open main level is anchored by a wall of windows framing wooded views, a great room with gas fireplace, wide plank flooring, and a sun filled morning room. The gourmet kitchen features an oversized quartz island with seating, gas cooking, built in microwave with wall oven, and designer pendant lighting. Two bedrooms are on the main level, including the owner's suite with a tray ceiling, two walk in closets, and a spa inspired bath with a fully tiled walk in shower, dual quartz vanities, and matte black finishes. A dedicated first floor study makes working from home easy. Upstairs you will find two more bedrooms, a spacious private loft that makes the perfect bonus space for guests, hobbies, or movie night, and a large unfinished storage area to keep everything tucked away. All of this sits within The Estuary's amenity rich, resort style community, just a short drive to the beaches, dining, and boardwalks of Bethany Beach and Fenwick Island. Homesites with this kind of setting rarely come on the market. Schedule your showing and make the move to coastal Delaware living....
Contact an agent
Home facts
- Year built:2022
- Subdivision & Development:THE ESTUARY
- Listing ID #:DESU2119518
- Added:4 day(s) ago
- Updated:September 05, 2026 at 10:30 AM
Rooms and interior
- Bedrooms:4
- Total bathrooms:3
- Full bathrooms:3
- Kitchen Description:Cooktop, Dishwasher, Disposal, Icemaker, Kitchen - Gourmet, Kitchen - Island, Microwave, Oven - Wall, Pantry, Recessed Lighting, Refrigerator, Upgraded Countertops, Water Heater - Tankless
- Bedroom Description:Entry Level Bedroom, Walk In Closet(s)
- Living area:3,450 sq. ft.
Heating and cooling
- Cooling:Central A/C, Programmable Thermostat
- Heating:Forced Air, Natural Gas, Programmable Thermostat
Structure and exterior
- Year built:2022
- Building area:3,450 sq. ft.
- Lot area:0.24 Acres
- Lot Features:Cul-de-sac
- Architectural Style:Contemporary
- Construction Materials:Stone, Vinyl Siding
- Exterior Features:Lawn Sprinkler, Outside Shower, Patio(s), Porch(es), Screened
- Foundation Description:Brick/Mortar, Crawl Space
- Levels:2 Stories
Utilities
- Water:Public
- Sewer:Public Sewer
Finances and disclosures
- Price:$839,990
- Price per sq. ft.:$243.48
- Tax amount:$1,492 (2026)
Features and amenities
- Laundry features:Dryer, Washer
- Amenities:Attic/House Fan, Ceiling Fan(s), Exterior Cameras, Recessed Lighting, Smoke Detector, Window Treatments
Parking
- Parking description:Attached Garage, Concrete Driveway, Garage - Front Entry, Garage Door Opener, Inside Access
- Garage:Yes
- Garage spaces:2
New listings near 21121 Decoy Ct
- Coming Soon
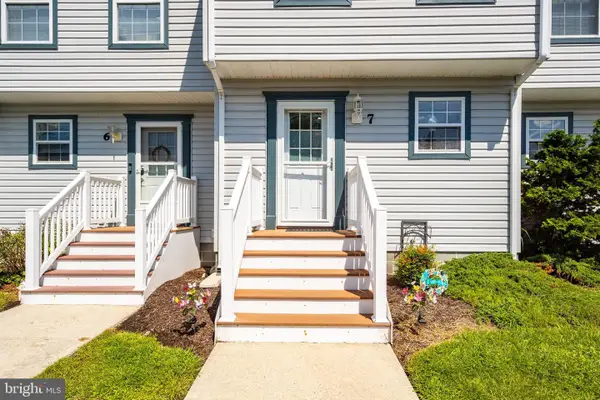 $325,000Coming Soon2 beds 2 baths1,120 sq. ft.
33675 Briar Ct S #aa7, FRANKFORD, DE 19945
MLS# DESU2119790Listed by: CUMMINGS & CO. REALTORS - Coming Soon
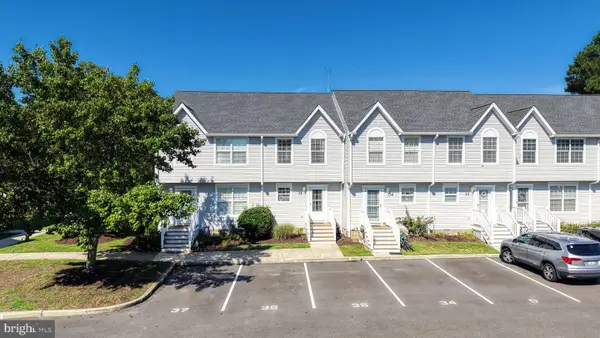 $329,000Coming Soon2 beds 3 baths1,288 sq. ft.
38182 Beachwood Ct ##35, FRANKFORD, DE 19945
MLS# DESU2119824Listed by: RE/MAX ASSOCIATES - Coming Soon
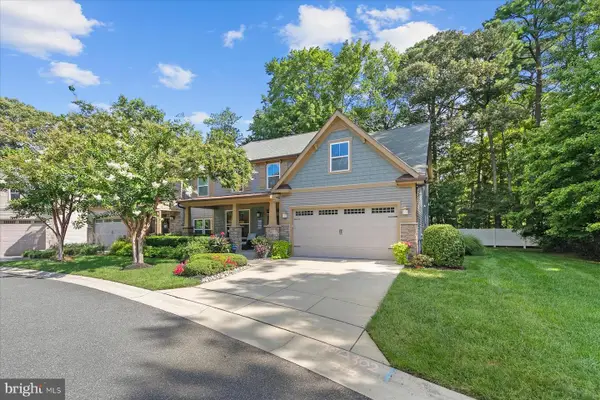 $599,000Coming Soon4 beds 3 baths3,110 sq. ft.
36822 W Pebble Beach Dr, FRANKFORD, DE 19945
MLS# DESU2116248Listed by: NORTHROP REALTY - Open Sat, 10am to 2pmNew
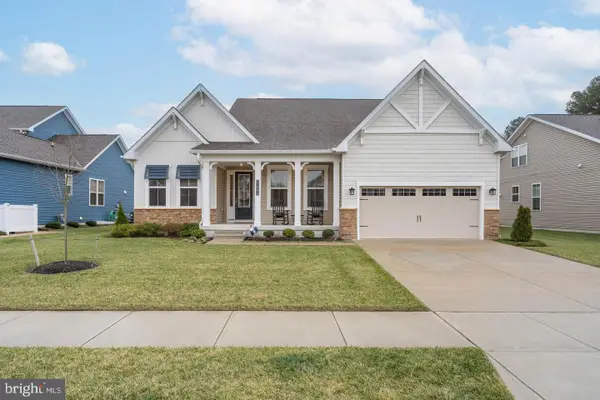 $660,000Active5 beds 3 baths2,923 sq. ft.
31093 Sea Spray Ln, FRANKFORD, DE 19945
MLS# DESU2119760Listed by: COMPASS - New
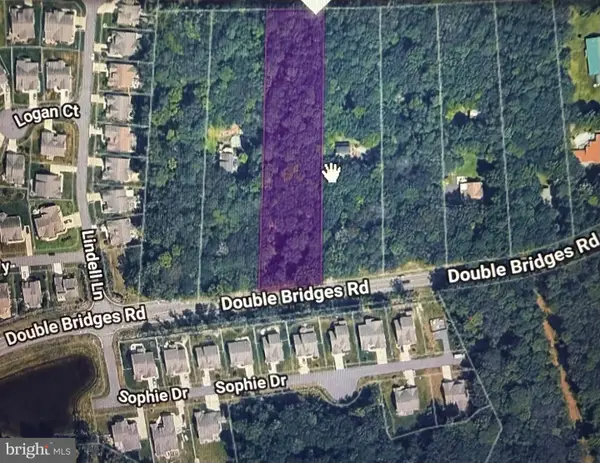 $389,900Active2.09 Acres
Lot 3 Double Bridges Rd, FRANKFORD, DE 19945
MLS# DESU2119848Listed by: COLDWELL BANKER REALTY - Open Sat, 10am to 12pmNew
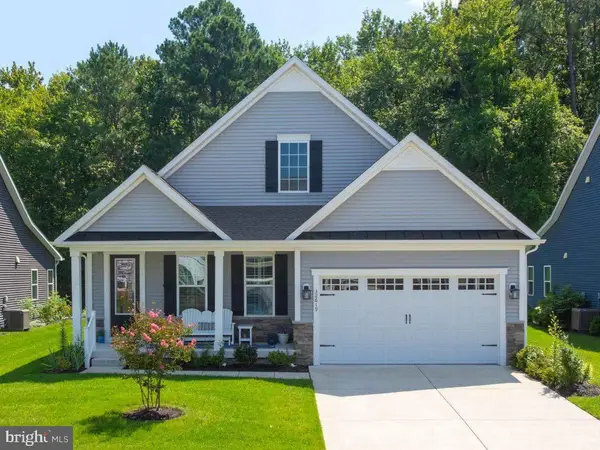 $649,900Active3 beds 2 baths1,958 sq. ft.
32619 Estuary Blvd #489, FRANKFORD, DE 19945
MLS# DESU2115258Listed by: COLDWELL BANKER REALTY - Open Sat, 11am to 1pmNew
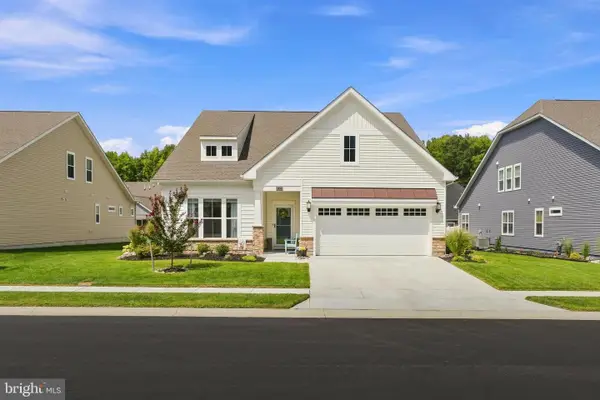 $549,900Active3 beds 3 baths2,192 sq. ft.
31533 Deep Pond Ln, FRANKFORD, DE 19945
MLS# DESU2119700Listed by: COLDWELL BANKER REALTY - New
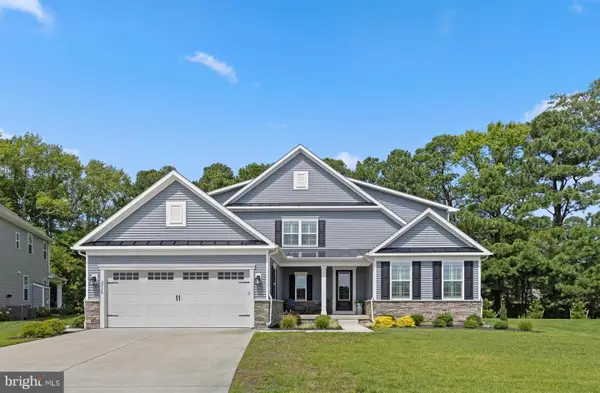 $885,000Active4 beds 3 baths2,950 sq. ft.
33135 Sea Lions Ct, FRANKFORD, DE 19945
MLS# DESU2119516Listed by: LONG & FOSTER REAL ESTATE, INC. - New
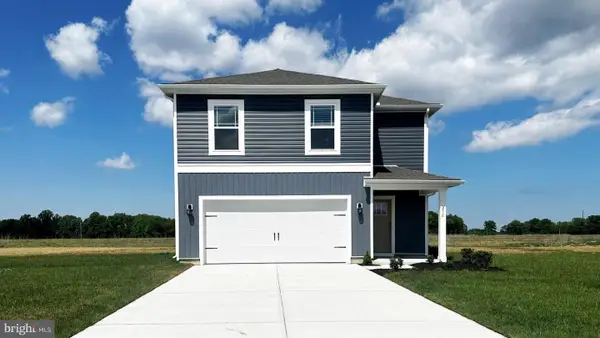 $421,610Active4 beds 3 baths1,953 sq. ft.
21331 Cottage Ct, FRANKFORD, DE 19945
MLS# DESU2119634Listed by: D.R. HORTON REALTY OF DELAWARE, LLC


Protect your home and budget from life's surprises with an Assurant Home Warranty, backed by a partner that supports you through every step of homeownership. Explore Plans.
© 2023 - 2026 ERA Franchise Systems LLC. All rights reserved. ERA Franchise Systems LLC fully supports the principles of the Fair Housing Act and the Equal Opportunity Act. ERA, ERA Real Estate powered, and their respective logos are registered service marks of ERA Franchise Systems LLC. Each office is independently owned and operated.