
33135 Sea Lions Ct, Frankford, DE 19945
Local realty services provided by:O'BRIEN REALTY ERA POWERED
Listed by: leslie kopp, mary catherine mcallister
Office: long & foster real estate, inc.
MLS#:DESU2119516
Source:BRIGHTMLS
Price summary
- Price:$865,000
- Price per sq. ft.:$293.22
- Monthly HOA dues:$300
About this home
Motivated seller—bring your offer! Thoughtfully designed and filled with stylish architectural details, this spacious home offers an impressive combination of comfort, functionality, and easy living in the amenity-rich community of The Estuary. Inside, wide-plank flooring, plantation shutters, crown molding, and stylish finishes create a warm and inviting atmosphere. The heart of the home is the expansive open-concept living area, where an impressive coffered tray ceiling adds architectural interest and a natural gas fireplace creates a comfortable focal point. The adjoining kitchen is beautifully finished with abundant white cabinetry, quartz countertops, subway tile backsplash, stainless steel appliances, a gas cooktop with pot filler, wall ovens, and an oversized island with generous seating. A spacious dining area sits just beyond the living room, with sliding glass doors extending the living space outdoors. Step outside to an expansive covered porch overlooking a peaceful backyard bordered by mature trees, while a paver patio provides additional space for grilling and gathering. The primary suite is tucked away on the main level and enhanced by a tray ceiling, plantation shutters, and crown molding. The en-suite bathroom features separate vanities and an oversized tiled walk-in shower, while an exceptionally large walk-in closet completes the suite. Two additional bedrooms, another full bathroom, a dedicated laundry room, pantry, and convenient built-in drop zone provide plenty of space and functionality on the main level. Upstairs, a spacious second family room offers a separate area for relaxing or accommodating guests. A fourth bedroom and full bathroom create an ideal private guest space, while a storage room and attic provide valuable additional storage. An attached two-car garage completes the home. Residents of The Estuary enjoy an impressive collection of community amenities, including outdoor swimming pools, a clubhouse and fitness center, tennis and pickleball courts, walking trails, a dog park, and a seasonal beach shuttle—all just minutes from the beaches of Bethany Beach, Fenwick Island, and Ocean City, Maryland....
Contact an agent
Home facts
- Year built:2024
- Subdivision & Development:THE ESTUARY
- Listing ID #:DESU2119516
- Added:52 day(s) ago
- Updated:October 24, 2026 at 08:35 AM
Rooms and interior
- Bedrooms:4
- Total bathrooms:3
- Full bathrooms:3
- Flooring:Luxury Vinyl Plank
- Dining Description:Combination Dining/Living, Combination Kitchen/Dining
- Bathrooms Description:Primary Bath(s)
- Kitchen Description:Combination Kitchen/Living, Cooktop, Crown Moldings, Dishwasher, Disposal, Icemaker, Kitchen - Gourmet, Kitchen - Island, Microwave, Oven - Wall, Oven/Range - Gas, Pantry, Recessed Lighting, Refrigerator, Stainless Steel Appliances, Upgraded Countertops, Water Heater - Tankless
- Bedroom Description:Entry Level Bedroom, Walk In Closet(s)
- Living area:2,950 sq. ft.
Heating and cooling
- Cooling:Central A/C
- Heating:Forced Air, Natural Gas
Structure and exterior
- Year built:2024
- Building area:2,950 sq. ft.
- Lot area:0.26 Acres
- Lot Features:Backs to Trees
- Architectural Style:Coastal
- Construction Materials:Frame, Stick Built
- Exterior Features:Extensive Hardscape, Exterior Lighting, Patio(s), Porch(es), Sidewalks
- Foundation Description:Crawl Space
- Levels:2 Stories
Utilities
- Water:Public
- Sewer:Public Sewer
Finances and disclosures
- Price:$865,000
- Price per sq. ft.:$293.22
- Tax amount:$1,464 (2026)
Features and amenities
- Amenities:Ceiling Fan(s), Crown Moldings, Recessed Lighting
Parking
- Parking description:Attached Garage, Concrete Driveway, Garage - Front Entry, Garage Door Opener, Inside Access
- Garage:Yes
- Garage spaces:2
New listings near 33135 Sea Lions Ct
- New
 $559,900Active3 beds 2 baths1,781 sq. ft.
36153 Watch Hill Rd, FRANKFORD, DE 19945
MLS# DESU2123030Listed by: ENGEL & VOLKERS OCEAN CITY - New
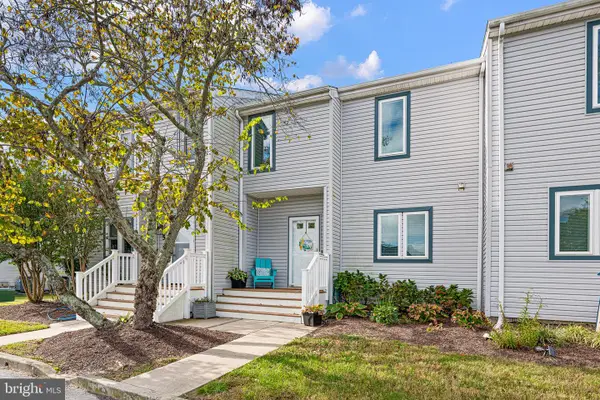 $347,000Active3 beds 3 baths1,120 sq. ft.
38215 Thistle Ct #6, FRANKFORD, DE 19945
MLS# DESU2123014Listed by: PATTERSON-SCHWARTZ-HOCKESSIN - Open Sat, 11am to 4pmNew
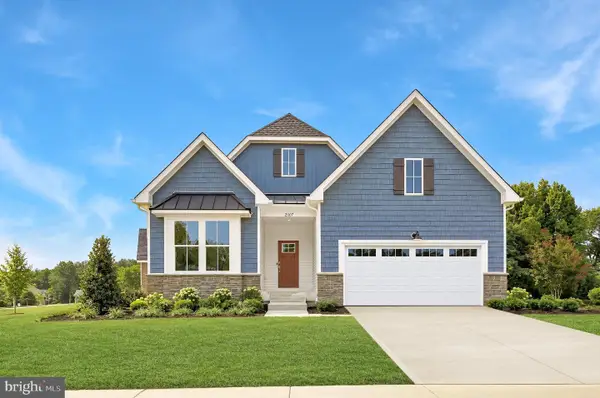 $700,190Active4 beds 3 baths2,628 sq. ft.
17316 Lemuel Ln, FRANKFORD, DE 19945
MLS# DESU2122996Listed by: ATLANTIC FIVE REALTY - Open Sat, 11am to 4pmNew
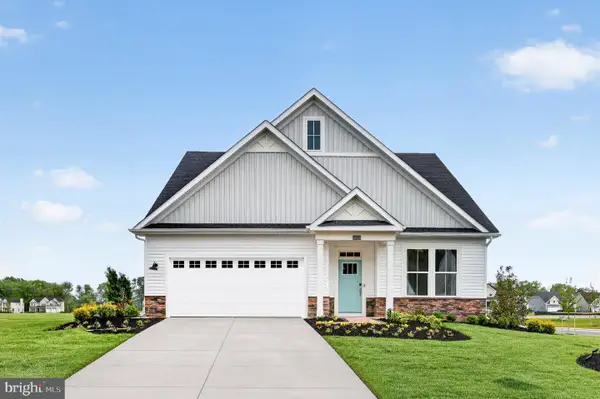 $674,000Active3 beds 3 baths2,594 sq. ft.
17315 Lemuel Ln, FRANKFORD, DE 19945
MLS# DESU2122968Listed by: ATLANTIC FIVE REALTY - Open Sat, 10am to 5pmNew
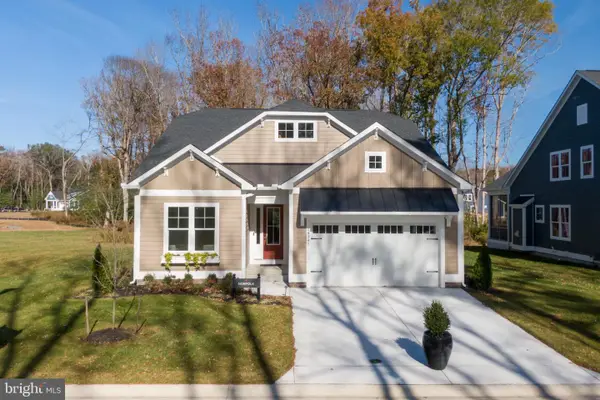 $584,990Active3 beds 2 baths1,961 sq. ft.
23519 East Gate Dr, FRANKFORD, DE 19945
MLS# DESU2122872Listed by: COLDWELL BANKER REALTY - New
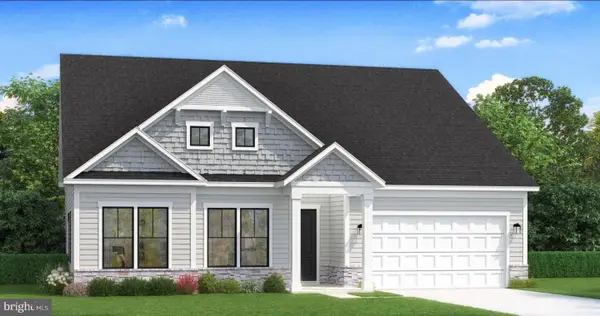 $599,990Active3 beds 2 baths2,200 sq. ft.
Homesite 30 Blue Beech Ln, FRANKFORD, DE 19945
MLS# DESU2122780Listed by: DRB GROUP REALTY, LLC - Open Sat, 10am to 12pmNew
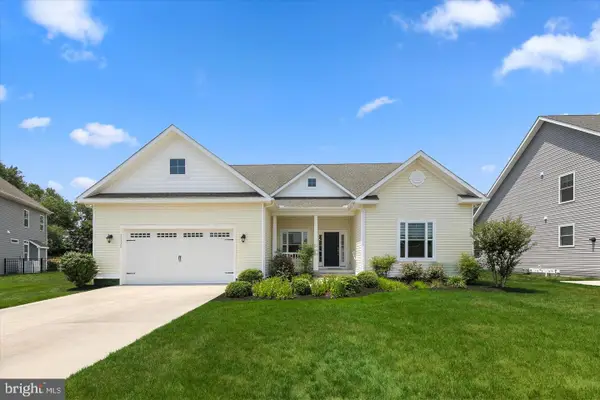 $615,000Active4 beds 2 baths2,600 sq. ft.
33330 Curran Ct, FRANKFORD, DE 19945
MLS# DESU2122608Listed by: LONG & FOSTER REAL ESTATE, INC. - Open Sat, 11am to 1pmNew
 $759,000Active4 beds 4 baths2,600 sq. ft.
34029 Peppers Corner Rd, FRANKFORD, DE 19945
MLS# DESU2121528Listed by: LONG & FOSTER REAL ESTATE, INC. - New
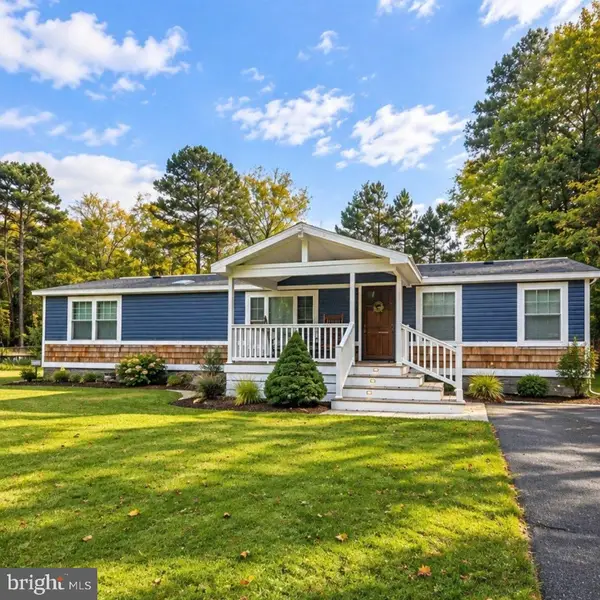 $299,000Active3 beds 2 baths1,896 sq. ft.
36223 White Oak Dr, FRANKFORD, DE 19945
MLS# DESU2122640Listed by: KELLER WILLIAMS REALTY - New
 $200,000Active3 beds 2 baths1,320 sq. ft.
36092 Zion Church Rd, FRANKFORD, DE 19945
MLS# DESU2121422Listed by: BRYAN REALTY GROUP


Protect your home and budget from life's surprises with an Assurant Home Warranty, backed by a partner that supports you through every step of homeownership. Explore Plans.
© 2023 - 2026 ERA Franchise Systems LLC. All rights reserved. ERA Franchise Systems LLC fully supports the principles of the Fair Housing Act and the Equal Opportunity Act. ERA, ERA Real Estate powered, and their respective logos are registered service marks of ERA Franchise Systems LLC. Each office is independently owned and operated.