
38182 Beachwood Ct ##35, Frankford, DE 19945
Local realty services provided by:ERA Byrne Realty
38182 Beachwood Ct ##35,Frankford, DE 19945
$325,000
- 2 Beds
- 3 Baths
- 1,288 sq. ft.
- Townhouse
- Pending
Listed by: anthony sacco, michele barone
Office: re/max associates
MLS#:DESU2119824
Source:BRIGHTMLS
Price summary
- Price:$325,000
- Price per sq. ft.:$252.33
About this home
Welcome to your coastal retreat! Just a couple miles from downtown Bethany Beach and the sand, this updated, meticulously maintained 2-bedroom, 2.5-bath townhome combines modern comfort with effortless beach living. The Property Features an Open & Airy Layout with a light-filled open floor plan enhanced with newly added recessed lighting and modern light fixtures throughout. The Recent Upgrades & Maintenance are in 2025 the bathroom vanities were replaced in both full baths, plus a kitchen refresh with a brand-new refrigerator, dishwasher, and microwave. In 2024 a Durable, stylish Luxury Vinyl Plank (LVP) flooring was installed throughout the 1st floor. In 2023 the sunporch was eclosed for year-round relaxation. In 2018 a new high-efficiency HVAC system was installed. Enjoy your morning coffee in the fully enclosed porch, or step out onto the tranquil back patio for private outdoor dining and evening relaxation. Take advantage of resortstyle amenities including a sparkling pool and tennis courts. The home is in a Prime Location just minutes from local dining, shopping, and the sandy shores of Bethany Beach....
Contact an agent
Home facts
- Year built:2002
- Subdivision & Development:BETHANY MEADOWS
- Listing ID #:DESU2119824
- Added:50 day(s) ago
- Updated:October 24, 2026 at 10:39 AM
Rooms and interior
- Bedrooms:2
- Total bathrooms:3
- Full bathrooms:2
- Half bathrooms:1
- Flooring:Carpet, Luxury Vinyl Plank
- Kitchen Description:Dishwasher, Microwave, Oven/Range - Electric, Refrigerator, Stainless Steel Appliances, Water Heater
- Living area:1,288 sq. ft.
Heating and cooling
- Cooling:Central A/C
- Heating:Central, Electric, Forced Air, Heat Pump(s)
Structure and exterior
- Year built:2002
- Building area:1,288 sq. ft.
- Architectural Style:Contemporary
- Construction Materials:Aluminum Siding, Frame
- Exterior Features:Patio(s)
- Foundation Description:Crawl Space
- Levels:2 Stories
Schools
- High school:INDIAN RIVER
- Middle school:SELBYVILLE
- Elementary school:LORD BALTIMORE
Utilities
- Water:Public
- Sewer:Public Sewer
Finances and disclosures
- Price:$325,000
- Price per sq. ft.:$252.33
- Tax amount:$665 (2026)
Features and amenities
- Laundry features:Dryer, Washer
Parking
- Parking description:Parking Lot
New listings near 38182 Beachwood Ct ##35
- Open Sun, 11am to 1pmNew
 $559,900Active3 beds 2 baths1,781 sq. ft.
36153 Watch Hill Rd, FRANKFORD, DE 19945
MLS# DESU2123030Listed by: ENGEL & VOLKERS OCEAN CITY - New
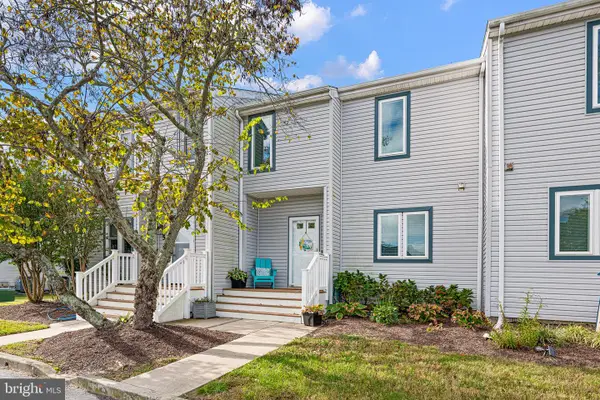 $347,000Active3 beds 3 baths1,120 sq. ft.
38215 Thistle Ct #6, FRANKFORD, DE 19945
MLS# DESU2123014Listed by: PATTERSON-SCHWARTZ-HOCKESSIN - Open Sat, 11am to 4pmNew
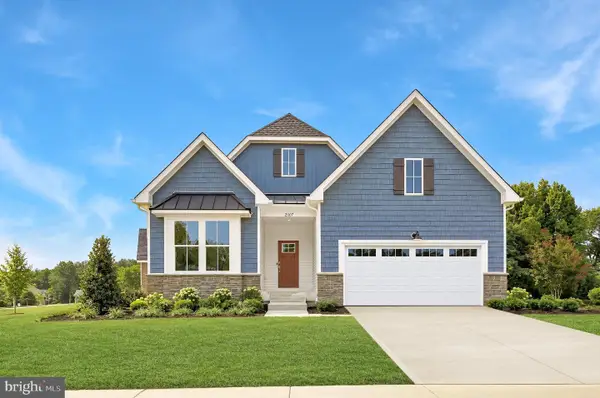 $700,190Active4 beds 3 baths2,628 sq. ft.
17316 Lemuel Ln, FRANKFORD, DE 19945
MLS# DESU2122996Listed by: ATLANTIC FIVE REALTY - Open Sat, 11am to 4pmNew
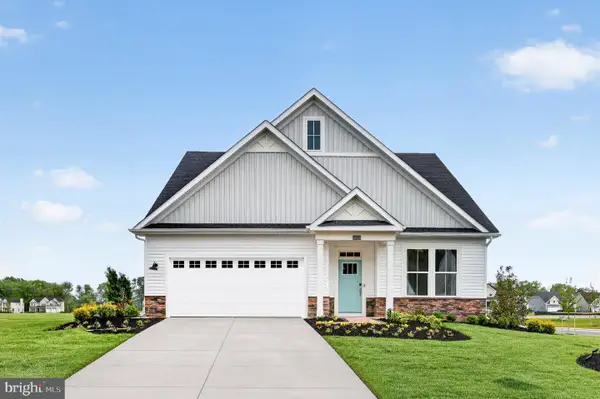 $674,000Active3 beds 3 baths2,594 sq. ft.
17315 Lemuel Ln, FRANKFORD, DE 19945
MLS# DESU2122968Listed by: ATLANTIC FIVE REALTY - Open Sat, 10am to 5pmNew
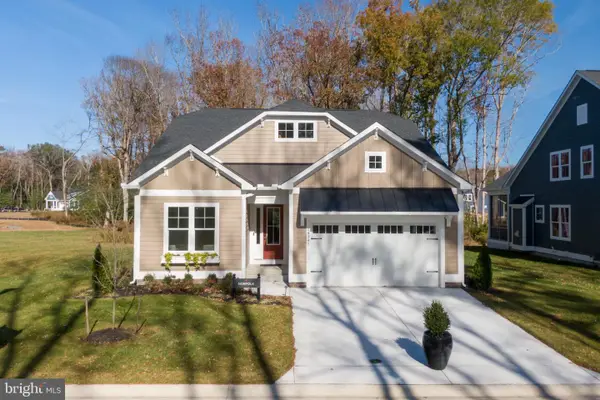 $584,990Active3 beds 2 baths1,961 sq. ft.
23519 East Gate Dr, FRANKFORD, DE 19945
MLS# DESU2122872Listed by: COLDWELL BANKER REALTY - New
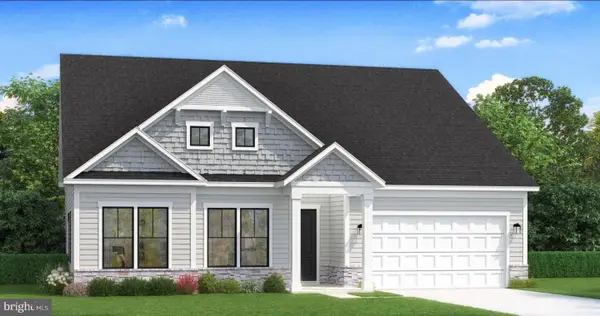 $599,990Active3 beds 2 baths2,200 sq. ft.
Homesite 30 Blue Beech Ln, FRANKFORD, DE 19945
MLS# DESU2122780Listed by: DRB GROUP REALTY, LLC - Open Sat, 10am to 12pmNew
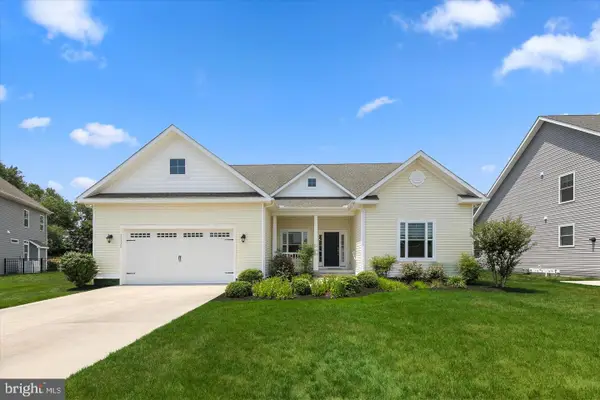 $615,000Active4 beds 2 baths2,600 sq. ft.
33330 Curran Ct, FRANKFORD, DE 19945
MLS# DESU2122608Listed by: LONG & FOSTER REAL ESTATE, INC. - Open Sat, 11am to 1pmNew
 $759,000Active4 beds 4 baths2,600 sq. ft.
34029 Peppers Corner Rd, FRANKFORD, DE 19945
MLS# DESU2121528Listed by: LONG & FOSTER REAL ESTATE, INC. - New
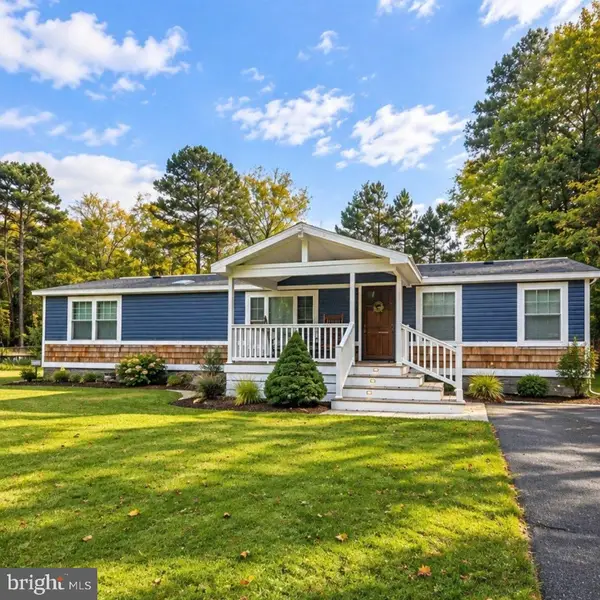 $299,000Active3 beds 2 baths1,896 sq. ft.
36223 White Oak Dr, FRANKFORD, DE 19945
MLS# DESU2122640Listed by: KELLER WILLIAMS REALTY - New
 $200,000Active3 beds 2 baths1,320 sq. ft.
36092 Zion Church Rd, FRANKFORD, DE 19945
MLS# DESU2121422Listed by: BRYAN REALTY GROUP


Protect your home and budget from life's surprises with an Assurant Home Warranty, backed by a partner that supports you through every step of homeownership. Explore Plans.
© 2023 - 2026 ERA Franchise Systems LLC. All rights reserved. ERA Franchise Systems LLC fully supports the principles of the Fair Housing Act and the Equal Opportunity Act. ERA, ERA Real Estate powered, and their respective logos are registered service marks of ERA Franchise Systems LLC. Each office is independently owned and operated.