
36822 W Pebble Beach Dr, Frankford, DE 19945
Local realty services provided by:ERA Valley Realty
Listed by: shannon l smith hunt
Office: northrop realty
MLS#:DESU2116248
Source:BRIGHTMLS
Price summary
- Price:$599,000
- Price per sq. ft.:$192.6
- Monthly HOA dues:$302
About this home
Nestled within the tranquil enclave of Forest Landing, just moments from the sandy shores of Bethany Beach, 36844 W Pebble Beach Drive welcomes you with storybook-cottage charm, beautiful craftsmanship, and unmistakable pride of ownership. Thoughtfully enhanced with recent updates, including a freshly painted interior, new solarium and paver patio outdoor living space, refreshed landscaping, and epoxy-coated garage floors, this exceptional home beautifully balances refined coastal living, everyday comfort, and resort-style amenities.
Step through the gracious covered entry into a home filled with architectural character. Soaring ceilings, elegant crown molding, handsome millwork, and abundant windows complement the fresh interior palette, creating spaces that feel bright, sophisticated, and wonderfully welcoming. At the heart of the home, the dramatic two-story great room offers multiple gathering areas bathed in natural light. A gas fireplace framed by detailed millwork creates a warm focal point, while an adjoining sitting area is highlighted by a striking Palladian-style picture window framing peaceful nature views. Designed for gathering, the gourmet kitchen features rich 42-inch wood-toned cabinetry, granite countertops, stainless-steel appliances, recessed lighting, and a cozy breakfast bar. Enjoy casual meals at the counter, linger over dinner in the adjoining dining area, or extend the celebration into the home's fabulous indoor-outdoor living spaces. A standout recent addition, the generously sized solarium is a beautifully finished, light-filled retreat destined to become a favorite spot for morning coffee, quiet afternoons, or evening cocktails. Opening directly to the newer paver patio and enhanced landscaped surroundings, it creates a seamless connection to the outdoors and an inviting setting for entertaining beneath a backdrop of mature trees. The main-level primary suite is a serene escape featuring a tray ceiling, walk-in closet, and private ensuite with dual vanity and glass-enclosed shower. A powder room and convenient laundry room with access to the garage, finished with durable epoxy-coated flooring, complete the main level. Upstairs, an open loft overlooks the great room and offers flexible space for a home office, fitness area, or reading retreat. Three generously sized bedrooms and a well-appointed hall bath provide wonderful accommodations for family and guests, while the substantial fourth bedroom, currently enjoyed as a family room, offers even more versatility.
Beyond the home, Forest Landing elevates the coastal lifestyle with lawn care and an impressive collection of amenities, including a clubhouse, fitness center, resort-style pool, lighted tennis and pickleball courts, playground, and community fire pit, all within easy reach of Bethany Beach and the area's dining, shopping, recreation, and coastal attractions.
36844 W Pebble Beach Drive is more than a beautiful home, it is a storybook retreat near the beach, thoughtfully cared for, beautifully enhanced, and ready for its next chapter. Come experience the charm, comfort, and coastal lifestyle that make this special property so easy to love....
Contact an agent
Home facts
- Year built:2014
- Subdivision & Development:FOREST LANDING
- Listing ID #:DESU2116248
- Updated:September 06, 2026 at 01:49 PM
Rooms and interior
- Bedrooms:4
- Total bathrooms:3
- Full bathrooms:2
- Half bathrooms:1
- Flooring:Ceramic Tile, Hardwood, Partially Carpeted
- Dining Description:Dining Area, Dining Room
- Bathrooms Description:Full Bath, Half Bath, Primary Bath(s), Primary Bathroom
- Kitchen Description:Breakfast Area, Built-In Microwave, Built-Ins, Carpet, Combination Kitchen/Living, Crown Moldings, Dishwasher, Disposal, Exhaust Fan, Freezer, Icemaker, Kitchen - Gourmet, Oven/Range - Gas, Pantry, Recessed Lighting, Refrigerator, Stainless Steel Appliances, Upgraded Countertops, Water Dispenser, Water Heater
- Bedroom Description:Carpet, Entry Level Bedroom, Primary Bedroom, Walk In Closet(s)
- Living area:3,110 sq. ft.
Heating and cooling
- Cooling:Central A/C
- Heating:Electric, Forced Air
Structure and exterior
- Roof:Architectural Shingle, Pitched
- Year built:2014
- Building area:3,110 sq. ft.
- Lot Features:Backs to Trees, Cul-de-sac, Front Yard, Landscaping, Rear Yard, SideYard(s)
- Architectural Style:Contemporary
- Construction Materials:Frame, Shake Siding, Stick Built, Stone, Vinyl Siding
- Exterior Features:Bump-outs, Enclosed, Extensive Hardscape, Exterior Lighting, Lawn Sprinkler, Patio(s), Porch(es), Roof, Sidewalks, Sport Court, Street Lights, Tennis Court(s)
- Foundation Description:Block
- Levels:2 Stories
Schools
- High school:INDIAN RIVER
- Middle school:SELBYVILLE
- Elementary school:LORD BALTIMORE
Utilities
- Water:Public
- Sewer:Public Sewer
Finances and disclosures
- Price:$599,000
- Price per sq. ft.:$192.6
- Tax amount:$1,135 (2025)
Features and amenities
- Laundry features:Dryer, Laundry, Washer
- Amenities:Attic, Built-Ins, Carpet, Ceiling Fan(s), Chair Railings, Crown Moldings, Double Pane Windows, Insulated Windows, Recessed Lighting, Smoke Detector, Window Treatments
Parking
- Parking description:Attached Garage, Concrete Driveway, Garage - Front Entry, Garage Door Opener, Inside Access
- Garage:Yes
- Garage spaces:2
New listings near 36822 W Pebble Beach Dr
- New
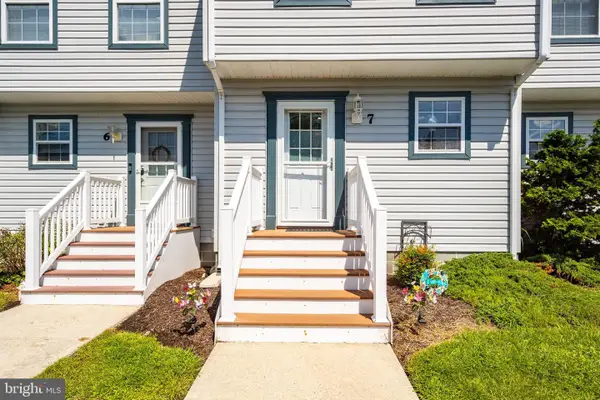 $325,000Active2 beds 2 baths1,120 sq. ft.
33675 Briar Ct S #aa7, FRANKFORD, DE 19945
MLS# DESU2119790Listed by: CUMMINGS & CO. REALTORS - New
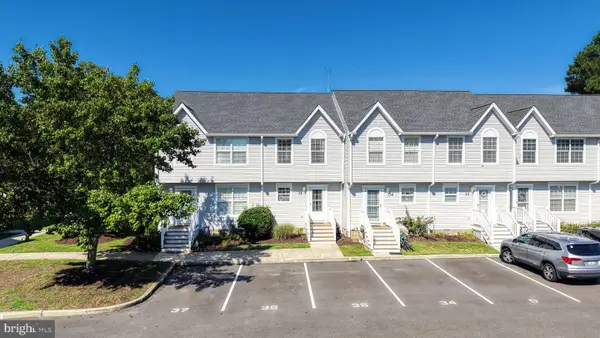 $329,000Active2 beds 3 baths1,288 sq. ft.
38182 Beachwood Ct ##35, FRANKFORD, DE 19945
MLS# DESU2119824Listed by: RE/MAX ASSOCIATES - New
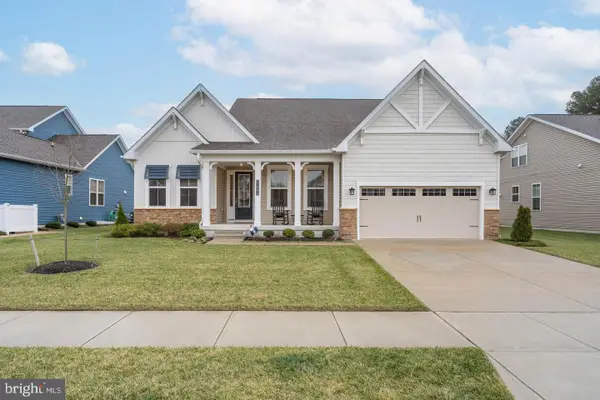 $660,000Active5 beds 3 baths2,923 sq. ft.
31093 Sea Spray Ln, FRANKFORD, DE 19945
MLS# DESU2119760Listed by: COMPASS - New
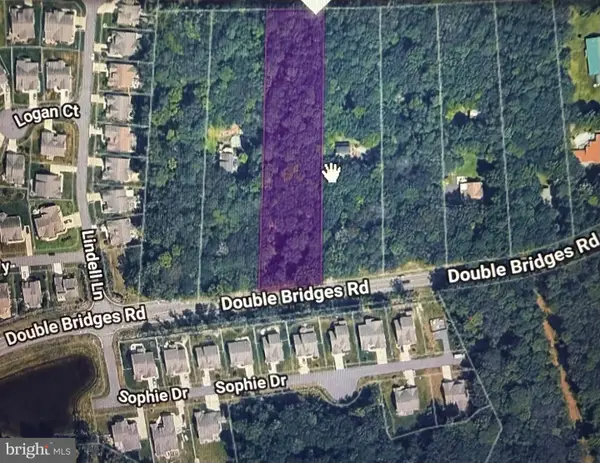 $389,900Active2.09 Acres
Lot 3 Double Bridges Rd, FRANKFORD, DE 19945
MLS# DESU2119848Listed by: COLDWELL BANKER REALTY - Open Sun, 10am to 12pmNew
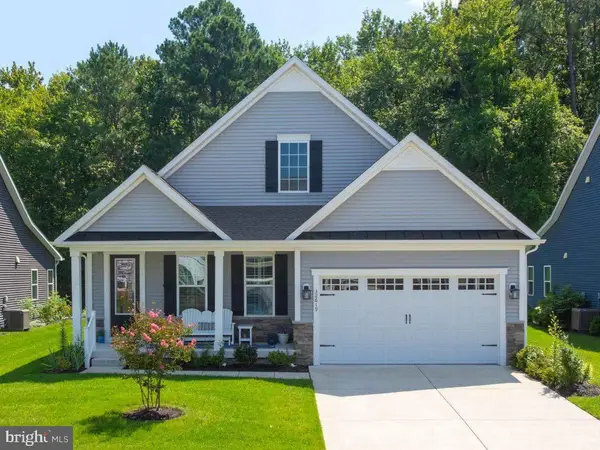 $649,900Active3 beds 2 baths1,958 sq. ft.
32619 Estuary Blvd #489, FRANKFORD, DE 19945
MLS# DESU2115258Listed by: COLDWELL BANKER REALTY - New
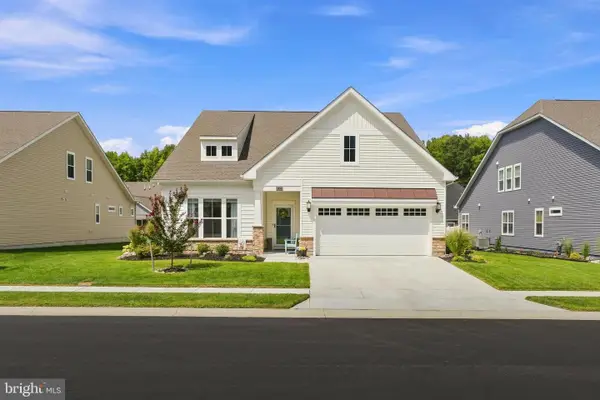 $549,900Active3 beds 3 baths2,192 sq. ft.
31533 Deep Pond Ln, FRANKFORD, DE 19945
MLS# DESU2119700Listed by: COLDWELL BANKER REALTY - New
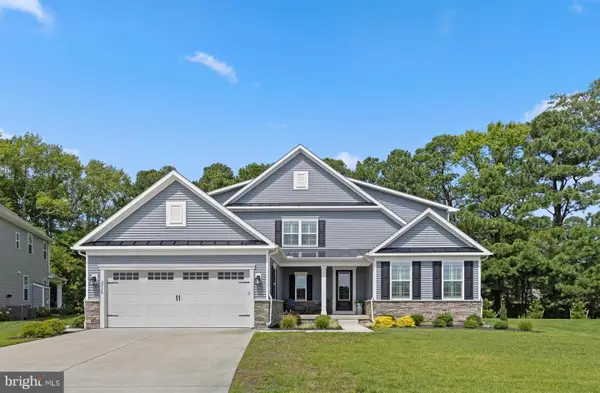 $885,000Active4 beds 3 baths2,950 sq. ft.
33135 Sea Lions Ct, FRANKFORD, DE 19945
MLS# DESU2119516Listed by: LONG & FOSTER REAL ESTATE, INC. - New
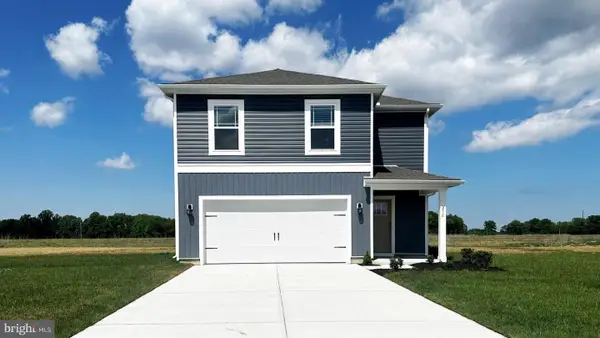 $421,610Active4 beds 3 baths1,953 sq. ft.
21331 Cottage Ct, FRANKFORD, DE 19945
MLS# DESU2119634Listed by: D.R. HORTON REALTY OF DELAWARE, LLC 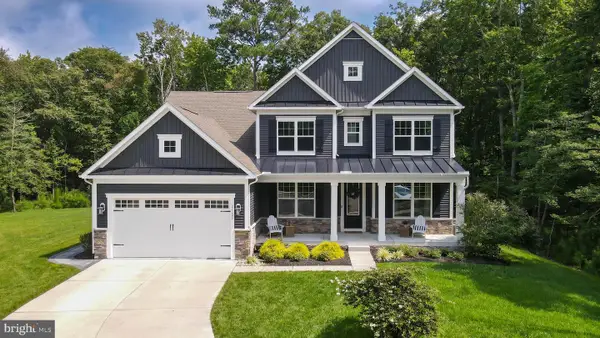 $839,990Pending4 beds 3 baths3,450 sq. ft.
21121 Decoy Ct, FRANKFORD, DE 19945
MLS# DESU2119518Listed by: KELLER WILLIAMS REALTY


Protect your home and budget from life's surprises with an Assurant Home Warranty, backed by a partner that supports you through every step of homeownership. Explore Plans.
© 2023 - 2026 ERA Franchise Systems LLC. All rights reserved. ERA Franchise Systems LLC fully supports the principles of the Fair Housing Act and the Equal Opportunity Act. ERA, ERA Real Estate powered, and their respective logos are registered service marks of ERA Franchise Systems LLC. Each office is independently owned and operated.