
31009 Nikelle Ln, Frankford, DE 19945
Local realty services provided by:ERA Liberty Realty
31009 Nikelle Ln,Frankford, DE 19945
$464,999
- 4 Beds
- 4 Baths
- 2,452 sq. ft.
- Townhouse
- Active
Listed by: jaime hurlock
Office: long & foster real estate, inc.
MLS#:DESU2116296
Source:BRIGHTMLS
Price summary
- Price:$464,999
- Price per sq. ft.:$189.64
- Monthly HOA dues:$150
About this home
Welcome to easy coastal living in this spacious end-unit townhome, the former builder model, located in the desirable Milos Haven community. Beautifully appointed with model-home finishes and ready for immediate occupancy, this 4-bedroom, 3.5-bathroom home offers a thoughtfully designed floor plan that combines comfort, style, and low-maintenance living.
The main level features an open-concept living area highlighted by a first-floor primary bedroom suite, providing the convenience of single-level living. Upstairs, you'll find a versatile loft, a private second bedroom suite, two additional guest bedrooms, and a full bathroom, offering plenty of space for family and visitors alike.
Enjoy outdoor living from the screened porch overlooking the paver patio—perfect for morning coffee, evening relaxation, or entertaining guests. The two-car garage and end-unit location provide added privacy, abundant natural light, and additional outdoor space.
Residents of Milos Haven enjoy an exceptional low-maintenance lifestyle with resort-style amenities, including a community swimming pool, bathhouse, sidewalks, snow removal, trash and recycling service, and lawn irrigation. This home also includes lawn care and exterior maintenance, allowing you to spend more time enjoying the Delaware coast. Ideally located just minutes from the beaches of Ocean City, Fenwick Island, and Bethany Beach, as well as Tanger Outlets, golf courses, local dining, and Fenwick Island State Park, this home offers the perfect blend of coastal comfort, convenience, and carefree living. Best of all, this former builder model is move-in ready, allowing you to begin enjoying the coastal lifestyle from day one....
Contact an agent
Home facts
- Year built:2023
- Subdivision & Development:MILOS HAVEN
- Listing ID #:DESU2116296
- Added:51 day(s) ago
- Updated:September 06, 2026 at 01:49 PM
Rooms and interior
- Bedrooms:4
- Total bathrooms:4
- Full bathrooms:3
- Half bathrooms:1
- Kitchen Description:Dishwasher, Microwave, Oven/Range - Gas, Refrigerator, Stainless Steel Appliances
- Bedroom Description:Entry Level Bedroom
- Living area:2,452 sq. ft.
Heating and cooling
- Cooling:Central A/C
- Heating:Forced Air, Natural Gas
Structure and exterior
- Year built:2023
- Building area:2,452 sq. ft.
- Architectural Style:Traditional
- Construction Materials:Vinyl Siding
- Exterior Features:Patio(s), Porch(es), Screened
- Foundation Description:Slab
- Levels:2 Stories
Utilities
- Water:Public
- Sewer:Public Sewer
Finances and disclosures
- Price:$464,999
- Price per sq. ft.:$189.64
- Tax amount:$1,026 (2025)
Parking
- Parking description:Attached Garage, Garage - Front Entry, Garage Door Opener
- Garage:Yes
- Garage spaces:2
New listings near 31009 Nikelle Ln
- Coming Soon
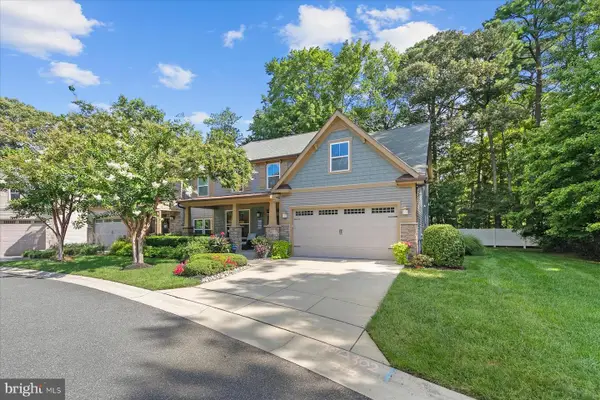 $599,000Coming Soon4 beds 3 baths3,110 sq. ft.
36822 W Pebble Beach Dr, FRANKFORD, DE 19945
MLS# DESU2116248Listed by: NORTHROP REALTY - New
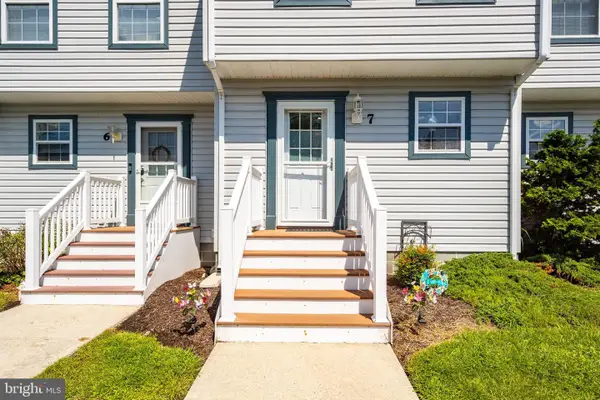 $325,000Active2 beds 2 baths1,120 sq. ft.
33675 Briar Ct S #aa7, FRANKFORD, DE 19945
MLS# DESU2119790Listed by: CUMMINGS & CO. REALTORS - New
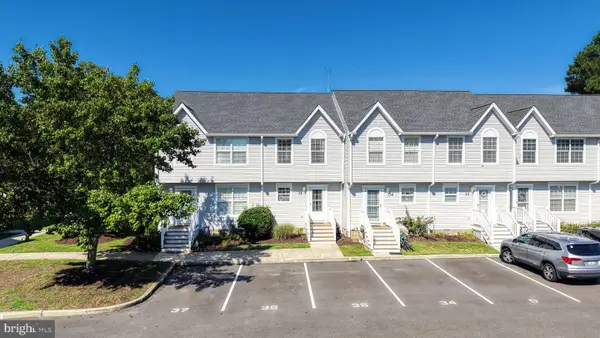 $329,000Active2 beds 3 baths1,288 sq. ft.
38182 Beachwood Ct ##35, FRANKFORD, DE 19945
MLS# DESU2119824Listed by: RE/MAX ASSOCIATES - New
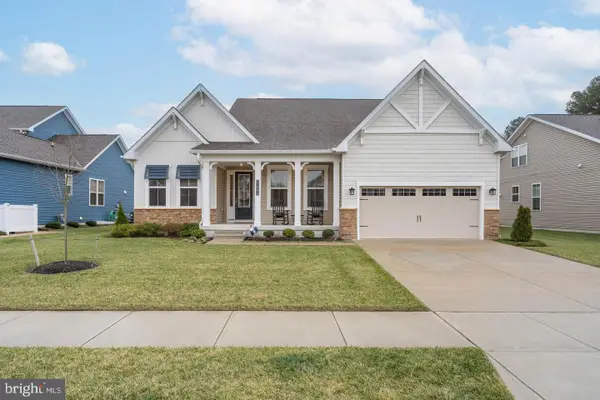 $660,000Active5 beds 3 baths2,923 sq. ft.
31093 Sea Spray Ln, FRANKFORD, DE 19945
MLS# DESU2119760Listed by: COMPASS - New
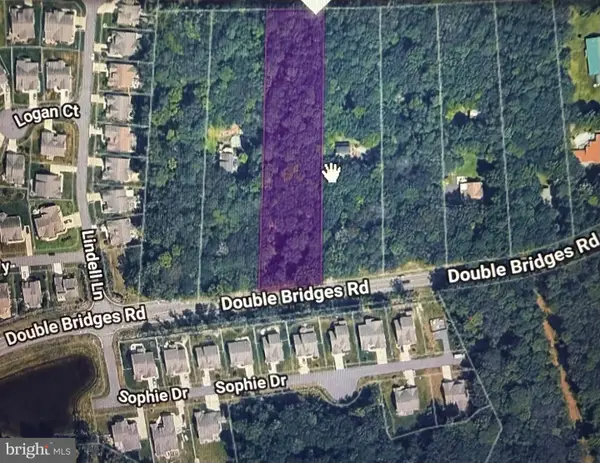 $389,900Active2.09 Acres
Lot 3 Double Bridges Rd, FRANKFORD, DE 19945
MLS# DESU2119848Listed by: COLDWELL BANKER REALTY - Open Sun, 10am to 12pmNew
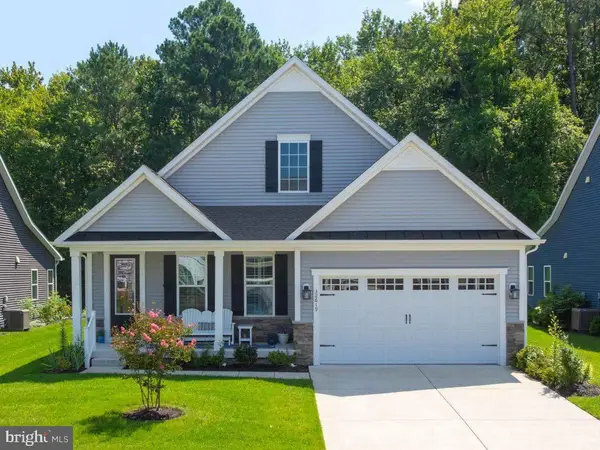 $649,900Active3 beds 2 baths1,958 sq. ft.
32619 Estuary Blvd #489, FRANKFORD, DE 19945
MLS# DESU2115258Listed by: COLDWELL BANKER REALTY - New
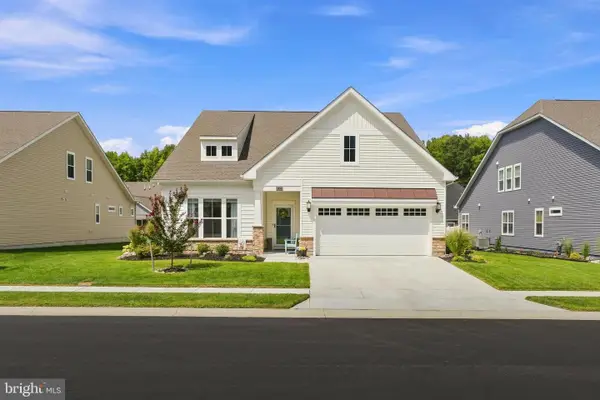 $549,900Active3 beds 3 baths2,192 sq. ft.
31533 Deep Pond Ln, FRANKFORD, DE 19945
MLS# DESU2119700Listed by: COLDWELL BANKER REALTY - New
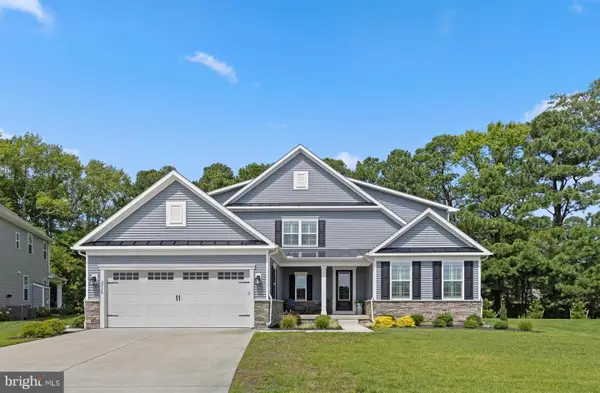 $885,000Active4 beds 3 baths2,950 sq. ft.
33135 Sea Lions Ct, FRANKFORD, DE 19945
MLS# DESU2119516Listed by: LONG & FOSTER REAL ESTATE, INC. - New
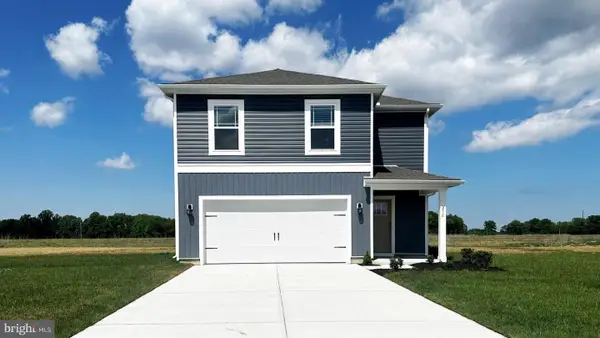 $421,610Active4 beds 3 baths1,953 sq. ft.
21331 Cottage Ct, FRANKFORD, DE 19945
MLS# DESU2119634Listed by: D.R. HORTON REALTY OF DELAWARE, LLC 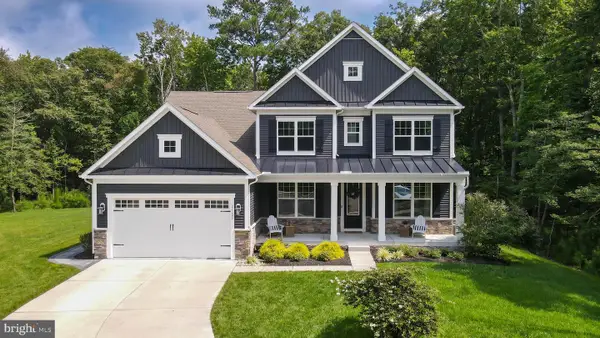 $839,990Pending4 beds 3 baths3,450 sq. ft.
21121 Decoy Ct, FRANKFORD, DE 19945
MLS# DESU2119518Listed by: KELLER WILLIAMS REALTY


Protect your home and budget from life's surprises with an Assurant Home Warranty, backed by a partner that supports you through every step of homeownership. Explore Plans.
© 2023 - 2026 ERA Franchise Systems LLC. All rights reserved. ERA Franchise Systems LLC fully supports the principles of the Fair Housing Act and the Equal Opportunity Act. ERA, ERA Real Estate powered, and their respective logos are registered service marks of ERA Franchise Systems LLC. Each office is independently owned and operated.