
33605 Grovers Ln, Frankford, DE 19945
Local realty services provided by:ERA Martin Associates
33605 Grovers Ln,Frankford, DE 19945
$579,900
- 3 Beds
- 2 Baths
- 1,288 sq. ft.
- Single family
- Active
Upcoming open houses
- Sun, Sep 0601:00 pm - 03:00 pm
Listed by: richard bennett
Office: coldwell banker premier - seaford
MLS#:DESU2116214
Source:BRIGHTMLS
Price summary
- Price:$579,900
- Price per sq. ft.:$450.23
About this home
LOCATION, LOCATION, LOCATION!!! Less than 8 miles to Bethany Beach, Fenwick Island and Ocean City MD. This charming exceptionally maintained ranch-style home, with NO HOA, offers a perfect blend of comfort and functionality on a private and secluded generous 4.5-acre lot that has endless possibilities for horses , pole buildings, gardens or whatever your mind can imagine. Step inside to discover a warm and inviting interior featuring three spacious bedrooms and two full bathrooms, ideal for relaxation and privacy. The upgraded solid surface countertops with breakfast bar in the kitchen create a stylish space for culinary adventures, while the open layout ensures a seamless flow for entertaining. Enjoy the convenience of modern appliances, including a dishwasher, electric oven/range, and a stacked washer/dryer, making daily tasks a breeze. Relax in the 15 x 12 rear sunroom overlooking the backyard. The floored attic offers additional storage solutions. The Anderson replacement windows and screens enhance energy efficiency while allowing natural light to fill the home. Outside, the property boasts a 2 car detached garage with attached carport, and ample driveway parking, ensuring plenty of room for guests. The 2 outbuilding, both with electric, add versatility, perfect for hobbies or extra storage. . This residence is not just a house; it’s a place to create lasting memories. With its serene surroundings and thoughtful features, it invites you to experience the joys of homeownership. Don’t miss the opportunity to make this delightful property your own!...
Contact an agent
Home facts
- Year built:1977
- Subdivision & Development:NONE AVAILABLE
- Listing ID #:DESU2116214
- Added:52 day(s) ago
- Updated:September 06, 2026 at 01:49 PM
Rooms and interior
- Bedrooms:3
- Total bathrooms:2
- Full bathrooms:2
- Bathrooms Description:Primary Bath(s)
- Kitchen Description:Dishwasher, Oven/Range - Electric, Range Hood, Refrigerator, Upgraded Countertops, Water Heater
- Living area:1,288 sq. ft.
Heating and cooling
- Cooling:Central A/C
- Heating:Electric, Heat Pump - Electric BackUp
Structure and exterior
- Roof:Architectural Shingle
- Year built:1977
- Building area:1,288 sq. ft.
- Lot area:4.5 Acres
- Architectural Style:Ranch/Rambler
- Construction Materials:Frame
- Exterior Features:Outbuilding(s)
- Foundation Description:Block
- Levels:1 Story
Utilities
- Water:Well
- Sewer:Gravity Sept Fld
Finances and disclosures
- Price:$579,900
- Price per sq. ft.:$450.23
Features and amenities
- Laundry features:Washer/Dryer Stacked
- Amenities:Attic, Ceiling Fan(s), Replacement Windows
Parking
- Parking description:Detached Carport, Detached Garage, Garage - Front Entry, Garage Door Opener
- Garage:Yes
- Garage spaces:2
New listings near 33605 Grovers Ln
- Coming Soon
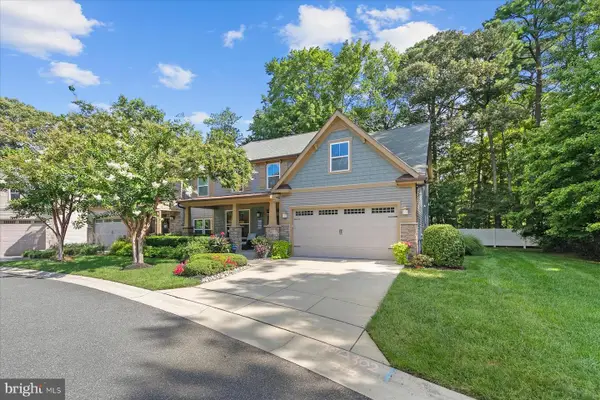 $599,000Coming Soon4 beds 3 baths3,110 sq. ft.
36822 W Pebble Beach Dr, FRANKFORD, DE 19945
MLS# DESU2116248Listed by: NORTHROP REALTY - New
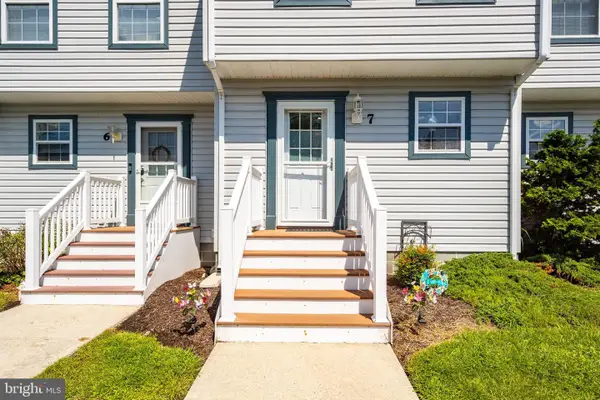 $325,000Active2 beds 2 baths1,120 sq. ft.
33675 Briar Ct S #aa7, FRANKFORD, DE 19945
MLS# DESU2119790Listed by: CUMMINGS & CO. REALTORS - New
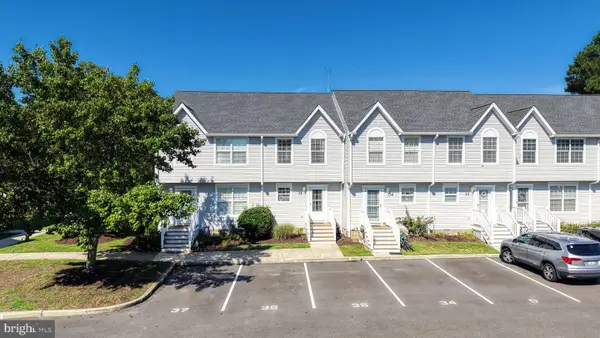 $329,000Active2 beds 3 baths1,288 sq. ft.
38182 Beachwood Ct ##35, FRANKFORD, DE 19945
MLS# DESU2119824Listed by: RE/MAX ASSOCIATES - New
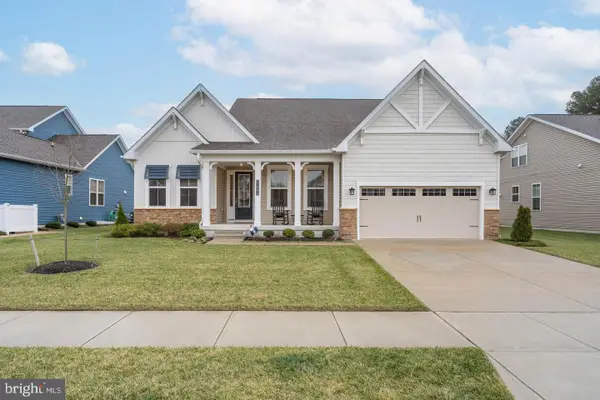 $660,000Active5 beds 3 baths2,923 sq. ft.
31093 Sea Spray Ln, FRANKFORD, DE 19945
MLS# DESU2119760Listed by: COMPASS - New
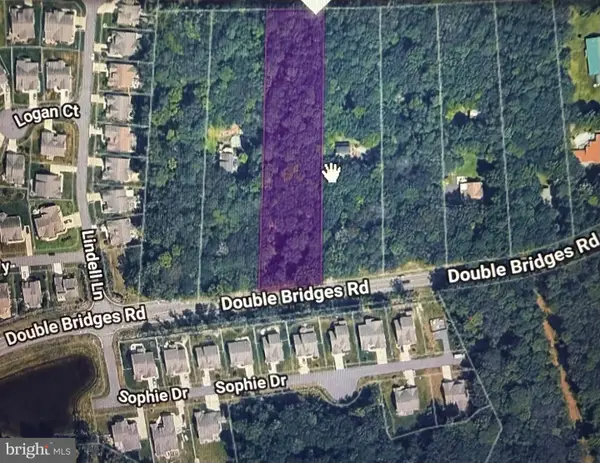 $389,900Active2.09 Acres
Lot 3 Double Bridges Rd, FRANKFORD, DE 19945
MLS# DESU2119848Listed by: COLDWELL BANKER REALTY - Open Sun, 10am to 12pmNew
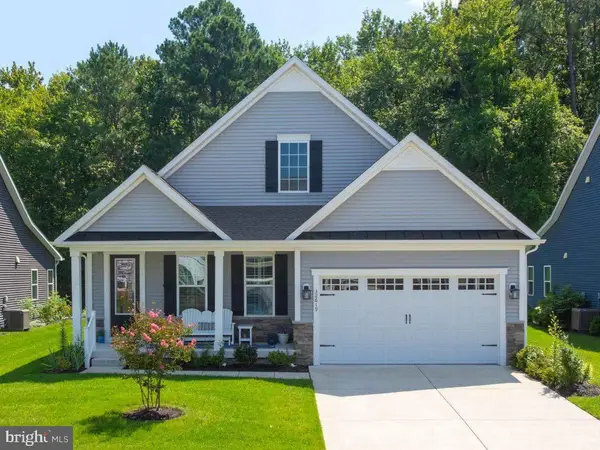 $649,900Active3 beds 2 baths1,958 sq. ft.
32619 Estuary Blvd #489, FRANKFORD, DE 19945
MLS# DESU2115258Listed by: COLDWELL BANKER REALTY - New
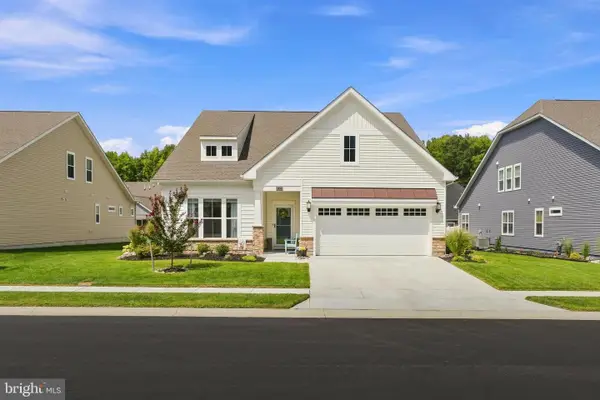 $549,900Active3 beds 3 baths2,192 sq. ft.
31533 Deep Pond Ln, FRANKFORD, DE 19945
MLS# DESU2119700Listed by: COLDWELL BANKER REALTY - New
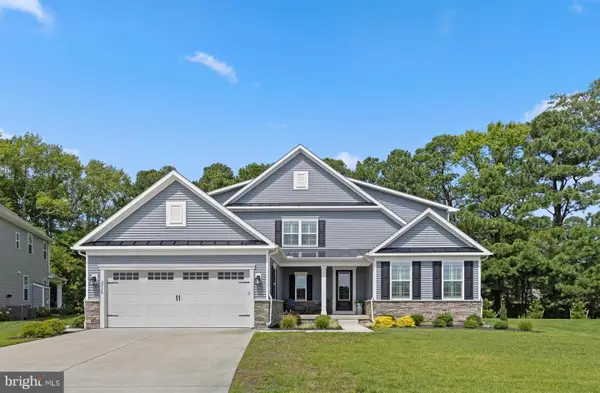 $885,000Active4 beds 3 baths2,950 sq. ft.
33135 Sea Lions Ct, FRANKFORD, DE 19945
MLS# DESU2119516Listed by: LONG & FOSTER REAL ESTATE, INC. - New
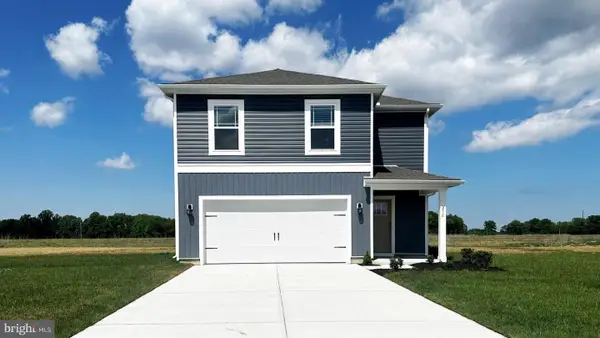 $421,610Active4 beds 3 baths1,953 sq. ft.
21331 Cottage Ct, FRANKFORD, DE 19945
MLS# DESU2119634Listed by: D.R. HORTON REALTY OF DELAWARE, LLC 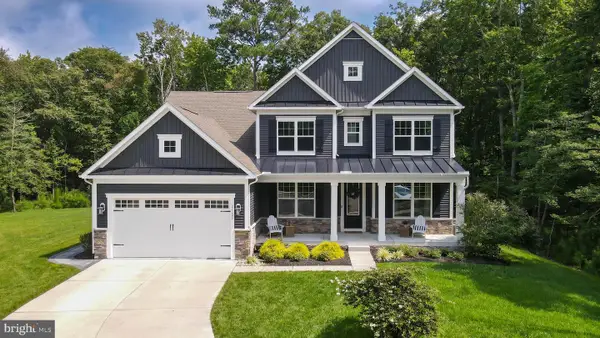 $839,990Pending4 beds 3 baths3,450 sq. ft.
21121 Decoy Ct, FRANKFORD, DE 19945
MLS# DESU2119518Listed by: KELLER WILLIAMS REALTY


Protect your home and budget from life's surprises with an Assurant Home Warranty, backed by a partner that supports you through every step of homeownership. Explore Plans.
© 2023 - 2026 ERA Franchise Systems LLC. All rights reserved. ERA Franchise Systems LLC fully supports the principles of the Fair Housing Act and the Equal Opportunity Act. ERA, ERA Real Estate powered, and their respective logos are registered service marks of ERA Franchise Systems LLC. Each office is independently owned and operated.