
37221 Carolina Dr, Frankford, DE 19945
Local realty services provided by:ERA Liberty Realty
Listed by: dawn hudson
Office: northrop realty
MLS#:DESU2112248
Source:BRIGHTMLS
Price summary
- Price:$430,000
- Price per sq. ft.:$312.05
- Monthly HOA dues:$12.5
About this home
Introducing 37221 Carolina Drive in Plantation Park, where the appeal of brand-new construction meets stylish, modern living. This is a newly constructed, stick-built home offering thoughtful finishes, an open design with one level living, and inviting indoor and outdoor spaces.
A welcoming front porch sets the tone as you step inside to a bright, open-concept living, dining, and kitchen area. Vaulted ceilings, recessed lighting, abundant windows, and a large modern ceiling fan enhance the spacious feel, while ceramic tile flooring and black hardware add a fresh, contemporary touch throughout the main living space.
At the heart of the home, the kitchen combines style and function with gray cabinetry accented by black hardware, a subway tile backsplash, stainless steel appliances (including a 5 burner stove) , and a center island with seating. The adjoining dining area keeps everything connected, creating an easy flow for everyday living and entertaining. Sliding glass doors extend the living space outdoors to a large deck that wraps around one side of the home. The backyard backs to trees, providing a natural backdrop, and includes a storage shed. The primary bedroom features LVP flooring, a walk-in closet, and a spacious private bath with ceramic tile flooring. A striking navy blue vanity with gold-tone fixtures adds a sophisticated pop of color, while the extra-wide shower features sliding glass doors, black accents, and coordinating black hardware.
Two additional bedrooms also feature LVP flooring, ceiling fans, and multiple windows for plenty of natural light. Mission-style interior doors and black hardware carry the home's modern aesthetic throughout. A pocket door leads to a dedicated laundry room with a convenient half bath adding everyday functionality.
Additional features include a Rinnai tankless water heater, conditioned crawl space with a linear drain, and a full attic, providing valuable efficiency and storage. Best of all, you’ll own the property in fee simple with no ground rent, adding even more value and appeal.
With its new construction, modern finishes, open floor plan, spacious deck, and tree-lined backyard setting, this home offers a fresh opportunity to enjoy comfortable, contemporary living. Approximately 3 miles to Bethany Beach, just a short drive to the sand, boardwalk, dining, and coastal attractions....
Contact an agent
Home facts
- Year built:2026
- Subdivision & Development:PLANTATION PARK
- Listing ID #:DESU2112248
- Added:9 day(s) ago
- Updated:September 06, 2026 at 01:49 PM
Rooms and interior
- Bedrooms:3
- Total bathrooms:3
- Full bathrooms:2
- Half bathrooms:1
- Flooring:Ceramic Tile, Luxury Vinyl Plank
- Dining Description:Combination Dining/Living, Combination Kitchen/Dining, Dining Area, Dining Room
- Bathrooms Description:Primary Bath(s)
- Kitchen Description:Breakfast Area, Built-In Microwave, Built-In Range, Combination Kitchen/Living, Dishwasher, Disposal, Energy Efficient Appliances, Exhaust Fan, Kitchen - Eat-In, Kitchen - Island, Kitchen - Table Space, Microwave, Oven - Self Cleaning, Oven - Single, Oven/Range - Gas, Pantry, Recessed Lighting, Stainless Steel Appliances, Upgraded Countertops, Water Heater, Water Heater - Tankless
- Bedroom Description:Entry Level Bedroom, Primary Bedroom, Walk In Closet(s)
- Living area:1,378 sq. ft.
Heating and cooling
- Cooling:Ceiling Fan(s), Central A/C, Programmable Thermostat
- Heating:Central, Electric, Forced Air, Programmable Thermostat
Structure and exterior
- Roof:Architectural Shingle, Pitched
- Year built:2026
- Building area:1,378 sq. ft.
- Lot area:0.31 Acres
- Lot Features:Backs to Trees, Front Yard, Level, Rear Yard, SideYard(s), Trees/Wooded
- Architectural Style:Coastal, Ranch/Rambler
- Construction Materials:Frame, Stick Built, Vinyl Siding
- Exterior Features:Deck(s), Exterior Lighting, Porch(es)
- Foundation Description:Block, Crawl Space
- Levels:1 Story
Schools
- High school:INDIAN RIVER
- Middle school:SELBYVILLE
- Elementary school:LORD BALTIMORE
Utilities
- Water:Well
- Sewer:Public Sewer
Finances and disclosures
- Price:$430,000
- Price per sq. ft.:$312.05
- Tax amount:$174 (2025)
Features and amenities
- Laundry features:Hookup, Laundry, Washer/Dryer Hookups Only
- Amenities:Attic, Cable TV Available, Ceiling Fan(s), Double Hung Windows, Double Pane Windows, Electric Available, Main Entrance Lock, Recessed Lighting
Parking
- Parking description:Crushed Stone
New listings near 37221 Carolina Dr
- Coming Soon
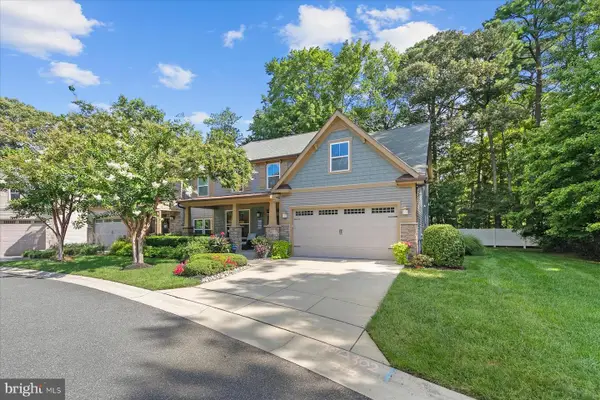 $599,000Coming Soon4 beds 3 baths3,110 sq. ft.
36822 W Pebble Beach Dr, FRANKFORD, DE 19945
MLS# DESU2116248Listed by: NORTHROP REALTY - New
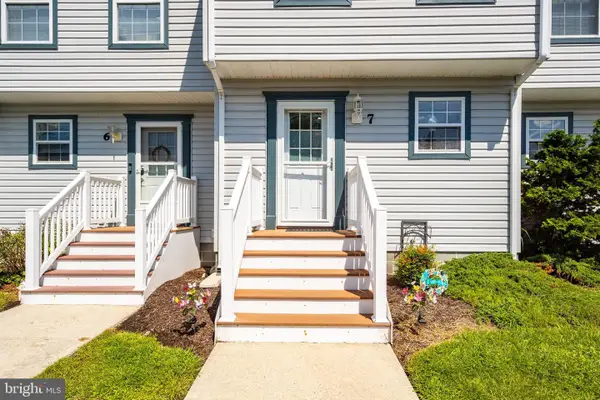 $325,000Active2 beds 2 baths1,120 sq. ft.
33675 Briar Ct S #aa7, FRANKFORD, DE 19945
MLS# DESU2119790Listed by: CUMMINGS & CO. REALTORS - New
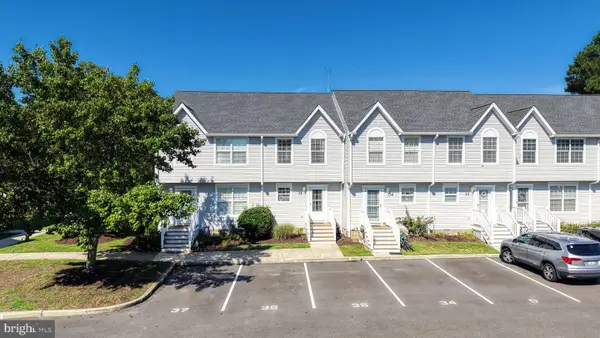 $329,000Active2 beds 3 baths1,288 sq. ft.
38182 Beachwood Ct ##35, FRANKFORD, DE 19945
MLS# DESU2119824Listed by: RE/MAX ASSOCIATES - New
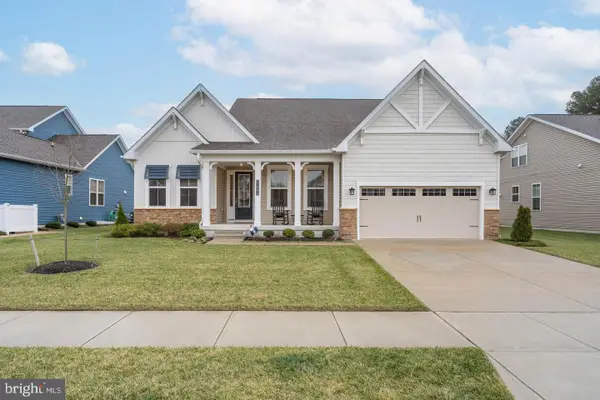 $660,000Active5 beds 3 baths2,923 sq. ft.
31093 Sea Spray Ln, FRANKFORD, DE 19945
MLS# DESU2119760Listed by: COMPASS - New
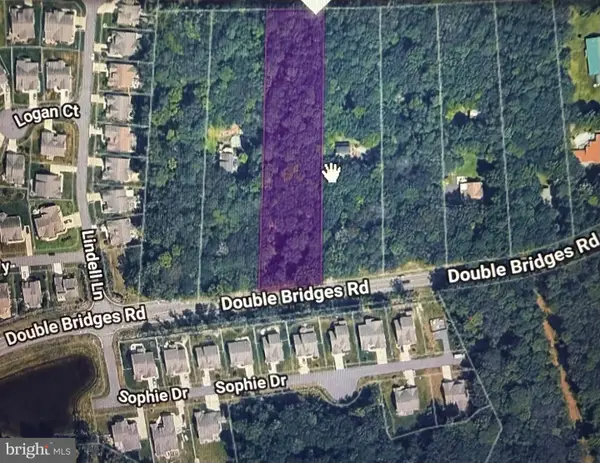 $389,900Active2.09 Acres
Lot 3 Double Bridges Rd, FRANKFORD, DE 19945
MLS# DESU2119848Listed by: COLDWELL BANKER REALTY - Open Sun, 10am to 12pmNew
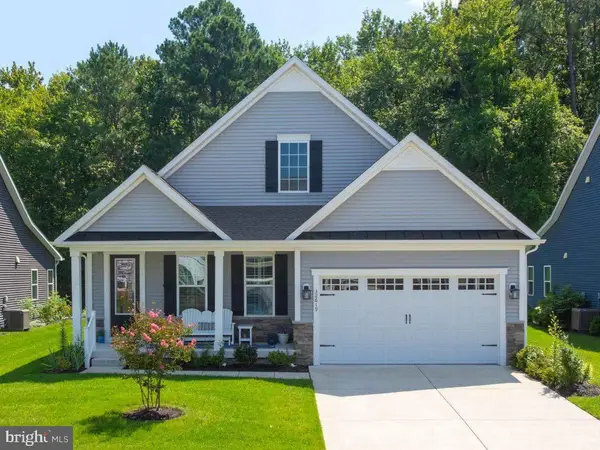 $649,900Active3 beds 2 baths1,958 sq. ft.
32619 Estuary Blvd #489, FRANKFORD, DE 19945
MLS# DESU2115258Listed by: COLDWELL BANKER REALTY - New
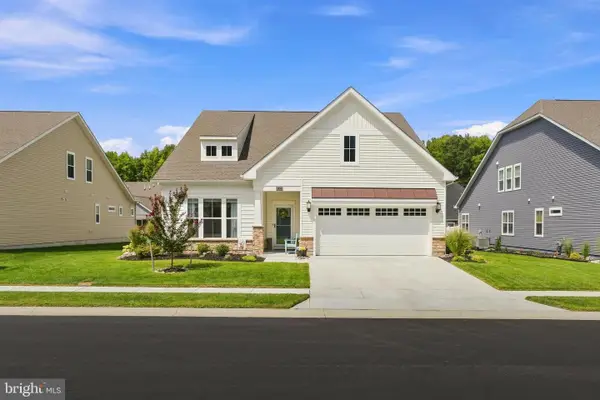 $549,900Active3 beds 3 baths2,192 sq. ft.
31533 Deep Pond Ln, FRANKFORD, DE 19945
MLS# DESU2119700Listed by: COLDWELL BANKER REALTY - New
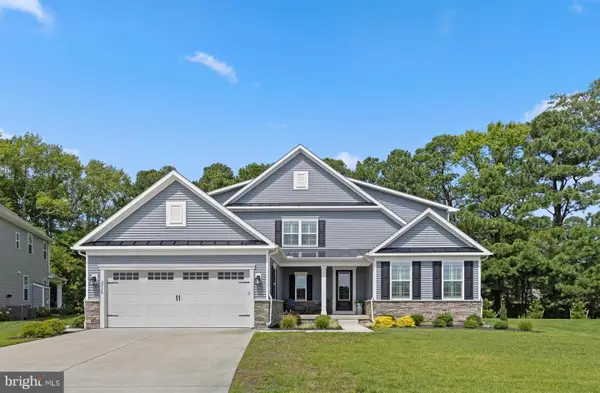 $885,000Active4 beds 3 baths2,950 sq. ft.
33135 Sea Lions Ct, FRANKFORD, DE 19945
MLS# DESU2119516Listed by: LONG & FOSTER REAL ESTATE, INC. - New
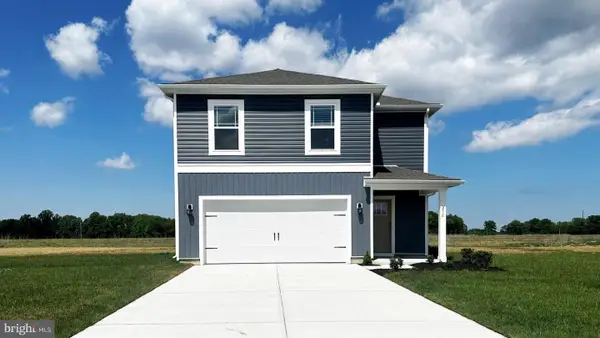 $421,610Active4 beds 3 baths1,953 sq. ft.
21331 Cottage Ct, FRANKFORD, DE 19945
MLS# DESU2119634Listed by: D.R. HORTON REALTY OF DELAWARE, LLC 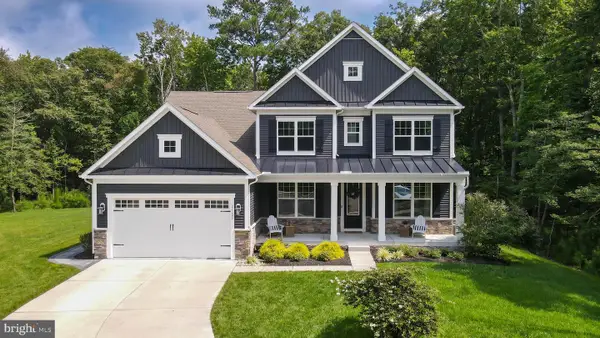 $839,990Pending4 beds 3 baths3,450 sq. ft.
21121 Decoy Ct, FRANKFORD, DE 19945
MLS# DESU2119518Listed by: KELLER WILLIAMS REALTY


Protect your home and budget from life's surprises with an Assurant Home Warranty, backed by a partner that supports you through every step of homeownership. Explore Plans.
© 2023 - 2026 ERA Franchise Systems LLC. All rights reserved. ERA Franchise Systems LLC fully supports the principles of the Fair Housing Act and the Equal Opportunity Act. ERA, ERA Real Estate powered, and their respective logos are registered service marks of ERA Franchise Systems LLC. Each office is independently owned and operated.