
38093 Bailey Way, Frankford, DE 19945
Local realty services provided by:ERA Martin Associates
Listed by: nitan soni, greg seger
Office: northrop realty
MLS#:DESU2103116
Source:BRIGHTMLS
Price summary
- Price:$525,000
- Price per sq. ft.:$257.73
- Monthly HOA dues:$210
About this home
Welcome to this inviting three-bedroom contemporary home, beautifully positioned beside a tranquil pond and framed by lovely landscaping that enhances its peaceful setting. A welcoming front porch sets the tone, offering the perfect place to relax and enjoy the natural surroundings.
Step inside to discover rich wood look luxury vinyl plank flooring flowing through much of the main living area, creating warmth and continuity. To the right of the foyer, a formal dining room with classic chair railing provides an elegant space for gatherings and special meals. To the left, two comfortable bedrooms are thoughtfully placed near a full hall bath, one of which enjoys calming pond views that bring the outdoors in.
The heart of the home opens into a bright, open concept living space where the living room, breakfast area, and sunroom come together beneath a high vaulted ceiling with recessed lighting. This layout invites connection and conversation, whether you are hosting guests or enjoying a quiet evening at home. The sunroom is a standout feature, offering a peaceful spot to unwind while taking in beautiful pond views year-round.
The kitchen is both stylish and functional, designed to keep you connected to the living areas while you cook. It features 42-inch cabinetry, granite countertops, a gas cooktop, double wall oven, pantry, and a center island with pendant lighting and breakfast bar seating, making it ideal for casual meals or entertaining.
Just off the kitchen, the laundry room includes a utility sink and provides direct access to the two-car garage for everyday convenience. Window blinds are already in place throughout the home, and a tankless hot water heater adds efficiency and comfort.
The primary suite offers a private retreat, generously sized with a large walk-in closet and a spa inspired en suite bath. Enjoy an extra wide tiled glass door shower with multiple spray heads and a built-in bench, along with a dual granite topped vanity that adds both style and function.
Outside, the spacious backyard is partially fenced, offering room to relax, garden, or enjoy outdoor activities while still taking in the peaceful pond setting. Located close to the Assawoman Wildlife Area, Freeman Arts Pavilion, and just a short drive to Bethany Beach, Fenwick Island, and Ocean City, this home perfectly blends comfort, nature, and coastal convenience....
Contact an agent
Home facts
- Year built:2016
- Listing ID #:DESU2103116
- Added:186 day(s) ago
- Updated:July 21, 2026 at 07:52 AM
Rooms and interior
- Bedrooms:3
- Total bathrooms:2
- Full bathrooms:2
- Flooring:Luxury Vinyl Plank, Partially Carpeted
- Dining Description:Combination Dining/Living, Combination Kitchen/Dining, Dining Area, Dining Room
- Bathrooms Description:Primary Bath(s)
- Kitchen Description:Breakfast Area, Built-In Microwave, Carpet, Combination Kitchen/Living, Cooktop, Exhaust Fan, Freezer, Icemaker, Kitchen - Island, Microwave, Oven - Double, Oven - Wall, Pantry, Range Hood, Recessed Lighting, Refrigerator, Stainless Steel Appliances, Stove, Upgraded Countertops, Water Dispenser, Water Heater, Water Heater - Tankless
- Bedroom Description:Carpet, Entry Level Bedroom, Primary Bedroom, Walk In Closet(s)
- Living area:2,037 sq. ft.
Heating and cooling
- Cooling:Central A/C
- Heating:Heat Pump(s)
Structure and exterior
- Roof:Architectural Shingle, Pitched
- Year built:2016
- Building area:2,037 sq. ft.
- Lot area:0.24 Acres
- Lot Features:Front Yard, Pond, Rear Yard, SideYard(s)
- Architectural Style:Contemporary, Ranch/Rambler
- Construction Materials:Vinyl Siding
- Exterior Features:Exterior Lighting, Porch(es), Roof
- Foundation Description:Crawl Space
- Levels:1 Story
Schools
- High school:INDIAN RIVER
- Middle school:SELBYVILLE
- Elementary school:LORD BALTIMORE
Utilities
- Water:Public
- Sewer:Public Sewer
Finances and disclosures
- Price:$525,000
- Price per sq. ft.:$257.73
- Tax amount:$1,037 (2025)
Features and amenities
- Laundry features:Dryer, Dryer In Unit, Laundry, Washer, Washer In Unit
- Amenities:Carpet, Ceiling Fan(s), Chair Railings, Double Hung Windows, Double Pane Windows, Main Entrance Lock, Recessed Lighting, Smoke Detector, Transom Windows, Window Treatments
Parking
- Parking description:Attached Garage, Concrete Driveway, Garage - Side Entry, Garage Door Opener, Inside Access
- Garage:Yes
- Garage spaces:2
New listings near 38093 Bailey Way
- New
 $255,000Active3 beds 2 baths980 sq. ft.
37066 Alabama Dr, FRANKFORD, DE 19945
MLS# DESU2116498Listed by: TESLA REALTY GROUP, LLC - Coming Soon
 $335,000Coming Soon3 beds 2 baths
33301 Murray Rd, FRANKFORD, DE 19945
MLS# DESU2116364Listed by: JACK LINGO - LEWES - New
 $645,000Active4 beds 3 baths2,900 sq. ft.
30578 Silverton Rd, FRANKFORD, DE 19945
MLS# DESU2116062Listed by: KELLER WILLIAMS REALTY - New
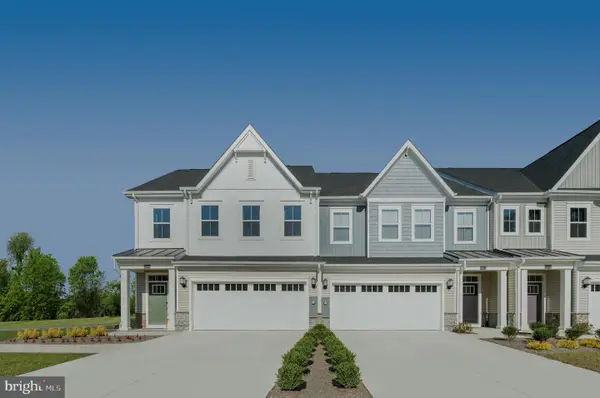 $464,999Active4 beds 4 baths2,452 sq. ft.
31009 Nikelle Ln, FRANKFORD, DE 19945
MLS# DESU2116296Listed by: LONG & FOSTER REAL ESTATE, INC. - New
 $679,900Active3 beds 2 baths1,288 sq. ft.
33605 Grovers Ln, FRANKFORD, DE 19945
MLS# DESU2116214Listed by: COLDWELL BANKER PREMIER - SEAFORD - New
 $699,900Active4 beds 3 baths2,870 sq. ft.
31535 Deep Pond Ln, FRANKFORD, DE 19945
MLS# DESU2116220Listed by: COLDWELL BANKER REALTY - New
 $269,000Active3 beds 2 baths1,216 sq. ft.
37211 Florida Dr, FRANKFORD, DE 19945
MLS# DESU2116150Listed by: KELLER WILLIAMS REALTY DELMARVA - New
 $95,000Active0.26 Acres
34342 Burbage Rd, FRANKFORD, DE 19945
MLS# DESU2116098Listed by: COLDWELL BANKER REALTY - New
 $656,190Active4 beds 3 baths2,910 sq. ft.
36503 Burleson Dr, FRANKFORD, DE 19945
MLS# DESU2116018Listed by: ATLANTIC FIVE REALTY 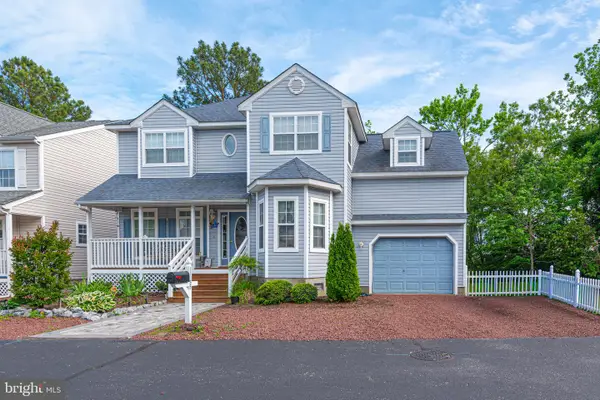 $585,000Active4 beds 3 baths1,900 sq. ft.
34055 Monterray Ave, FRANKFORD, DE 19945
MLS# DESU2115742Listed by: PATTERSON-SCHWARTZ-OCEANVIEW


Protect your home and budget from life's surprises with an Assurant Home Warranty, backed by a partner that supports you through every step of homeownership. Explore Plans.
© 2023 - 2026 ERA Franchise Systems LLC. All rights reserved. ERA Franchise Systems LLC fully supports the principles of the Fair Housing Act and the Equal Opportunity Act. ERA, ERA Real Estate powered, and their respective logos are registered service marks of ERA Franchise Systems LLC. Each office is independently owned and operated.