
37066 Alabama Dr, Frankford, DE 19945
Local realty services provided by:ERA OakCrest Realty, Inc.
37066 Alabama Dr,Frankford, DE 19945
$255,000
- 3 Beds
- 2 Baths
- - sq. ft.
- Mobile / Manufactured
- Sold
Listed by: nicole stephens
Office: tesla realty group, llc.
MLS#:DESU2116498
Source:BRIGHTMLS
Sorry, we are unable to map this address
Price summary
- Price:$255,000
- Monthly HOA dues:$12.5
About this home
Coastal living without the coastal price tag! Located just a few miles from Bethany Beach, this updated 3-bedroom, 2-bath home offers comfortable one-level living on its own land—with no monthly lot rent. Inside, you’ll find new luxury vinyl plank flooring, fresh paint, and a bright, welcoming layout ready for its new owner. Low HOA fees help keep monthly expenses manageable, while nearby beaches, restaurants, shopping, and entertainment put the best of the area within easy reach. An excellent opportunity for year-round living, a first home, or an affordable beach retreat. Schedule your showing today!
Contact an agent
Home facts
- Year built:2007
- Subdivision & Development:PLANTATION PARK
- Listing ID #:DESU2116498
- Added:45 day(s) ago
- Updated:September 04, 2026 at 05:56 AM
Rooms and interior
- Bedrooms:3
- Total bathrooms:2
- Full bathrooms:2
- Rooms Total:5
- Flooring:Laminate Plank, Vinyl
- Kitchen Description:Oven/Range - Gas, Refrigerator, Water Heater
- Basement:Yes
- Basement Description:Partial
Heating and cooling
- Cooling:Ceiling Fan(s), Central A/C
- Heating:Heat Pump(s), Propane - Leased
Structure and exterior
- Year built:2007
- Lot Features:Cleared, Irregular
- Architectural Style:Modular/Pre-Fabricated
- Construction Materials:Vinyl Siding
- Levels:1 Story
Utilities
- Water:Well
- Sewer:Public Sewer
Finances and disclosures
- Price:$255,000
- Tax amount:$254 (2025)
Features and amenities
- Laundry features:Dryer, Dryer - Front Loading, Washer, Washer - Front Loading, Washer/Dryer Stacked
- Amenities:Ceiling Fan(s), Water Treat System
Parking
- Parking description:Gravel Driveway
New listings near 37066 Alabama Dr
- Coming Soon
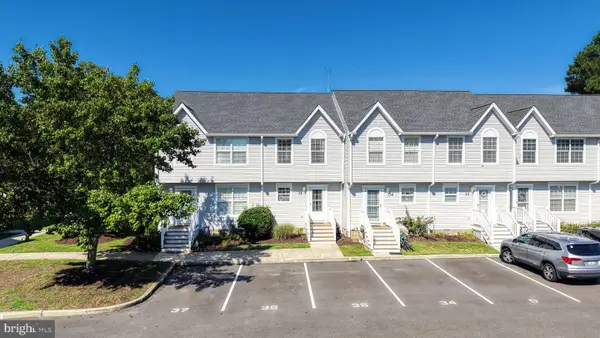 $329,000Coming Soon2 beds 3 baths1,288 sq. ft.
38182 Beachwood Ct ##35, FRANKFORD, DE 19945
MLS# DESU2119824Listed by: RE/MAX ASSOCIATES - Coming Soon
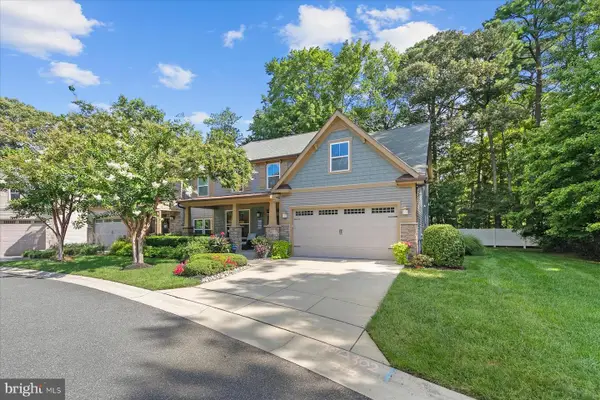 $599,000Coming Soon4 beds 3 baths3,110 sq. ft.
36822 W Pebble Beach Dr, FRANKFORD, DE 19945
MLS# DESU2116248Listed by: NORTHROP REALTY - Open Sat, 10am to 2pmNew
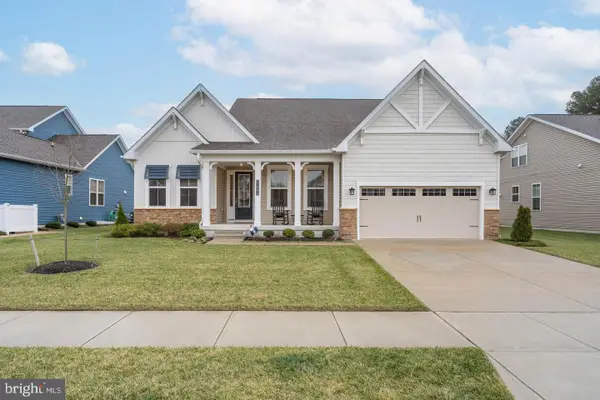 $660,000Active5 beds 3 baths2,923 sq. ft.
31093 Sea Spray Ln, FRANKFORD, DE 19945
MLS# DESU2119760Listed by: COMPASS - New
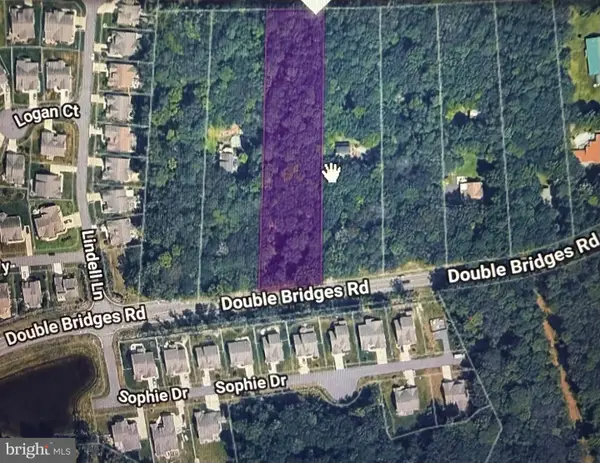 $389,900Active2.09 Acres
Lot 3 Double Bridges Rd, FRANKFORD, DE 19945
MLS# DESU2119848Listed by: COLDWELL BANKER REALTY - Open Sat, 10am to 12pmNew
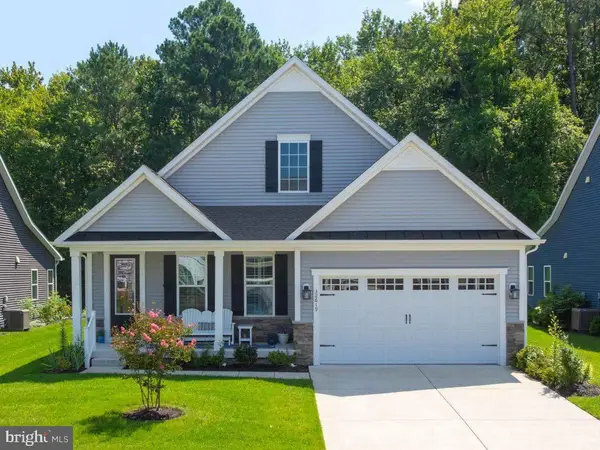 $649,900Active3 beds 2 baths1,958 sq. ft.
32619 Estuary Blvd #489, FRANKFORD, DE 19945
MLS# DESU2115258Listed by: COLDWELL BANKER REALTY - Open Sat, 11am to 1pmNew
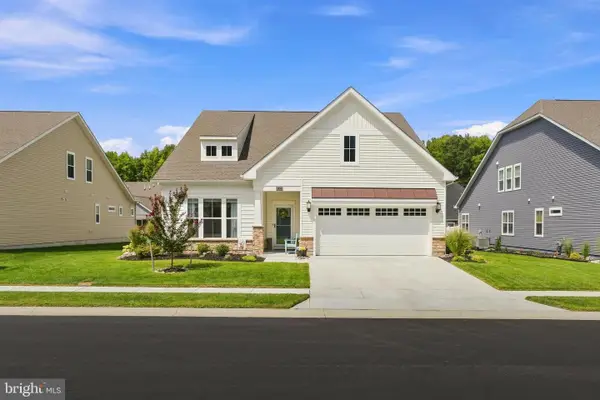 $549,900Active3 beds 3 baths2,192 sq. ft.
31533 Deep Pond Ln, FRANKFORD, DE 19945
MLS# DESU2119700Listed by: COLDWELL BANKER REALTY - New
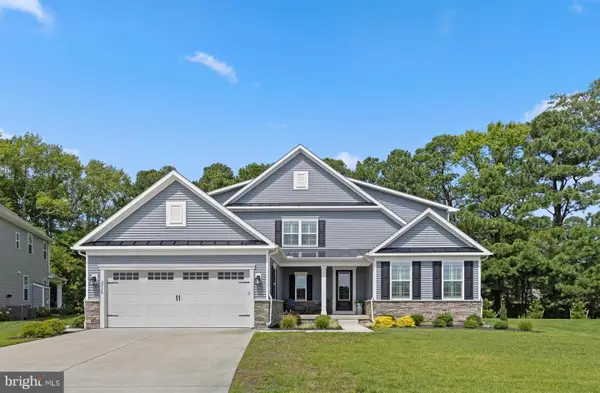 $885,000Active4 beds 3 baths2,950 sq. ft.
33135 Sea Lions Ct, FRANKFORD, DE 19945
MLS# DESU2119516Listed by: LONG & FOSTER REAL ESTATE, INC. - New
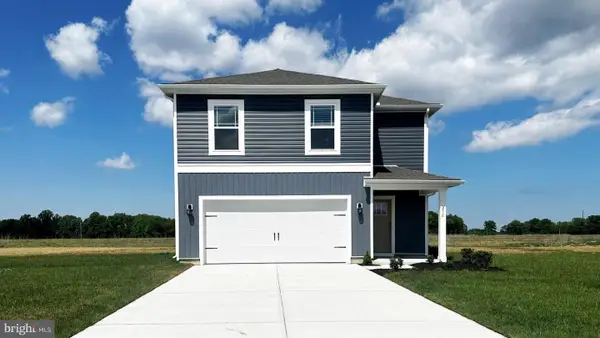 $421,610Active4 beds 3 baths1,953 sq. ft.
21331 Cottage Ct, FRANKFORD, DE 19945
MLS# DESU2119634Listed by: D.R. HORTON REALTY OF DELAWARE, LLC - Open Fri, 3:30 to 6pmNew
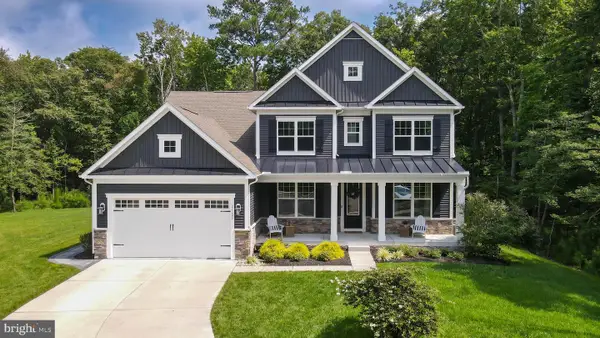 $839,990Active4 beds 3 baths3,450 sq. ft.
21121 Decoy Ct, FRANKFORD, DE 19945
MLS# DESU2119518Listed by: KELLER WILLIAMS REALTY - New
 $1,200,000Active4 beds 3 baths3,800 sq. ft.
36776 Jahnigen Dr, FRANKFORD, DE 19945
MLS# DESU2118952Listed by: CROWLEY ASSOCIATES REALTY


Protect your home and budget from life's surprises with an Assurant Home Warranty, backed by a partner that supports you through every step of homeownership. Explore Plans.
© 2023 - 2026 ERA Franchise Systems LLC. All rights reserved. ERA Franchise Systems LLC fully supports the principles of the Fair Housing Act and the Equal Opportunity Act. ERA, ERA Real Estate powered, and their respective logos are registered service marks of ERA Franchise Systems LLC. Each office is independently owned and operated.