
324 Raughley Hill Rd, Harrington, DE 19952
Local realty services provided by:ERA Central Realty Group
324 Raughley Hill Rd,Harrington, DE 19952
$365,000
- 3 Beds
- 2 Baths
- - sq. ft.
- Single family
- Sold
Listed by: anthony john macdonald
Office: iron valley real estate premier
MLS#:DEKT2049556
Source:BRIGHTMLS
Sorry, we are unable to map this address
Price summary
- Price:$365,000
About this home
Beautifully remodeled all-brick ranch nestled on a private, wooded 1.9-acre lot surrounded by mature oak trees. A welcoming circular driveway and attached 2-car garage create excellent curb appeal, while the complete renovation makes this home truly move-in ready. Nearly every major component is NEW, including a new roof, new windows, new kitchen appliances, granite countertops, 48" cabinetry, custom backsplash, luxury vinyl plank flooring, carpet, soaking tub, walk-in shower, and much more.
The spacious kitchen is designed for both everyday living and entertaining, featuring abundant cabinet space, granite countertops, and beautiful 12" tile flooring that flows seamlessly into the dining area and foyer. Elegant custom pillars provide architectural character by separating the dining room from the living room while maintaining an open, inviting feel. The living room is highlighted by a stunning stone, pellet-burning fireplace that creates a warm and cozy atmosphere. Just beyond, the bright Florida room offers the perfect place to relax with views of the peaceful backyard and surrounding woods.
Whether you're enjoying the privacy of the wooded setting, entertaining guests indoors, or simply appreciating the quality craftsmanship and extensive updates throughout, this home offers the perfect combination of modern convenience and timeless charm. Best of all, there is **no HOA**, giving you the freedom to truly make this property your own....
Contact an agent
Home facts
- Year built:1954
- Subdivision & Development:NONE AVAILABLE
- Listing ID #:DEKT2049556
- Added:58 day(s) ago
- Updated:October 03, 2026 at 10:43 AM
Rooms and interior
- Bedrooms:3
- Total bathrooms:2
- Full bathrooms:1
- Half bathrooms:1
- Flooring:Carpet, Ceramic Tile, Luxury Vinyl Plank
- Kitchen Description:Carpet, Dishwasher, Kitchen - Eat-In, Microwave, Oven - Single, Range Hood, Refrigerator, Stainless Steel Appliances
- Bedroom Description:Carpet
Heating and cooling
- Cooling:Central A/C
- Heating:Electric, Heat Pump(s)
Structure and exterior
- Roof:Asphalt, Shingle
- Year built:1954
- Architectural Style:Ranch/Rambler
- Construction Materials:Brick Front, Stick Built
- Exterior Features:Outbuilding(s)
- Foundation Description:Slab
- Levels:1 Story
Utilities
- Water:Well
- Sewer:Gravity Sept Fld
Finances and disclosures
- Price:$365,000
- Tax amount:$1,087 (2025)
Features and amenities
- Amenities:Attic, Carpet, Ceiling Fan(s)
Parking
- Parking description:Asphalt Driveway, Attached Garage, Circular Driveway, Garage Door Opener
- Garage:Yes
- Garage spaces:2
New listings near 324 Raughley Hill Rd
- Coming Soon
 $599,900Coming Soon4 beds 3 baths3,264 sq. ft.
275 Bloomfield Dr, HARRINGTON, DE 19952
MLS# DEKT2051170Listed by: IRON VALLEY REAL ESTATE PREMIER - New
 $365,000Active3 beds 2 baths1,560 sq. ft.
504 Fernwood Dr, HARRINGTON, DE 19952
MLS# DEKT2051164Listed by: RE/MAX HORIZONS - New
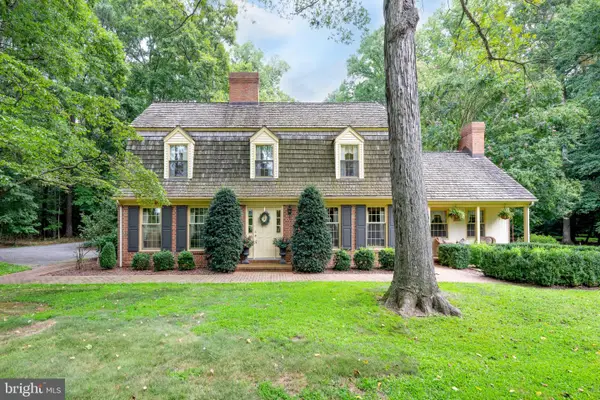 $1,999,900Active3 beds 3 baths3,382 sq. ft.
161 Raughley Hill Rd, HARRINGTON, DE 19952
MLS# DEKT2050354Listed by: COLDWELL BANKER PREMIER - LEWES 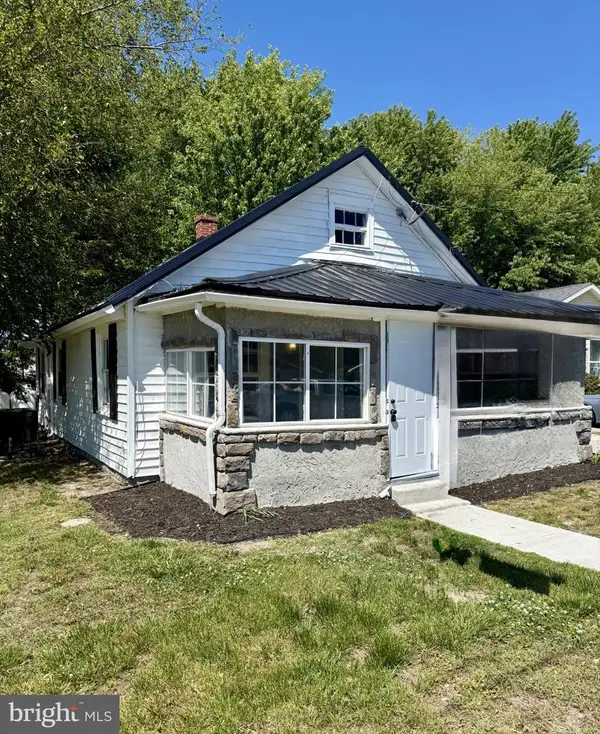 $245,000Active2 beds 1 baths1,116 sq. ft.
118 W Milby St, HARRINGTON, DE 19952
MLS# DEKT2050864Listed by: TAYLOR PROPERTIES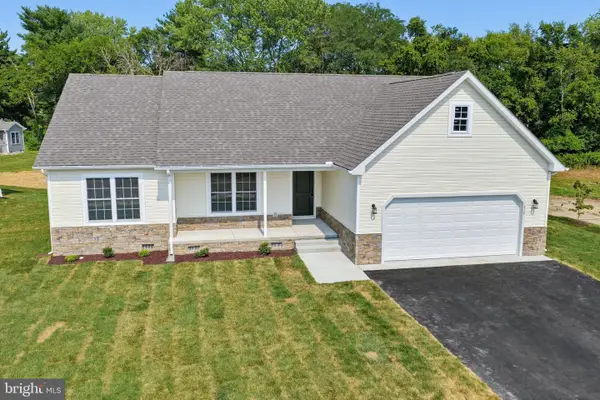 $356,000Active3 beds 2 baths1,444 sq. ft.
46 Harmill Blvd, HARRINGTON, DE 19952
MLS# DEKT2050672Listed by: KELLER WILLIAMS REALTY CENTRAL-DELAWARE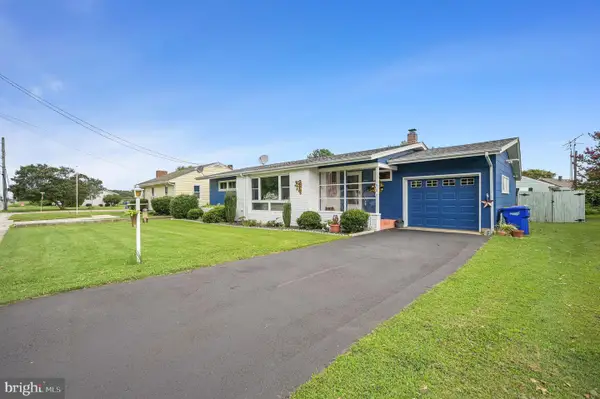 $305,000Active3 beds 2 baths1,410 sq. ft.
324 Dorman St, HARRINGTON, DE 19952
MLS# DEKT2050616Listed by: RE/MAX HORIZONS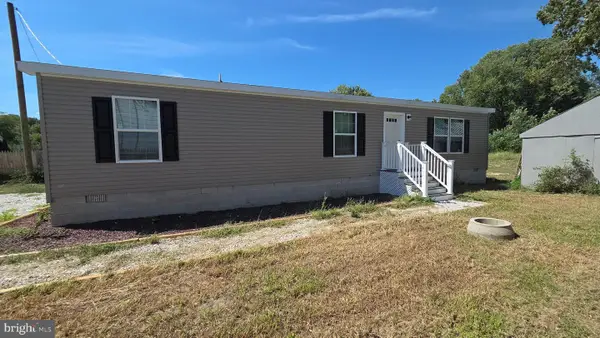 $299,000Active3 beds 2 baths1,250 sq. ft.
162 Knife Box Rd, HARRINGTON, DE 19952
MLS# DEKT2050576Listed by: RE/MAX ADVANTAGE REALTY $429,000Pending3 beds 2 baths1,910 sq. ft.
72 Hogtown Rd, HARRINGTON, DE 19952
MLS# DEKT2050346Listed by: DELAWARE VALLEY REALTORS $350,000Pending3 beds 2 baths1,824 sq. ft.
436 Cams Fortune Way, HARRINGTON, DE 19952
MLS# DEKT2050362Listed by: FIRST COAST REALTY LLC $395,000Pending2 beds 1 baths1,330 sq. ft.
1430 Sandbox Rd, HARRINGTON, DE 19952
MLS# DEKT2050338Listed by: RE/MAX HORIZONS


Protect your home and budget from life's surprises with an Assurant Home Warranty, backed by a partner that supports you through every step of homeownership. Explore Plans.
© 2023 - 2026 ERA Franchise Systems LLC. All rights reserved. ERA Franchise Systems LLC fully supports the principles of the Fair Housing Act and the Equal Opportunity Act. ERA, ERA Real Estate powered, and their respective logos are registered service marks of ERA Franchise Systems LLC. Each office is independently owned and operated.