
953 White Marsh Branch Rd, Harrington, DE 19952
Local realty services provided by:ERA Liberty Realty
953 White Marsh Branch Rd,Harrington, DE 19952
$575,000
- 3 Beds
- 3 Baths
- 3,756 sq. ft.
- Single family
- Active
Listed by: mickey j. hayward
Office: sunset properties
MLS#:DEKT2049768
Source:BRIGHTMLS
Price summary
- Price:$575,000
- Price per sq. ft.:$153.09
About this home
5.08 Acres! Very nice home with three bedrooms, three bathrooms, big kitchen, dining room, large family/great room with sound system, comfy living rooom, large finished room over the garage with surround sound system, two sun rooms on the east side of the house, small partially finished basement that was used as an office, a rear deck with with an automated awning and a 2-car attached garage. Big detached garage/workshop, another storage building, and a playhouse too. House sits back off the road for optimum privacy!
Contact an agent
Home facts
- Year built:1900
- Subdivision & Development:NONE AVAILABLE
- Listing ID #:DEKT2049768
- Added:20 day(s) ago
- Updated:September 03, 2026 at 02:10 PM
Rooms and interior
- Bedrooms:3
- Total bathrooms:3
- Full bathrooms:3
- Rooms Total:9
- Flooring:Carpet, Hardwood, Tile/Brick, Vinyl
- Dining Description:Dining Room
- Bathrooms Description:Bathroom 2, WhirlPool/HotTub
- Kitchen Description:Compactor, Dishwasher, Freezer, Microwave, Oven/Range - Electric, Range Hood, Refrigerator, Water Heater
- Basement:Yes
- Basement Description:Partial
- Living area:3,756 sq. ft.
Heating and cooling
- Cooling:Central A/C
- Heating:Electric, Forced Air
Structure and exterior
- Roof:Asphalt, Shingle
- Year built:1900
- Building area:3,756 sq. ft.
- Lot area:5.08 Acres
- Lot Features:Additional Lot(s), Backs to Trees, Cleared, Front Yard, Landscaping, Not In Development, Partly Wooded, Pond, Rear Yard, Rural, SideYard(s)
- Architectural Style:Farmhouse/National Folk
- Construction Materials:Brick, Stick Built, Vinyl Siding
- Exterior Features:Awning(s), Outbuilding(s)
- Foundation Description:Crawl Space
- Levels:2 Stories
Utilities
- Water:Well
- Sewer:On Site Septic, Site Evaluation on File
Finances and disclosures
- Price:$575,000
- Price per sq. ft.:$153.09
- Tax amount:$4,604 (2016)
Features and amenities
- Laundry features:Dryer - Electric, Washer
- Amenities:120/240V, Ceiling Fan(s), Electric Available, Security System, Window Treatments
Parking
- Parking description:Attached Garage, Detached Garage, Garage - Front Entry, Paved Driveway
- Garage:Yes
- Garage spaces:4
New listings near 953 White Marsh Branch Rd
- Coming Soon
 $342,000Coming Soon3 beds 2 baths1,602 sq. ft.
405 Center St Ext, HARRINGTON, DE 19952
MLS# DEKT2050180Listed by: EXP REALTY, LLC - Coming Soon
 $190,000Coming Soon4 beds 2 baths2,339 sq. ft.
216 Weiner Ave, HARRINGTON, DE 19952
MLS# DEKT2050130Listed by: EXP REALTY, LLC - Coming Soon
 $449,900Coming Soon3 beds 3 baths1,827 sq. ft.
40 S Wrens Way, HARRINGTON, DE 19952
MLS# DEKT2050110Listed by: WOODBURN REALTY - Coming Soon
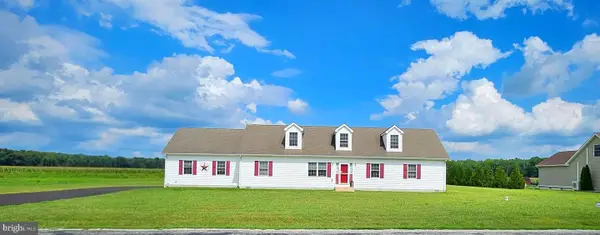 $446,375Coming Soon4 beds 2 baths2,688 sq. ft.
3968 Burrsville Rd, HARRINGTON, DE 19952
MLS# DEKT2047920Listed by: RE/MAX HORIZONS - New
 $220,000Active3 beds 2 baths1,179 sq. ft.
205 Harrington Ave, HARRINGTON, DE 19952
MLS# DEKT2050280Listed by: CLASSIC REALTY - New
 $459,899Active3 beds 2 baths1,800 sq. ft.
10961 Shawnee Rd, HARRINGTON, DE 19952
MLS# DESU2119598Listed by: TESLA REALTY GROUP, LLC - New
 $250,000Active3 beds 2 baths1,930 sq. ft.
100 Third St, HARRINGTON, DE 19952
MLS# DEKT2050098Listed by: ELEVATED REAL ESTATE SOLUTIONS - New
 $379,999Active2 beds 2 baths1,512 sq. ft.
3109 Hunting Quarter Rd, HARRINGTON, DE 19952
MLS# DEKT2049930Listed by: SELL YOUR HOME SERVICES 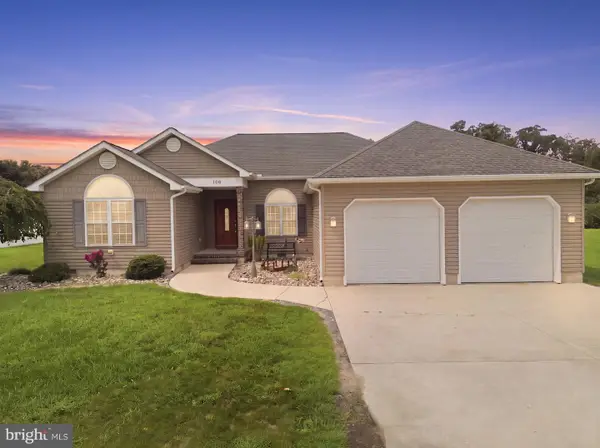 $420,000Pending3 beds 2 baths2,000 sq. ft.
106 Lane View Dr, HARRINGTON, DE 19952
MLS# DEKT2049992Listed by: PATTERSON-SCHWARTZ-REHOBOTH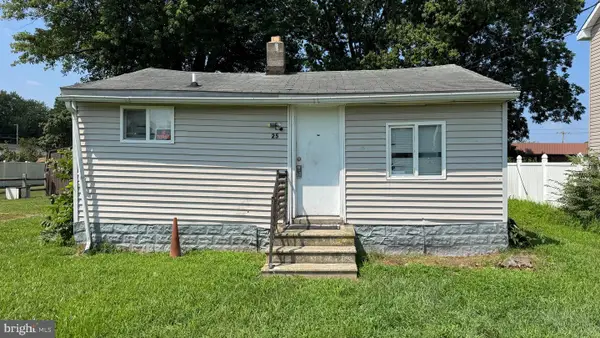 $120,000Active2 beds 1 baths528 sq. ft.
25 Reed St, HARRINGTON, DE 19952
MLS# DEKT2049838Listed by: IRON VALLEY REAL ESTATE PREMIER


Protect your home and budget from life's surprises with an Assurant Home Warranty, backed by a partner that supports you through every step of homeownership. Explore Plans.
© 2023 - 2026 ERA Franchise Systems LLC. All rights reserved. ERA Franchise Systems LLC fully supports the principles of the Fair Housing Act and the Equal Opportunity Act. ERA, ERA Real Estate powered, and their respective logos are registered service marks of ERA Franchise Systems LLC. Each office is independently owned and operated.