
128 Lakeside Dr, Lewes, DE 19958
Local realty services provided by:ERA Martin Associates
128 Lakeside Dr,Lewes, DE 19958
$575,000
- 3 Beds
- 3 Baths
- 1,956 sq. ft.
- Single family
- Pending
Listed by: christine davis
Office: active adults realty
MLS#:DESU2118278
Source:BRIGHTMLS
Price summary
- Price:$575,000
- Price per sq. ft.:$293.97
- Monthly HOA dues:$90
About this home
Welcome to your peaceful COASTAL SANCTUARY in Lewes! This charming single-story ranch delivers the ultimate blend of tranquil waterfront living and unbeatable everyday convenience. Situated on a beautiful pond-front lot with fountains. All while being just minutes from Lewes and Rehoboth beaches, tax-free shopping, restaurants, and entertainment. Inside find a bright, open living space anchored by a cozy fireplace (newer 2022 w/fan)—perfect for unwinding on cool autumn evenings. The home features updated bathrooms, quartz countertops in the kitchen and peace of mind with major system upgrades already complete, including a newer roof (2023), newer HVAC (2022) system and newer hot water heater (2023). Natural gas enhances the efficiency of this home. Rare powder room is a bonus!! Outdoor living is where this home truly shines. Start your morning sipping coffee while overlooking the calm waters of the pond from the screened porch or new composite deck, and return from a sun-drenched day at the beach to rinse off in your convenient outdoor shower. Whether you are looking for an updated primary residence, a low-maintenance weekend retreat, or a smart coastal investment, this Lewes gem is ready for you to move right in and start enjoying the beach lifestyle. 5 miles to Lewes Beach. 6 miles to Rehoboth Beach. Pickleball facility available for membership in community across the street. Less than 2 miles from major shopping, grocery stores, movies and restaurants....
Contact an agent
Home facts
- Year built:1997
- Subdivision & Development:PLANTATIONS EAST
- Listing ID #:DESU2118278
- Added:50 day(s) ago
- Updated:October 04, 2026 at 08:13 AM
Rooms and interior
- Bedrooms:3
- Total bathrooms:3
- Full bathrooms:2
- Half bathrooms:1
- Flooring:Carpet, Luxury Vinyl Plank, Wood
- Dining Description:Combination Kitchen/Dining, Dining Area
- Bathrooms Description:Primary Bath(s)
- Kitchen Description:Built-In Microwave, Carpet, Dishwasher, Disposal, Kitchen - Country, Oven/Range - Gas, Pantry, Stainless Steel Appliances, Upgraded Countertops, Water Heater - High-Efficiency
- Bedroom Description:Carpet, Entry Level Bedroom, Walk In Closet(s)
- Living area:1,956 sq. ft.
Heating and cooling
- Cooling:Central A/C
- Heating:Electric, Forced Air, Heat Pump(s)
Structure and exterior
- Roof:Architectural Shingle
- Year built:1997
- Building area:1,956 sq. ft.
- Lot area:0.21 Acres
- Lot Features:Cleared, Front Yard, Landscaping, Pond, Premium, Rear Yard
- Architectural Style:Coastal
- Construction Materials:Stick Built
- Exterior Features:Deck(s), Outside Shower, Patio(s), Porch(es), Screened
- Foundation Description:Crawl Space
- Levels:1 Story
Schools
- High school:CAPE HENLOPEN
- Middle school:BEACON
Utilities
- Water:Public
- Sewer:Public Sewer
Finances and disclosures
- Price:$575,000
- Price per sq. ft.:$293.97
- Tax amount:$1,080 (2026)
Features and amenities
- Laundry features:Hookup, Washer/Dryer Hookups Only
- Amenities:Cable TV Available, Carpet, Ceiling Fan(s), Underground Utilities
Parking
- Parking description:Asphalt Driveway, Attached Garage, Garage - Front Entry, Garage Door Opener, Inside Access
- Garage:Yes
- Garage spaces:2
New listings near 128 Lakeside Dr
- Coming Soon
 $499,000Coming Soon3 beds 2 baths1,960 sq. ft.
10 Deerfield Dr, LEWES, DE 19958
MLS# DESU2121236Listed by: MANN & SONS, INC. - Coming SoonOpen Sun, 11am to 1pm
 $475,000Coming Soon3 beds 2 baths1,576 sq. ft.
24605 Cathy Ann St, LEWES, DE 19958
MLS# DESU2121334Listed by: COLDWELL BANKER PREMIER - LEWES - New
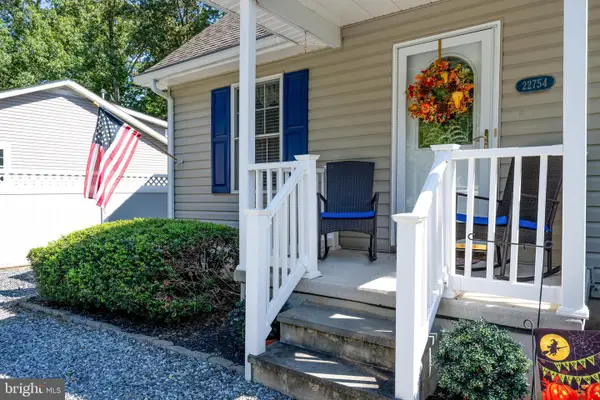 $424,000Active3 beds 2 baths1,268 sq. ft.
22754 Holly Way W, LEWES, DE 19958
MLS# DESU2120870Listed by: KELLER WILLIAMS REALTY - New
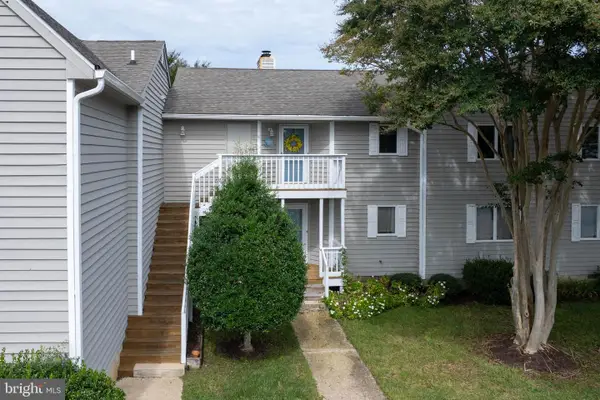 $349,000Active2 beds 2 baths1,207 sq. ft.
33935 Middleton Cir #4, LEWES, DE 19958
MLS# DESU2121356Listed by: BERKSHIRE HATHAWAY HOMESERVICES PENFED REALTY - New
 $389,900Active2 beds 2 baths1,052 sq. ft.
17046 N Brandt St #2208, LEWES, DE 19958
MLS# DESU2121360Listed by: BERKSHIRE HATHAWAY HOMESERVICES PENFED REALTY - New
 $799,990Active3 beds 3 baths2,441 sq. ft.
15450 Solomon Way, LEWES, DE 19958
MLS# DESU2121756Listed by: DELAWARE HOMES INC - New
 $299,000Active2 beds 1 baths986 sq. ft.
22845 Camp Arrowhead Rd, LEWES, DE 19958
MLS# DESU2120362Listed by: COMPASS - New
 $699,000Active3 beds 3 baths2,796 sq. ft.
19432 Safflower Way, LEWES, DE 19958
MLS# DESU2121186Listed by: JACK LINGO - REHOBOTH - New
 $575,000Active3 beds 3 baths2,172 sq. ft.
23134 Waggoner Ave, LEWES, DE 19958
MLS# DESU2121568Listed by: MONUMENT SOTHEBY'S INTERNATIONAL REALTY - New
 $380,000Active3 beds 2 baths1,683 sq. ft.
34047 Birch Dr, LEWES, DE 19958
MLS# DESU2121712Listed by: BROKERS REALTY GROUP, LLC


Protect your home and budget from life's surprises with an Assurant Home Warranty, backed by a partner that supports you through every step of homeownership. Explore Plans.
© 2023 - 2026 ERA Franchise Systems LLC. All rights reserved. ERA Franchise Systems LLC fully supports the principles of the Fair Housing Act and the Equal Opportunity Act. ERA, ERA Real Estate powered, and their respective logos are registered service marks of ERA Franchise Systems LLC. Each office is independently owned and operated.