
19138 Cavendish Way, Lewes, DE 19958
Local realty services provided by:Pagoda Realty ERA Powered
19138 Cavendish Way,Lewes, DE 19958
$665,000
- 3 Beds
- 3 Baths
- 2,200 sq. ft.
- Single family
- Active
Listed by: erinann beebe
Office: nexthome tomorrow realty
MLS#:DESU2119594
Source:BRIGHTMLS
Price summary
- Price:$665,000
- Price per sq. ft.:$302.27
- Monthly HOA dues:$337
About this home
Welcome to this beautifully appointed Bristol model by Schell Brothers, a desirable end-unit semi-detached home offering approximately 2,200 square feet, three bedrooms, two-and-a-half bathrooms, and a sought-after first-floor living floor plan in the active, vibrant community of Coastal Club. You’ll immediately notice the bright, open layout, enhanced by the additional natural light and thoughtfully designed for comfortable everyday living and entertaining. Engineered hardwood flooring flows throughout the main level, while custom woven-wood shades add warmth, style, and privacy throughout the home. At the heart of the home is the gourmet kitchen, featuring quartz countertops, stainless steel appliances, a gas cooktop, built-in wall oven and microwave, tile backsplash, and an expanded island with an integrated sink and seating for five or more. Abundant cabinetry, built-ins, and generous counter space provide plenty of room for cooking, serving, and gathering with family and friends. The kitchen opens directly into the dramatic two-story great room, where a soaring vaulted ceiling, stained decorative beams, an open loft overlook, a wall of windows, and a natural-gas fireplace create a warm and inviting atmosphere. The first-floor primary suite offers a peaceful retreat with a tray ceiling, crown molding, two spacious walk-in closets, and a private en-suite bathroom. The bathroom features a spacious tiled stall shower with a built-in bench, recessed niche, handheld showerhead, grab bars, and glass enclosure. Outside, the paver patio, landscaped yard, and remote-controlled retractable awning provide the perfect setting for morning coffee, relaxing in the shade, or entertaining outdoors. Upstairs, you’ll find a versatile loft currently arranged as a second living room with a television and sofa, plus two additional bedrooms and a full bathroom. A generously sized unfinished storage room provides excellent storage and offers potential for future finished living space, such as a home office, hobby room, or flex space. Offered mostly furnished with an acceptable offer, this home makes it even easier to begin enjoying the Coastal Club lifestyle from day one. Coastal Club offers an exceptional resort-style lifestyle with indoor and outdoor pools, a fitness center, clubhouse, playground, pickleball and tennis courts, walking trails, a dog park, and more. The community is approximately 10 minutes from Route 1 and 15 minutes from downtown Lewes....
Contact an agent
Home facts
- Year built:2019
- Subdivision & Development:COASTAL CLUB
- Listing ID #:DESU2119594
- Added:21 day(s) ago
- Updated:October 04, 2026 at 01:57 PM
Rooms and interior
- Bedrooms:3
- Total bathrooms:3
- Full bathrooms:2
- Half bathrooms:1
- Flooring:Carpet, Hardwood, Tile/Brick
- Dining Description:Combination Dining/Living, Combination Kitchen/Dining, Dining Area
- Kitchen Description:Breakfast Area, Built-Ins, Carpet, Combination Kitchen/Living, Cooktop, Crown Moldings, Dishwasher, Disposal, Exhaust Fan, Icemaker, Kitchen - Gourmet, Kitchen - Island, Kitchen - Table Space, Oven - Self Cleaning, Pantry, Recessed Lighting, Refrigerator, Upgraded Countertops, Water Heater - Tankless, Wine Storage
- Bedroom Description:Carpet, Entry Level Bedroom, Walk In Closet(s)
- Living area:2,200 sq. ft.
Heating and cooling
- Cooling:Central A/C
- Heating:Forced Air, Natural Gas
Structure and exterior
- Roof:Asphalt
- Year built:2019
- Building area:2,200 sq. ft.
- Lot area:0.11 Acres
- Lot Features:Landscaping, Level, Rear Yard, Suburban
- Architectural Style:Carriage House, Side-by-Side
- Construction Materials:Stick Built, Vinyl Siding
- Exterior Features:Awning(s), Exterior Lighting, Gutter System, Patio(s), Sidewalks, Underground Lawn Sprinkler
- Foundation Description:Slab
- Levels:2 Stories
Utilities
- Water:Public
- Sewer:Public Sewer
Finances and disclosures
- Price:$665,000
- Price per sq. ft.:$302.27
- Tax amount:$1,232 (2026)
Features and amenities
- Laundry features:Dryer, Washer
- Amenities:200+ Amp Service, Attic, Built-Ins, Carpet, Ceiling Fan(s), Crown Moldings, Exposed Beams, Recessed Lighting, Security System, Window Treatments
Parking
- Parking description:Attached Garage, Concrete Driveway, Garage - Front Entry, Off Street
- Garage:Yes
- Garage spaces:1
New listings near 19138 Cavendish Way
- Coming Soon
 $499,000Coming Soon3 beds 2 baths1,960 sq. ft.
10 Deerfield Dr, LEWES, DE 19958
MLS# DESU2121236Listed by: MANN & SONS, INC. - Coming SoonOpen Sun, 11am to 1pm
 $475,000Coming Soon3 beds 2 baths1,576 sq. ft.
24605 Cathy Ann St, LEWES, DE 19958
MLS# DESU2121334Listed by: COLDWELL BANKER PREMIER - LEWES - New
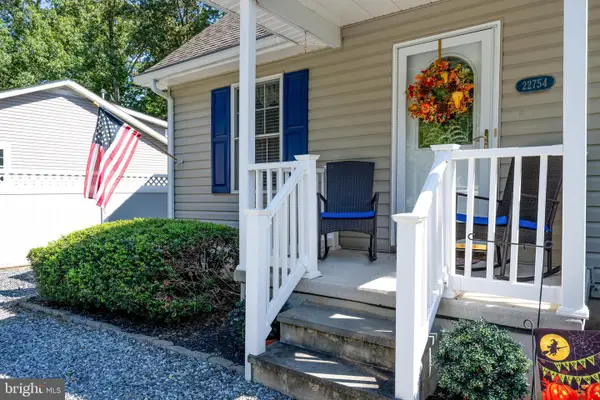 $424,000Active3 beds 2 baths1,268 sq. ft.
22754 Holly Way W, LEWES, DE 19958
MLS# DESU2120870Listed by: KELLER WILLIAMS REALTY - New
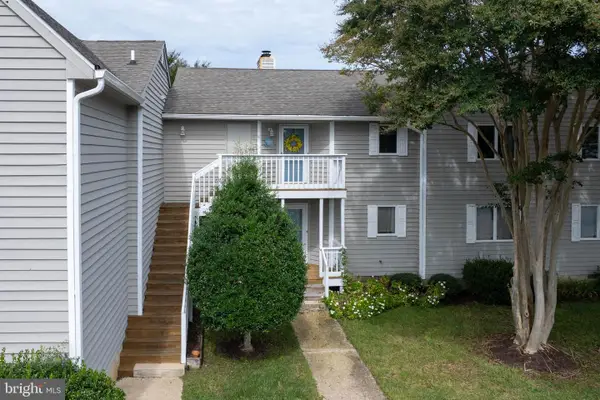 $349,000Active2 beds 2 baths1,207 sq. ft.
33935 Middleton Cir #4, LEWES, DE 19958
MLS# DESU2121356Listed by: BERKSHIRE HATHAWAY HOMESERVICES PENFED REALTY - New
 $389,900Active2 beds 2 baths1,052 sq. ft.
17046 N Brandt St #2208, LEWES, DE 19958
MLS# DESU2121360Listed by: BERKSHIRE HATHAWAY HOMESERVICES PENFED REALTY - New
 $799,990Active3 beds 3 baths2,441 sq. ft.
15450 Solomon Way, LEWES, DE 19958
MLS# DESU2121756Listed by: DELAWARE HOMES INC - New
 $299,000Active2 beds 1 baths986 sq. ft.
22845 Camp Arrowhead Rd, LEWES, DE 19958
MLS# DESU2120362Listed by: COMPASS - New
 $699,000Active3 beds 3 baths2,796 sq. ft.
19432 Safflower Way, LEWES, DE 19958
MLS# DESU2121186Listed by: JACK LINGO - REHOBOTH - New
 $575,000Active3 beds 3 baths2,172 sq. ft.
23134 Waggoner Ave, LEWES, DE 19958
MLS# DESU2121568Listed by: MONUMENT SOTHEBY'S INTERNATIONAL REALTY - New
 $380,000Active3 beds 2 baths1,683 sq. ft.
34047 Birch Dr, LEWES, DE 19958
MLS# DESU2121712Listed by: BROKERS REALTY GROUP, LLC


Protect your home and budget from life's surprises with an Assurant Home Warranty, backed by a partner that supports you through every step of homeownership. Explore Plans.
© 2023 - 2026 ERA Franchise Systems LLC. All rights reserved. ERA Franchise Systems LLC fully supports the principles of the Fair Housing Act and the Equal Opportunity Act. ERA, ERA Real Estate powered, and their respective logos are registered service marks of ERA Franchise Systems LLC. Each office is independently owned and operated.