
34224 Skyflower Loop, Lewes, DE 19958
Local realty services provided by:Pagoda Realty ERA Powered
34224 Skyflower Loop,Lewes, DE 19958
$535,000
- 3 Beds
- 2 Baths
- 2,070 sq. ft.
- Single family
- Pending
Listed by: vincente michael dipietro
Office: northrop realty
MLS#:DESU2120506
Source:BRIGHTMLS
Price summary
- Price:$535,000
- Price per sq. ft.:$258.45
- Monthly HOA dues:$240
About this home
Beautifully designed for effortless one-level living, this Galveston model in Headwater Cove pairs a spacious, light-filled floor plan with charming curb appeal and wonderful indoor-outdoor living. A welcoming covered front porch, gabled rooflines, stone accents, attractive siding, and mature landscaping create a polished first impression. Inside, a wide entry introduces the home, along with a versatile flex room currently enjoyed as a sitting room but equally well suited for a home office, den, or hobby space. The heart of the home brings the kitchen, family room, and dining area together in a thoughtfully designed layout ideal for both everyday living and entertaining. The bright kitchen features crisp white cabinetry, quartz countertops, stainless steel appliances, recessed lighting, a walk-in pantry, and an oversized center island with generous seating. Just beyond, the spacious family room is anchored by a fireplace and enhanced by large picture windows overlooking the beautifully landscaped backyard. The adjoining dining area opens directly to a screened porch, extending the living space outdoors to a patio and fully fenced backyard. A charming and functional outdoor storage shed provides secure, convenient storage for gardening supplies, outdoor equipment, beach gear, and more. Thoughtful architectural details add character throughout, including substantial crown molding, chair rail, and custom picture-frame millwork. The split-bedroom design provides excellent privacy, with the primary suite positioned on one side of the home. Two large windows frame backyard views, while the generous en suite bath features dual vanities, an oversized walk-in shower, and a walk-in closet. Two additional bedrooms are located on the opposite side of the home and share a full hall bath. A convenient garage entry provides the perfect spot to create an organized drop zone or mudroom area, while the two-car garage and private driveway add everyday convenience. Headwater Cove completes the experience with an amenity-rich setting featuring a community clubhouse, fitness center, and outdoor pool. From this convenient Lewes location, enjoy easy access to the historic charm, boutiques, restaurants, and waterfront attractions of downtown Lewes, along with nearby beaches, Cape Henlopen State Park, scenic trails, coastal dining, shopping, and the many recreational opportunities that make Delaware’s coast such a wonderful place to live!...
Contact an agent
Home facts
- Year built:2023
- Subdivision & Development:HEADWATER COVE
- Listing ID #:DESU2120506
- Added:20 day(s) ago
- Updated:October 04, 2026 at 11:45 PM
Rooms and interior
- Bedrooms:3
- Total bathrooms:2
- Full bathrooms:2
- Flooring:Luxury Vinyl Plank
- Dining Description:Combination Dining/Living, Combination Kitchen/Dining, Dining Area, Dining Room
- Bathrooms Description:Primary Bath(s)
- Kitchen Description:Built-In Microwave, Carpet, Combination Kitchen/Living, Crown Moldings, Dishwasher, Disposal, Energy Efficient Appliances, Icemaker, Kitchen - Island, Oven - Wall, Pantry, Recessed Lighting, Stainless Steel Appliances
- Bedroom Description:Carpet, Entry Level Bedroom, Primary Bedroom, Walk In Closet(s)
- Living area:2,070 sq. ft.
Heating and cooling
- Cooling:Central A/C
- Heating:90% Forced Air, Natural Gas
Structure and exterior
- Roof:Architectural Shingle
- Year built:2023
- Building area:2,070 sq. ft.
- Lot area:0.21 Acres
- Lot Features:Front Yard, Rear Yard, SideYard(s)
- Architectural Style:Coastal, Craftsman, Ranch/Rambler
- Construction Materials:Batts Insulation, Blown-In Insulation, Concrete, Stick Built, Vinyl Siding
- Exterior Features:Exterior Lighting, Gutter System, Patio(s), Porch(es), Screened, Secure Storage
- Foundation Description:Slab
- Levels:1 Story
Schools
- High school:CAPE HENLOPEN
- Elementary school:LOVE CREEK
Utilities
- Water:Public
- Sewer:Public Sewer
Finances and disclosures
- Price:$535,000
- Price per sq. ft.:$258.45
- Tax amount:$1,006 (2026)
Features and amenities
- Laundry features:Dryer, Has Laundry, Washer
- Amenities:200+ Amp Service, Carpet, Ceiling Fan(s), Chair Railings, Crown Moldings, Double Hung Windows, Double Pane Windows, Main Entrance Lock, Recessed Lighting, Smoke Detector, Window Treatments
Parking
- Parking description:Attached Garage, Concrete Driveway, Garage - Front Entry
- Garage:Yes
- Garage spaces:2
New listings near 34224 Skyflower Loop
- Coming Soon
 $499,000Coming Soon3 beds 2 baths1,960 sq. ft.
10 Deerfield Dr, LEWES, DE 19958
MLS# DESU2121236Listed by: MANN & SONS, INC. - Coming SoonOpen Sun, 11am to 1pm
 $475,000Coming Soon3 beds 2 baths1,576 sq. ft.
24605 Cathy Ann St, LEWES, DE 19958
MLS# DESU2121334Listed by: COLDWELL BANKER PREMIER - LEWES - New
 $499,900Active4 beds 4 baths2,900 sq. ft.
34521 Bookhammer Landing Rd, LEWES, DE 19958
MLS# DESU2121808Listed by: COLDWELL BANKER REALTY - New
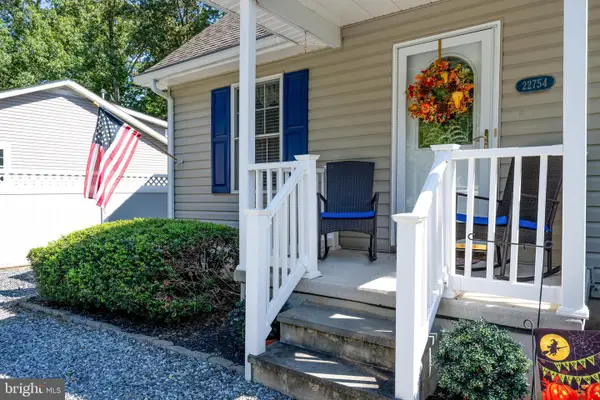 $424,000Active3 beds 2 baths1,268 sq. ft.
22754 Holly Way W, LEWES, DE 19958
MLS# DESU2120870Listed by: KELLER WILLIAMS REALTY - New
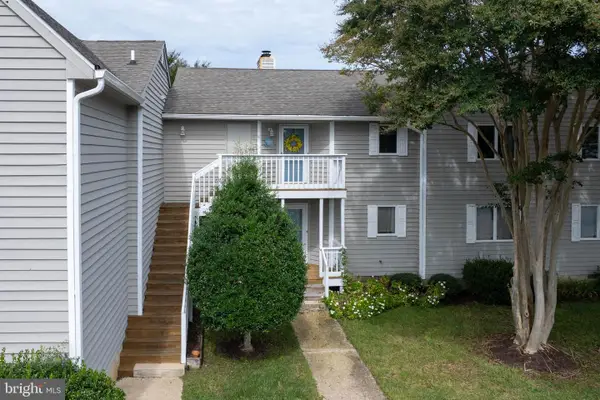 $349,000Active2 beds 2 baths1,207 sq. ft.
33935 Middleton Cir #4, LEWES, DE 19958
MLS# DESU2121356Listed by: BERKSHIRE HATHAWAY HOMESERVICES PENFED REALTY - New
 $389,900Active2 beds 2 baths1,052 sq. ft.
17046 N Brandt St #2208, LEWES, DE 19958
MLS# DESU2121360Listed by: BERKSHIRE HATHAWAY HOMESERVICES PENFED REALTY - New
 $799,990Active3 beds 3 baths2,441 sq. ft.
15450 Solomon Way, LEWES, DE 19958
MLS# DESU2121756Listed by: DELAWARE HOMES INC - New
 $299,000Active2 beds 1 baths986 sq. ft.
22845 Camp Arrowhead Rd, LEWES, DE 19958
MLS# DESU2120362Listed by: COMPASS - New
 $699,000Active3 beds 3 baths2,796 sq. ft.
19432 Safflower Way, LEWES, DE 19958
MLS# DESU2121186Listed by: JACK LINGO - REHOBOTH - New
 $575,000Active3 beds 3 baths2,172 sq. ft.
23134 Waggoner Ave, LEWES, DE 19958
MLS# DESU2121568Listed by: MONUMENT SOTHEBY'S INTERNATIONAL REALTY


Protect your home and budget from life's surprises with an Assurant Home Warranty, backed by a partner that supports you through every step of homeownership. Explore Plans.
© 2023 - 2026 ERA Franchise Systems LLC. All rights reserved. ERA Franchise Systems LLC fully supports the principles of the Fair Housing Act and the Equal Opportunity Act. ERA, ERA Real Estate powered, and their respective logos are registered service marks of ERA Franchise Systems LLC. Each office is independently owned and operated.