
132 Wicklow Dr, Magnolia, DE 19962
Local realty services provided by:ERA OakCrest Realty, Inc.
Upcoming open houses
- Sun, Sep 0611:00 am - 04:15 pm
- Fri, Sep 1111:00 am - 04:15 pm
- Sat, Sep 1211:00 am - 04:15 pm
- Sun, Sep 1311:00 am - 04:15 pm
- Fri, Sep 1811:00 am - 04:15 pm
- Sat, Sep 1911:00 am - 04:15 pm
- Sun, Sep 2011:00 am - 04:15 pm
- Fri, Sep 2511:00 am - 04:15 pm
- Sat, Sep 2611:00 am - 04:15 pm
- Sun, Sep 2711:00 am - 04:15 pm
Listed by: david vasso
Office: atlantic five realty
MLS#:DEKT2050062
Source:BRIGHTMLS
Price summary
- Price:$599,000
- Price per sq. ft.:$142.62
- Monthly HOA dues:$41
About this home
FALL MOVE-IN! Welcome to the largest floorplan in the community, offering an impressive 4 bedrooms, 3 full baths, full finished basement and morning room (sun room) already included AND the flexible living space today's households need.
Just off the foyer, a versatile flex room is ready to become a home office, playroom, formal living space, or whatever best fits your lifestyle. At the center of the home, the beautifully appointed kitchen is designed for gathering, featuring iced white quartz countertops, upgraded hazelnut cabinetry, and plenty of room to cook, entertain, and stay connected. The kitchen flows seamlessly into the dining area, spacious Great Room, and sun-filled morning room, creating an open and inviting space for everyday living.
Upstairs, you'll find four bedrooms, including the owner's suite, along with a large loft that offers even more flexible living space. Two secondary bathrooms on the second floor help make busy mornings a little easier for everyone.
The finished basement expands your living area even further, offering endless possibilities for a media room, fitness space, game room, or additional gathering area.
As an added bonus, the washer, dryer, and refrigerator are already included, making your move even easier. With space to spread out, designer finishes already selected, and a July move-in timeline, this home checks all the boxes.
*Pictures are from a model home and are for illustrative purposes only. Please see sales team for final included finishes. If using a Realtor, Realtor must be present for first showing. While we are still getting the model homes ready, please make an appointment for a new home consultation and take advantage of pre-model pricing! Taxes will be assessed after settlement.*...
Contact an agent
Home facts
- Year built:2026
- Subdivision & Development:CHASELYND HILLS
- Listing ID #:DEKT2050062
- Added:11 day(s) ago
- Updated:September 06, 2026 at 02:35 PM
Rooms and interior
- Bedrooms:4
- Total bathrooms:5
- Full bathrooms:4
- Half bathrooms:1
- Kitchen Description:Refrigerator
- Basement:Yes
- Basement Description:Fully Finished
- Living area:4,200 sq. ft.
Heating and cooling
- Cooling:Central A/C
- Heating:Natural Gas, Programmable Thermostat
Structure and exterior
- Year built:2026
- Building area:4,200 sq. ft.
- Lot area:0.2 Acres
- Architectural Style:Craftsman
- Construction Materials:Brick, Stone, Vinyl Siding
- Foundation Description:Concrete Perimeter
- Levels:2 Stories
Utilities
- Water:Public
- Sewer:Public Sewer
Finances and disclosures
- Price:$599,000
- Price per sq. ft.:$142.62
Features and amenities
- Laundry features:Dryer, Washer
Parking
- Parking description:Attached Garage, Garage - Front Entry
- Garage:Yes
- Garage spaces:2
New listings near 132 Wicklow Dr
- Open Sun, 11am to 12:30pmNew
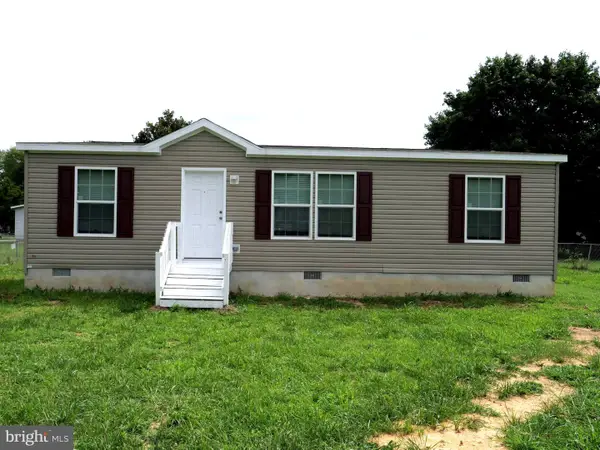 $265,000Active3 beds 2 baths1,067 sq. ft.
1354 Peachtree, MAGNOLIA, DE 19962
MLS# DEKT2050330Listed by: THE BRIX COLLECTIVE LLC - New
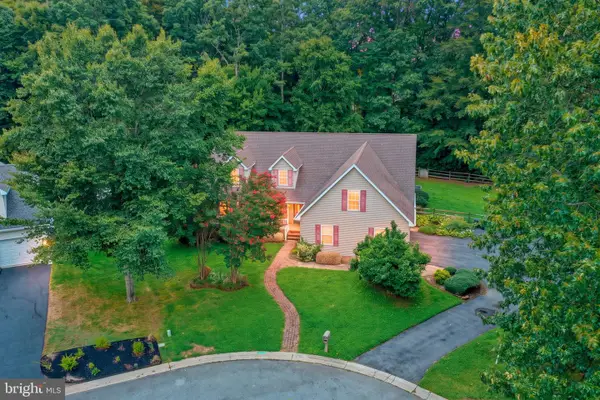 $489,900Active4 beds 3 baths3,163 sq. ft.
45 Crosscreek Ct, MAGNOLIA, DE 19962
MLS# DEKT2050268Listed by: KELLER WILLIAMS REALTY CENTRAL-DELAWARE - New
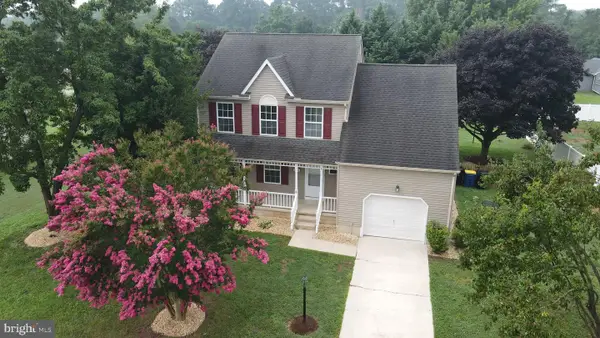 $419,000Active4 beds 3 baths1,958 sq. ft.
706 Carter Rd, MAGNOLIA, DE 19962
MLS# DEKT2050010Listed by: KELLER WILLIAMS REALTY - New
 $375,000Active3 beds 3 baths1,702 sq. ft.
702 Quaker Hill Rd, MAGNOLIA, DE 19962
MLS# DEKT2050026Listed by: KELLER WILLIAMS REALTY CENTRAL-DELAWARE - New
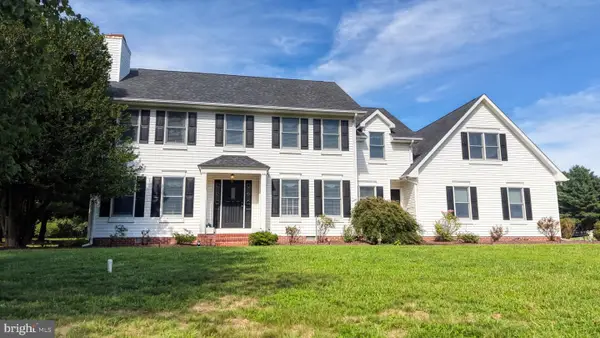 $525,000Active4 beds 3 baths2,723 sq. ft.
199 W Pebworth Rd, MAGNOLIA, DE 19962
MLS# DEKT2050194Listed by: FIRST COAST REALTY LLC - New
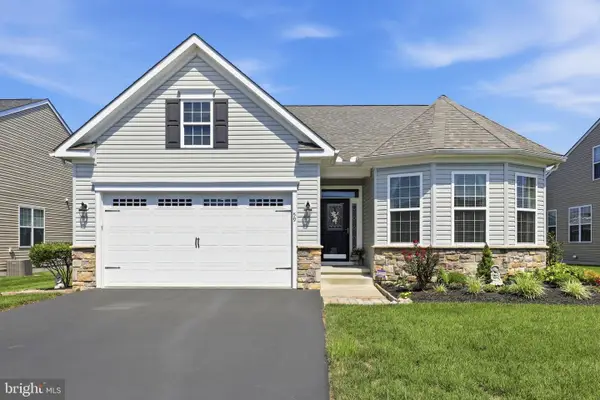 $410,000Active3 beds 2 baths1,883 sq. ft.
59 Bay Hill Rd, MAGNOLIA, DE 19962
MLS# DEKT2050178Listed by: FIRST CLASS PROPERTIES 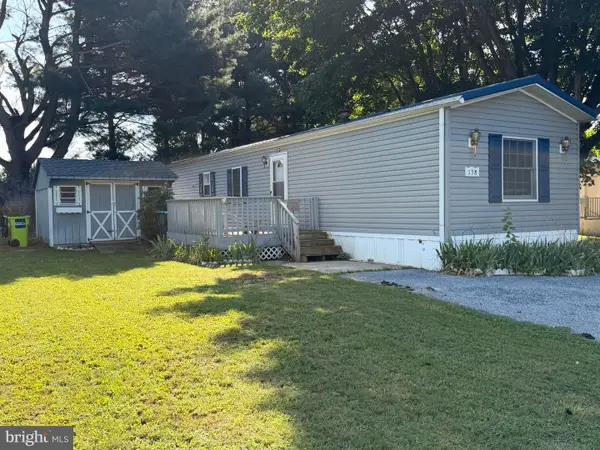 $50,000Pending2 beds 2 baths1,248 sq. ft.
138 Carnation Dr #138, MAGNOLIA, DE 19962
MLS# DEKT2050174Listed by: IRON VALLEY REAL ESTATE AT THE BEACH- New
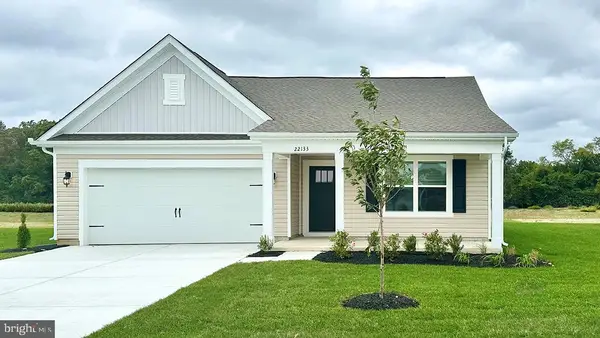 $431,290Active4 beds 2 baths1,774 sq. ft.
78 Remington Dr, MAGNOLIA, DE 19962
MLS# DEKT2050144Listed by: D.R. HORTON REALTY OF DELAWARE, LLC - Open Sun, 11am to 4pm
 $459,990Active4 beds 4 baths3,046 sq. ft.
29 Edmonton Ave, MAGNOLIA, DE 19962
MLS# DEKT2050058Listed by: ATLANTIC FIVE REALTY


Protect your home and budget from life's surprises with an Assurant Home Warranty, backed by a partner that supports you through every step of homeownership. Explore Plans.
© 2023 - 2026 ERA Franchise Systems LLC. All rights reserved. ERA Franchise Systems LLC fully supports the principles of the Fair Housing Act and the Equal Opportunity Act. ERA, ERA Real Estate powered, and their respective logos are registered service marks of ERA Franchise Systems LLC. Each office is independently owned and operated.